Maintenance, Pad Rental
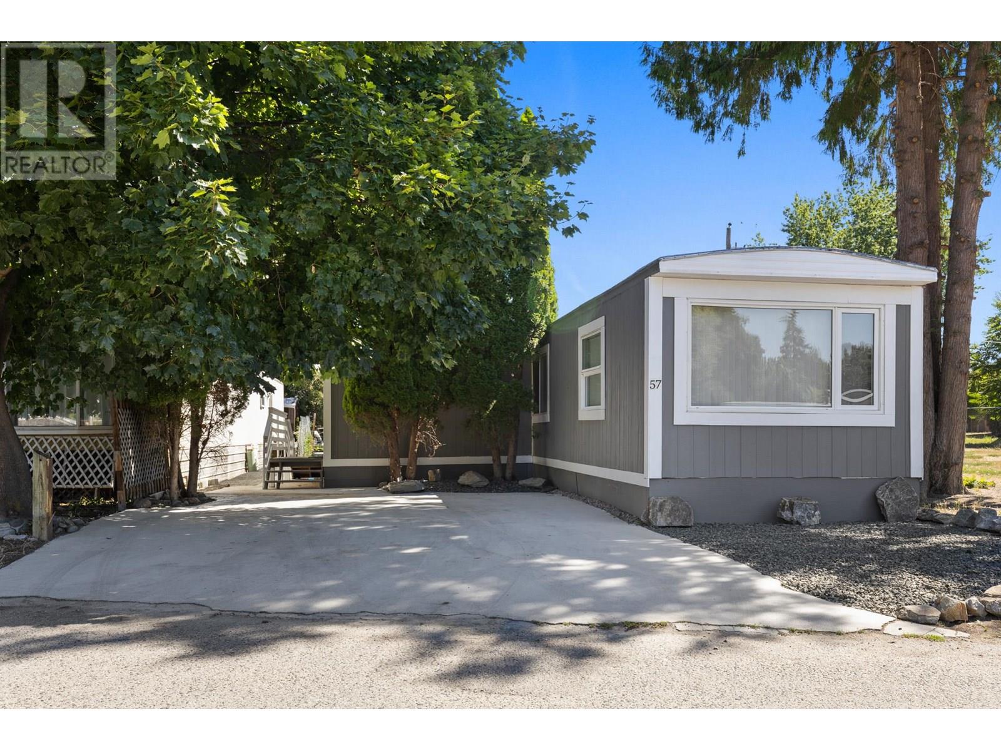
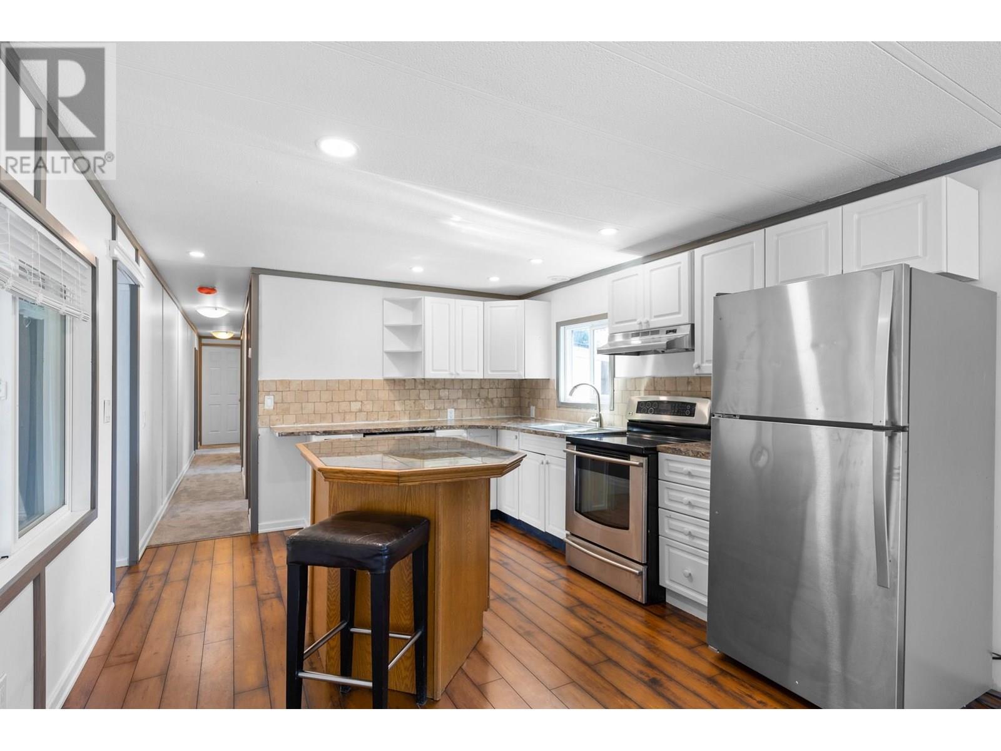
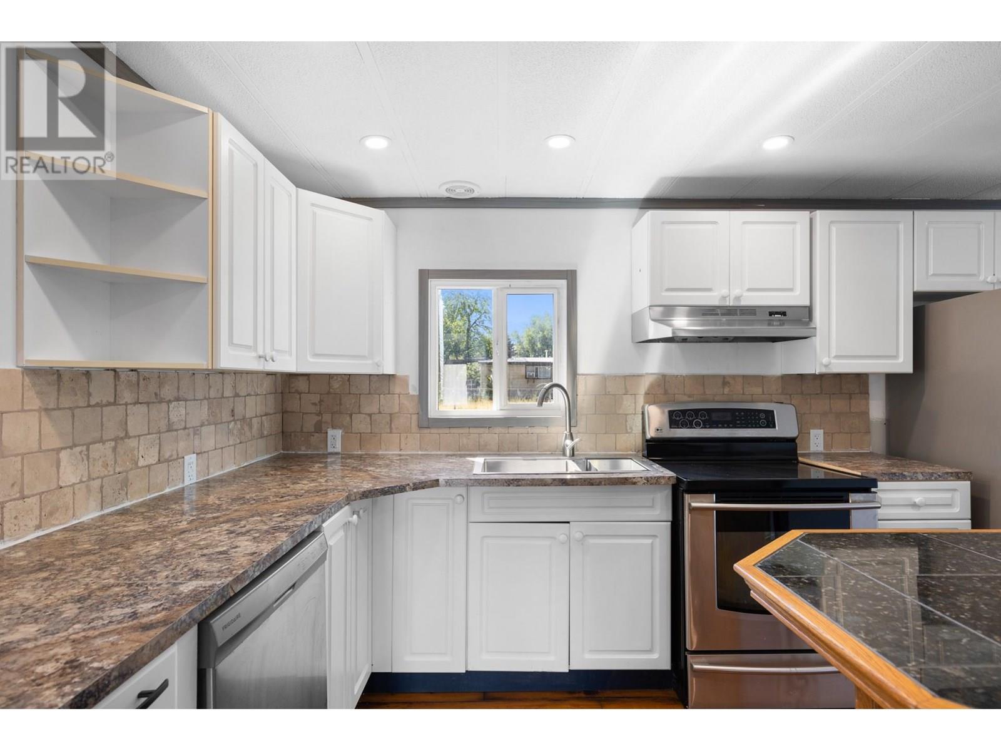
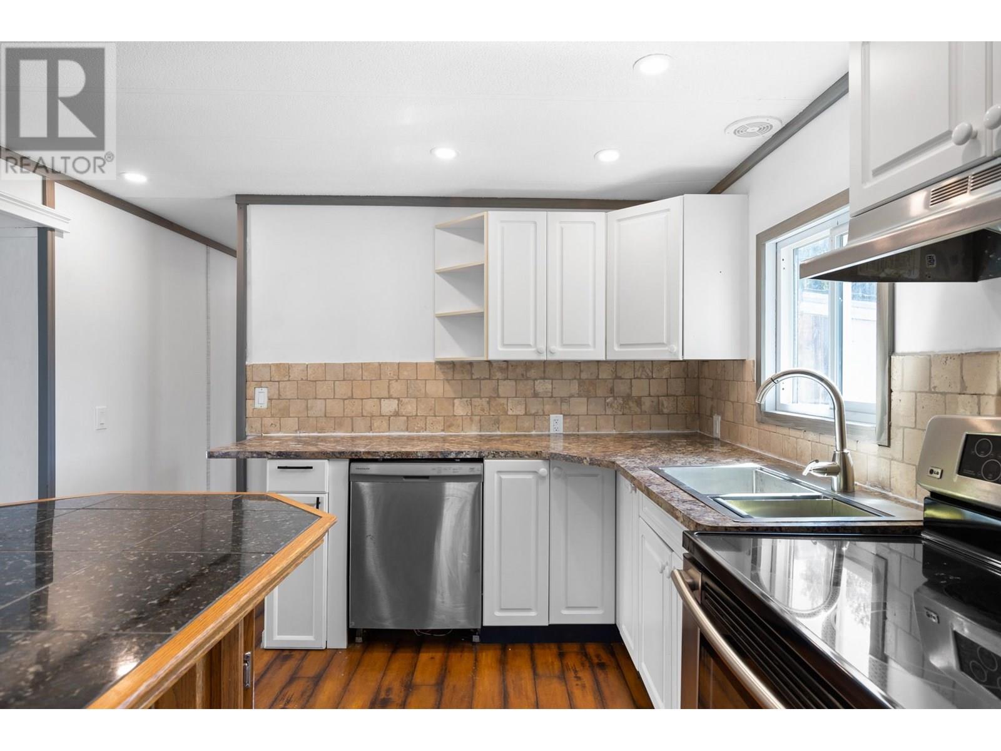
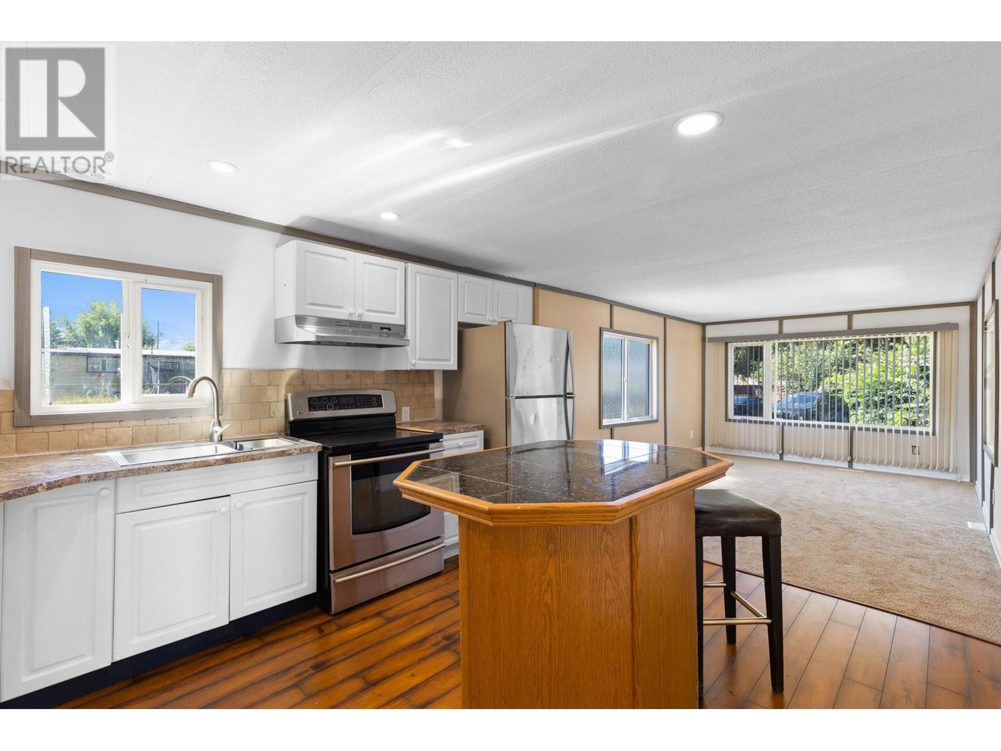
$1,000 MonthlyMotivated seller! In view of the higher than typical pad rent, the seller is offering a discount to the buyer for 5 years of supplemented pad fees in the form of a $18,000 credit upon completion. ($300 x 60 months = $18,000). Here's an awesome opportunity at #57 2065 Boucherie Rd! Situated in family friendly Princess MHP, this renovated 3 bedroom, 2 bathroom home boasts many great updates including: siding, carpets, trim, laminate and hardwood flooring, sub-floors, insulation, siding, windows, countertops, new hot water tank, new bathrooms, new fans & shower surrounds. Comfortable & functional layout featuring 1,444 sqft of living space. The living room is bright and welcoming. Lovely fenced back yard with updated landscaping and a shed. 2 parking spots out front. Mere steps from a private beach! Conveniently located in Westbank just minutes from shopping, wineries, hiking trails, shops, restaurants, schools, public transit & golf. No dogs. Indoor cat allowed. Financing exclusively through Peace Hill Trust; park approval requires a minimum credit score of 730 for prospective buyers. (id:51018)
| MLS® Number | 10353896 |
| Property Type | Single Family |
| Neigbourhood | Westbank Centre |
| Parking Space Total | 2 |
| Bathroom Total | 2 |
| Bedrooms Total | 3 |
| Appliances | Refrigerator, Dishwasher, Dryer, Range - Electric, Washer |
| Constructed Date | 1973 |
| Cooling Type | Heat Pump |
| Flooring Type | Carpeted, Laminate |
| Heating Type | Heat Pump |
| Roof Material | Metal |
| Roof Style | Unknown |
| Stories Total | 1 |
| Size Interior | 1444 Sqft |
| Type | Manufactured Home |
| Utility Water | Municipal Water |
| Other |
| Acreage | No |
| Sewer | Septic Tank |
| Size Total Text | Under 1 Acre |
| Zoning Type | Unknown |
| Level | Type | Length | Width | Dimensions |
|---|---|---|---|---|
| Main Level | 4pc Bathroom | 7'1'' x 8'4'' | ||
| Main Level | Bedroom | 10'6'' x 8'4'' | ||
| Main Level | Bedroom | 11'5'' x 13'3'' | ||
| Main Level | Other | 7'6'' x 3'8'' | ||
| Main Level | 5pc Ensuite Bath | 10'3'' x 11'3'' | ||
| Main Level | Primary Bedroom | 10'6'' x 14'11'' | ||
| Main Level | Dining Room | 16'7'' x 11'3'' | ||
| Main Level | Kitchen | 12'10'' x 11'3'' | ||
| Main Level | Living Room | 26'6'' x 13'3'' |
Contact us for more information

The trademarks REALTOR®, REALTORS®, and the REALTOR® logo are controlled by The Canadian Real Estate Association (CREA) and identify real estate professionals who are members of CREA. The trademarks MLS®, Multiple Listing Service® and the associated logos are owned by The Canadian Real Estate Association (CREA) and identify the quality of services provided by real estate professionals who are members of CREA. The trademark DDF® is owned by The Canadian Real Estate Association (CREA) and identifies CREA's Data Distribution Facility (DDF®)

A password will be e-mailed to you