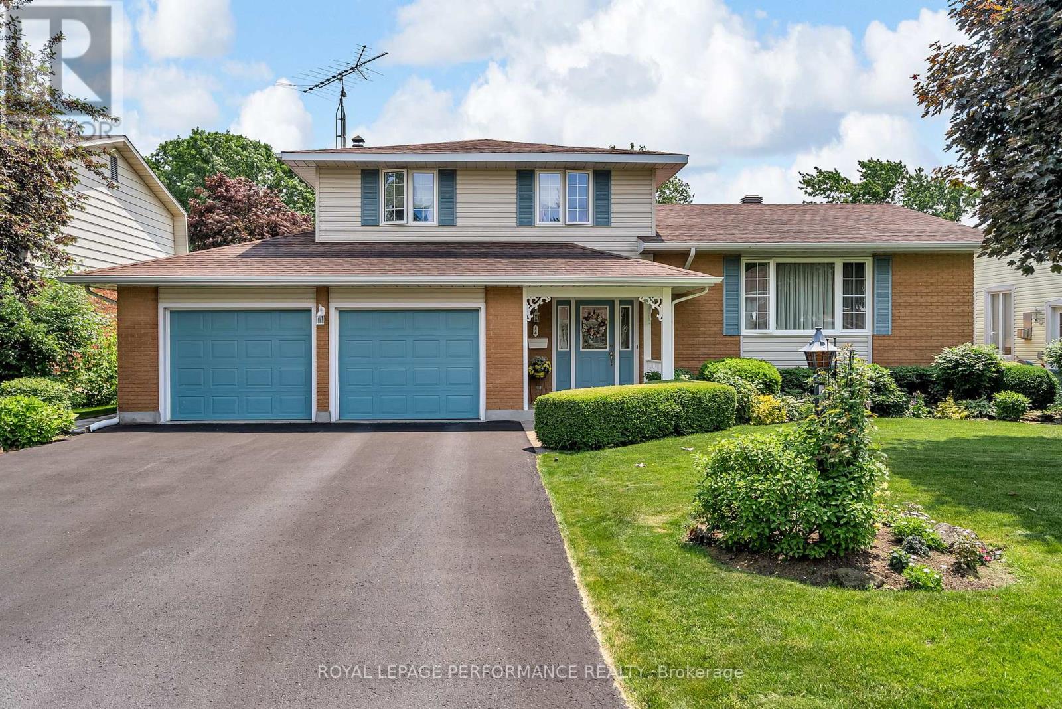
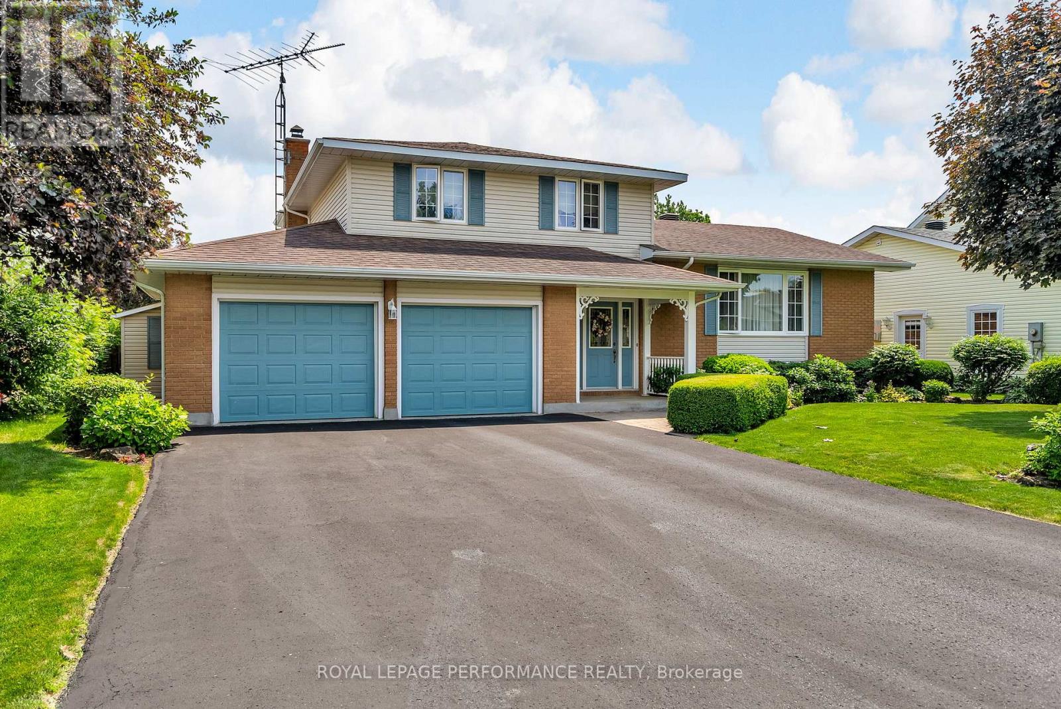
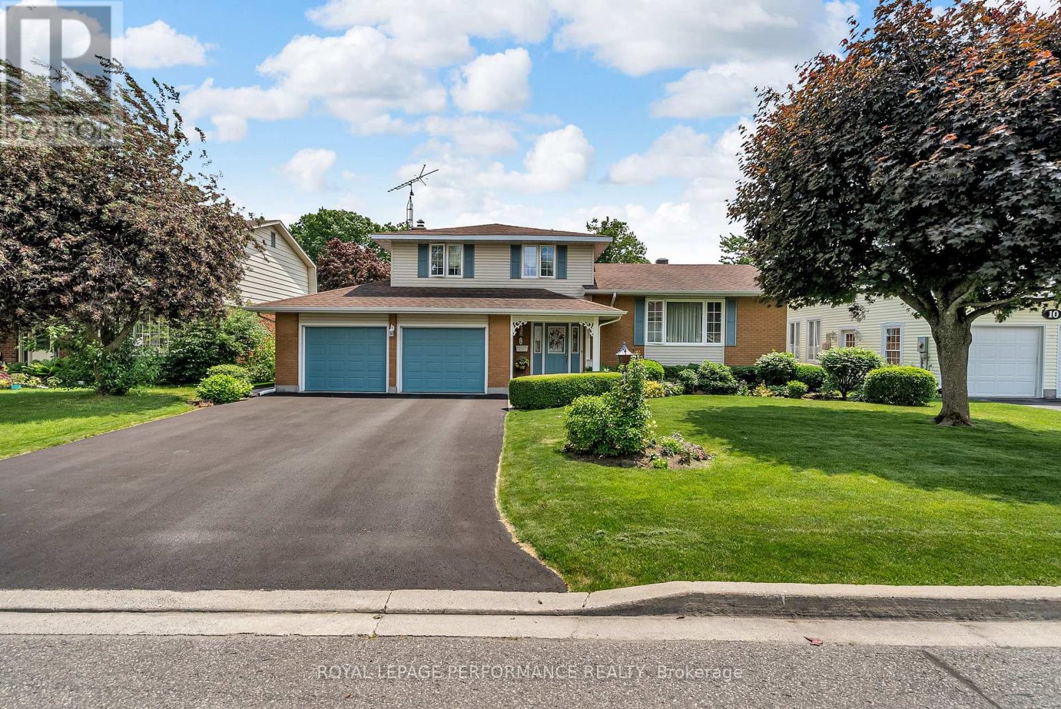
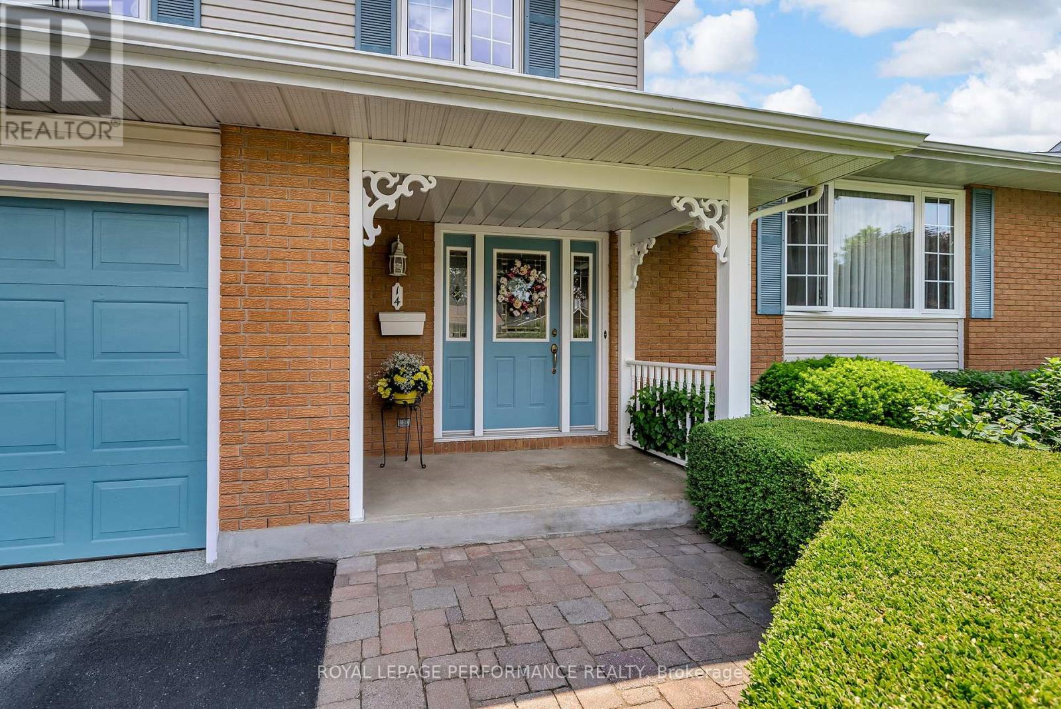
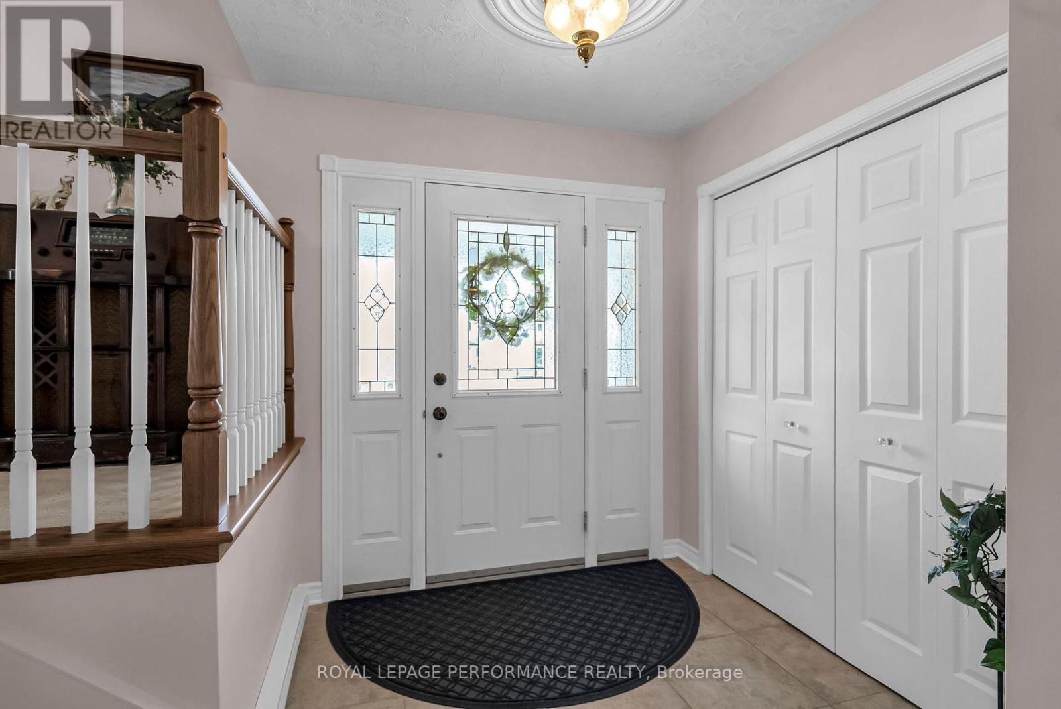
Meticulously maintained 3+1 bedroom home with double garage situated on a quiet crescent. This stunning split level home boasts many updates. Tiled entrance leads to the spacious living/dining areas. Galley style eat in kitchen with breakfast nook, quartz counters and plenty of cabinetry. Family room warmed by a wood burning fireplace. 2pc guest bathroom. Just in time for summer the beautiful backyard oasis features a stone patio and in ground pool! Second floor you'll find the primary bedroom, 2nd, 3rd bedrooms and a 4pc bathroom with tub/shower combo. Finished basement includes a rec room, large 4th bedroom, utility/laundry area with a shower stall. Other notables: Hardwood flooring and oak stairs (2011), well manicured lot, landscaped, fenced yard, paved double driveway. Desirable location, hospital, schools , shopping nearby. As per Seller direction allow 24 hour irrevocable on offers. (id:51018)
| MLS® Number | X12244752 |
| Property Type | Single Family |
| Community Name | 717 - Cornwall |
| Amenities Near By | Public Transit, Hospital |
| Parking Space Total | 6 |
| Pool Type | Inground Pool |
| Structure | Patio(s) |
| Bathroom Total | 2 |
| Bedrooms Above Ground | 4 |
| Bedrooms Total | 4 |
| Amenities | Fireplace(s) |
| Appliances | Garage Door Opener Remote(s), Water Heater, Blinds, Dryer, Hood Fan, Stove, Washer, Refrigerator |
| Basement Development | Finished |
| Basement Type | Full (finished) |
| Construction Style Attachment | Detached |
| Construction Style Split Level | Sidesplit |
| Cooling Type | Wall Unit |
| Exterior Finish | Brick, Vinyl Siding |
| Fireplace Present | Yes |
| Fireplace Total | 1 |
| Foundation Type | Concrete |
| Half Bath Total | 1 |
| Heating Fuel | Electric |
| Heating Type | Baseboard Heaters |
| Size Interior | 1500 - 2000 Sqft |
| Type | House |
| Utility Water | Municipal Water |
| Attached Garage | |
| Garage |
| Acreage | No |
| Fence Type | Fenced Yard |
| Land Amenities | Public Transit, Hospital |
| Landscape Features | Landscaped |
| Sewer | Sanitary Sewer |
| Size Depth | 100 Ft |
| Size Frontage | 66 Ft |
| Size Irregular | 66 X 100 Ft |
| Size Total Text | 66 X 100 Ft |
| Level | Type | Length | Width | Dimensions |
|---|---|---|---|---|
| Second Level | Primary Bedroom | 4.21 m | 3.89 m | 4.21 m x 3.89 m |
| Second Level | Bedroom | 3.02 m | 4.11 m | 3.02 m x 4.11 m |
| Second Level | Bedroom | 3.56 m | 2.95 m | 3.56 m x 2.95 m |
| Basement | Utility Room | 8.99 m | 3.62 m | 8.99 m x 3.62 m |
| Basement | Bedroom 4 | 6.41 m | 3.77 m | 6.41 m x 3.77 m |
| Basement | Sitting Room | 4.88 m | 4.7 m | 4.88 m x 4.7 m |
| Main Level | Foyer | 2.12 m | 3.76 m | 2.12 m x 3.76 m |
| Main Level | Kitchen | 3.82 m | 2.66 m | 3.82 m x 2.66 m |
| Main Level | Eating Area | 2.7 m | 3.63 m | 2.7 m x 3.63 m |
| Main Level | Dining Room | 3.7 m | 2.07 m | 3.7 m x 2.07 m |
| Main Level | Living Room | 6.5 m | 4.84 m | 6.5 m x 4.84 m |
| Main Level | Family Room | 6.38 m | 3.62 m | 6.38 m x 3.62 m |
https://www.realtor.ca/real-estate/28519353/14-monaco-crescent-cornwall-717-cornwall
Contact us for more information

The trademarks REALTOR®, REALTORS®, and the REALTOR® logo are controlled by The Canadian Real Estate Association (CREA) and identify real estate professionals who are members of CREA. The trademarks MLS®, Multiple Listing Service® and the associated logos are owned by The Canadian Real Estate Association (CREA) and identify the quality of services provided by real estate professionals who are members of CREA. The trademark DDF® is owned by The Canadian Real Estate Association (CREA) and identifies CREA's Data Distribution Facility (DDF®)

A password will be e-mailed to you