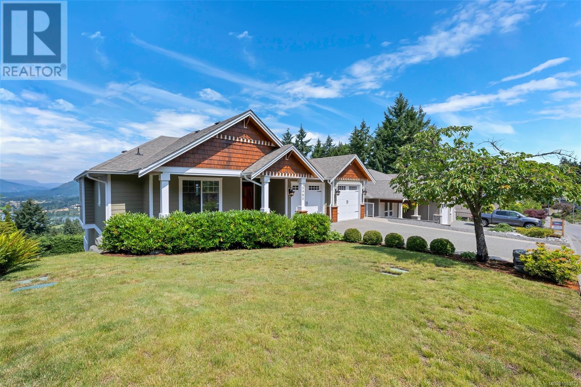
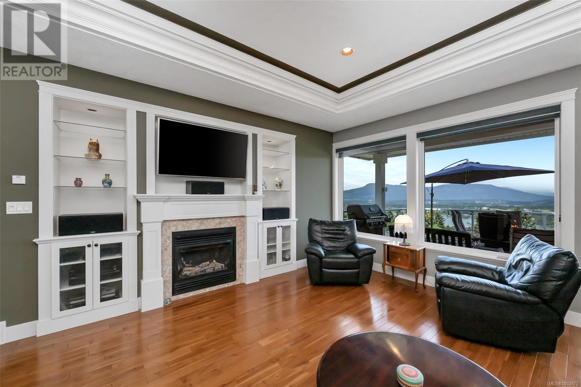
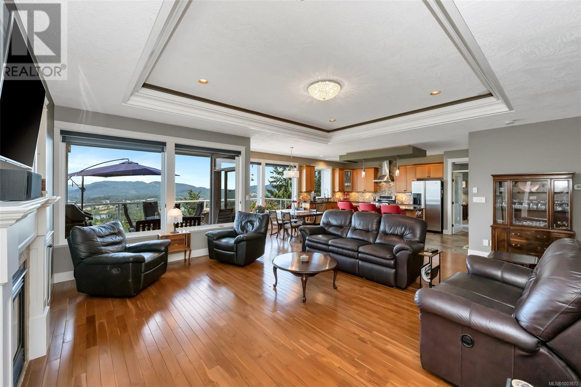
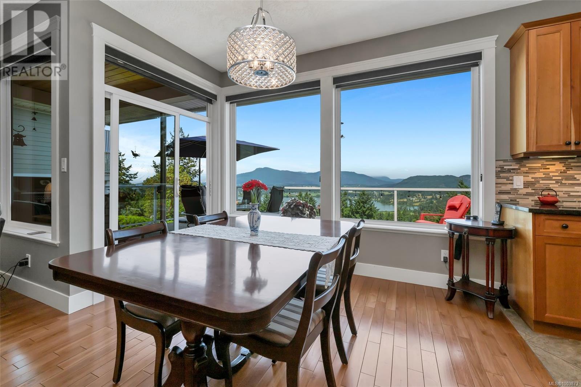
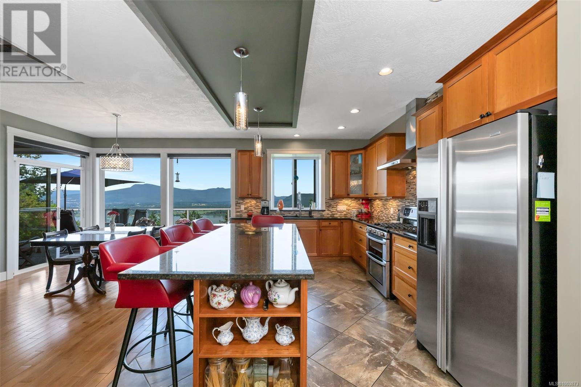
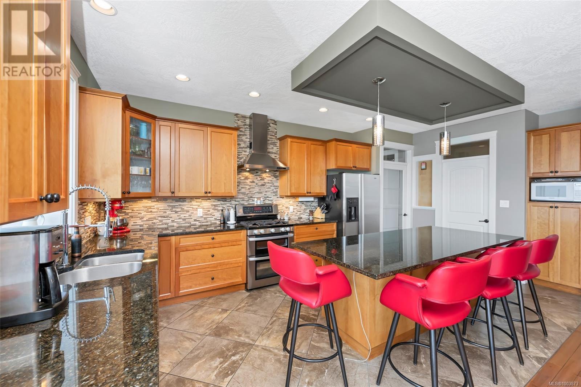
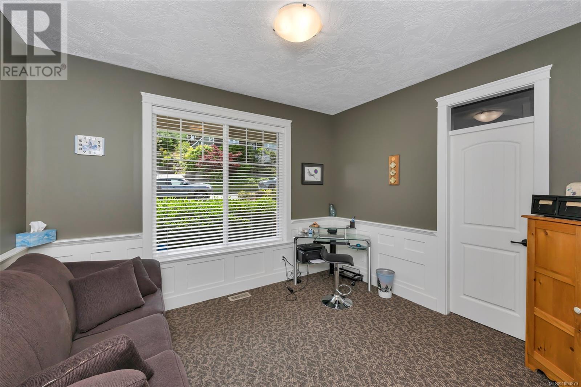
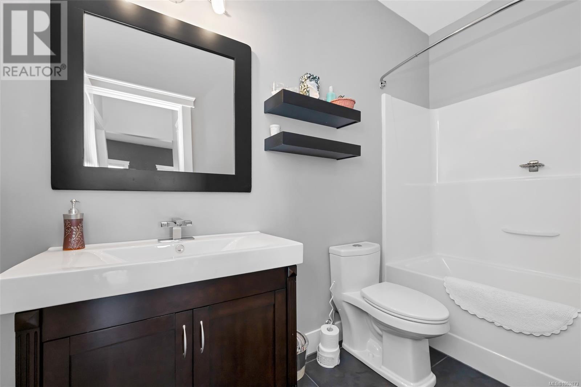
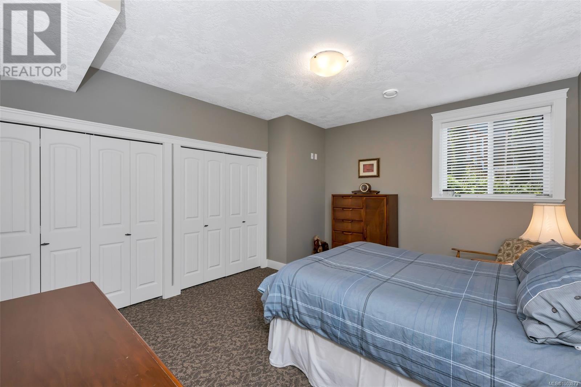
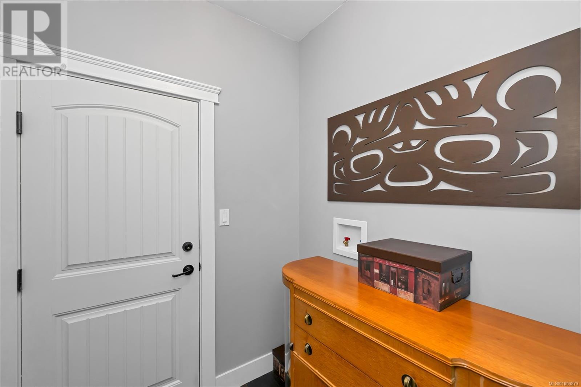
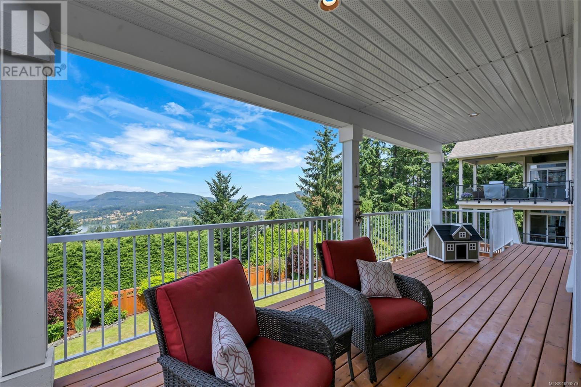
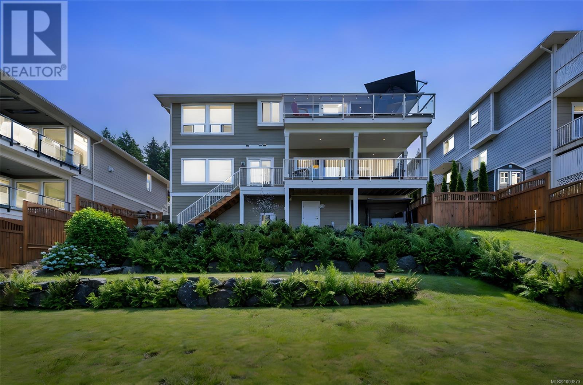
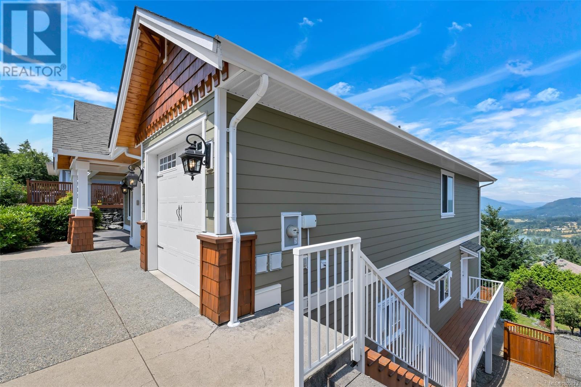
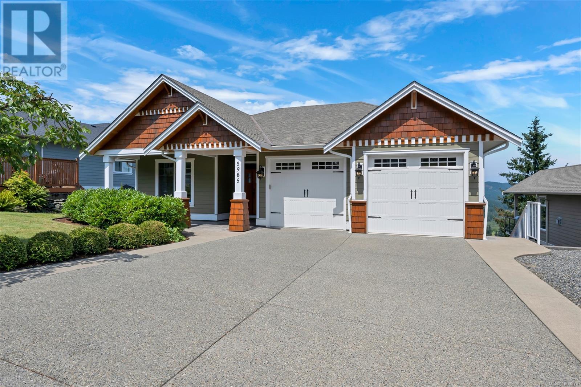
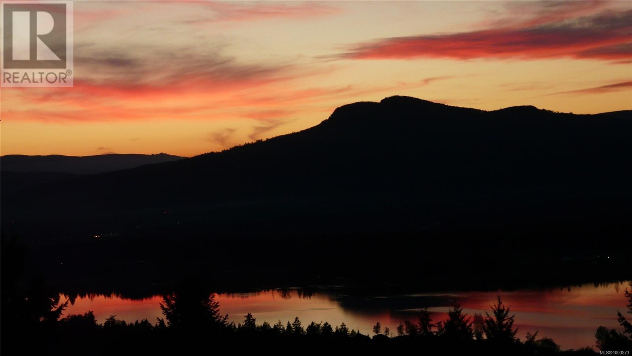
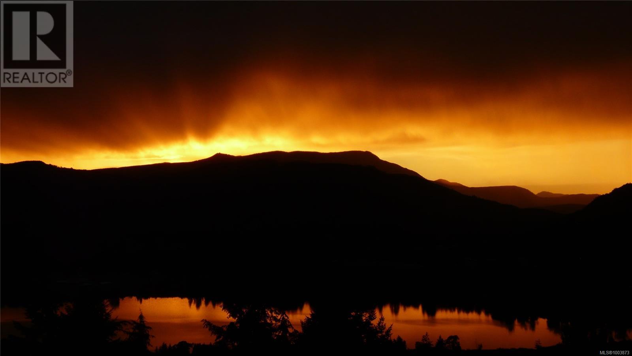
Prepare to be impressed by this stunning custom home, where quality craftsmanship and attention to detail shine throughout. The open-concept main level offers a seamless flow from the great room to the expansive covered deck—perfect for taking in breathtaking sunsets and 180° panoramic views of Quamichan Lake, Mt. Tzouhalem, and surrounding farmland. The gourmet cherry kitchen features dazzling granite countertops, an 8-foot island, and elegant cabinetry. The luxurious primary suite includes a freestanding soaker tub, tiled shower, and heated tile flooring. The lower level offers an entertainer’s dream space with a full bar and plenty of room for games, media, or relaxation, plus a separate guest suite with its own entrance, a 4th bedroom, and a full bath. A dedicated workshop, generous storage in the full-height crawl space, and thoughtful details like coffered ceilings, custom built-ins, wainscoting, and glass transoms elevate this exceptional home. (id:51018)
| MLS® Number | 1003873 |
| Property Type | Single Family |
| Neigbourhood | East Duncan |
| Features | Other, Marine Oriented |
| Parking Space Total | 3 |
| View Type | Lake View, Mountain View |
| Bathroom Total | 4 |
| Bedrooms Total | 4 |
| Constructed Date | 2012 |
| Cooling Type | None |
| Fireplace Present | Yes |
| Fireplace Total | 1 |
| Heating Fuel | Electric |
| Heating Type | Heat Pump |
| Size Interior | 4414 Sqft |
| Total Finished Area | 3271 Sqft |
| Type | House |
| Access Type | Road Access |
| Acreage | No |
| Size Irregular | 10018 |
| Size Total | 10018 Sqft |
| Size Total Text | 10018 Sqft |
| Zoning Description | North Cowichan R3 |
| Zoning Type | Residential |
| Level | Type | Length | Width | Dimensions |
|---|---|---|---|---|
| Lower Level | Workshop | 21'10 x 22'2 | ||
| Lower Level | Bathroom | 4'11 x 9'10 | ||
| Lower Level | Bedroom | 11'1 x 11'10 | ||
| Lower Level | Bonus Room | 14'7 x 22'5 | ||
| Lower Level | Laundry Room | 5'9 x 6'8 | ||
| Lower Level | Family Room | 24'2 x 24'6 | ||
| Lower Level | Bathroom | 4'11 x 8'11 | ||
| Lower Level | Bedroom | 13'6 x 14'11 | ||
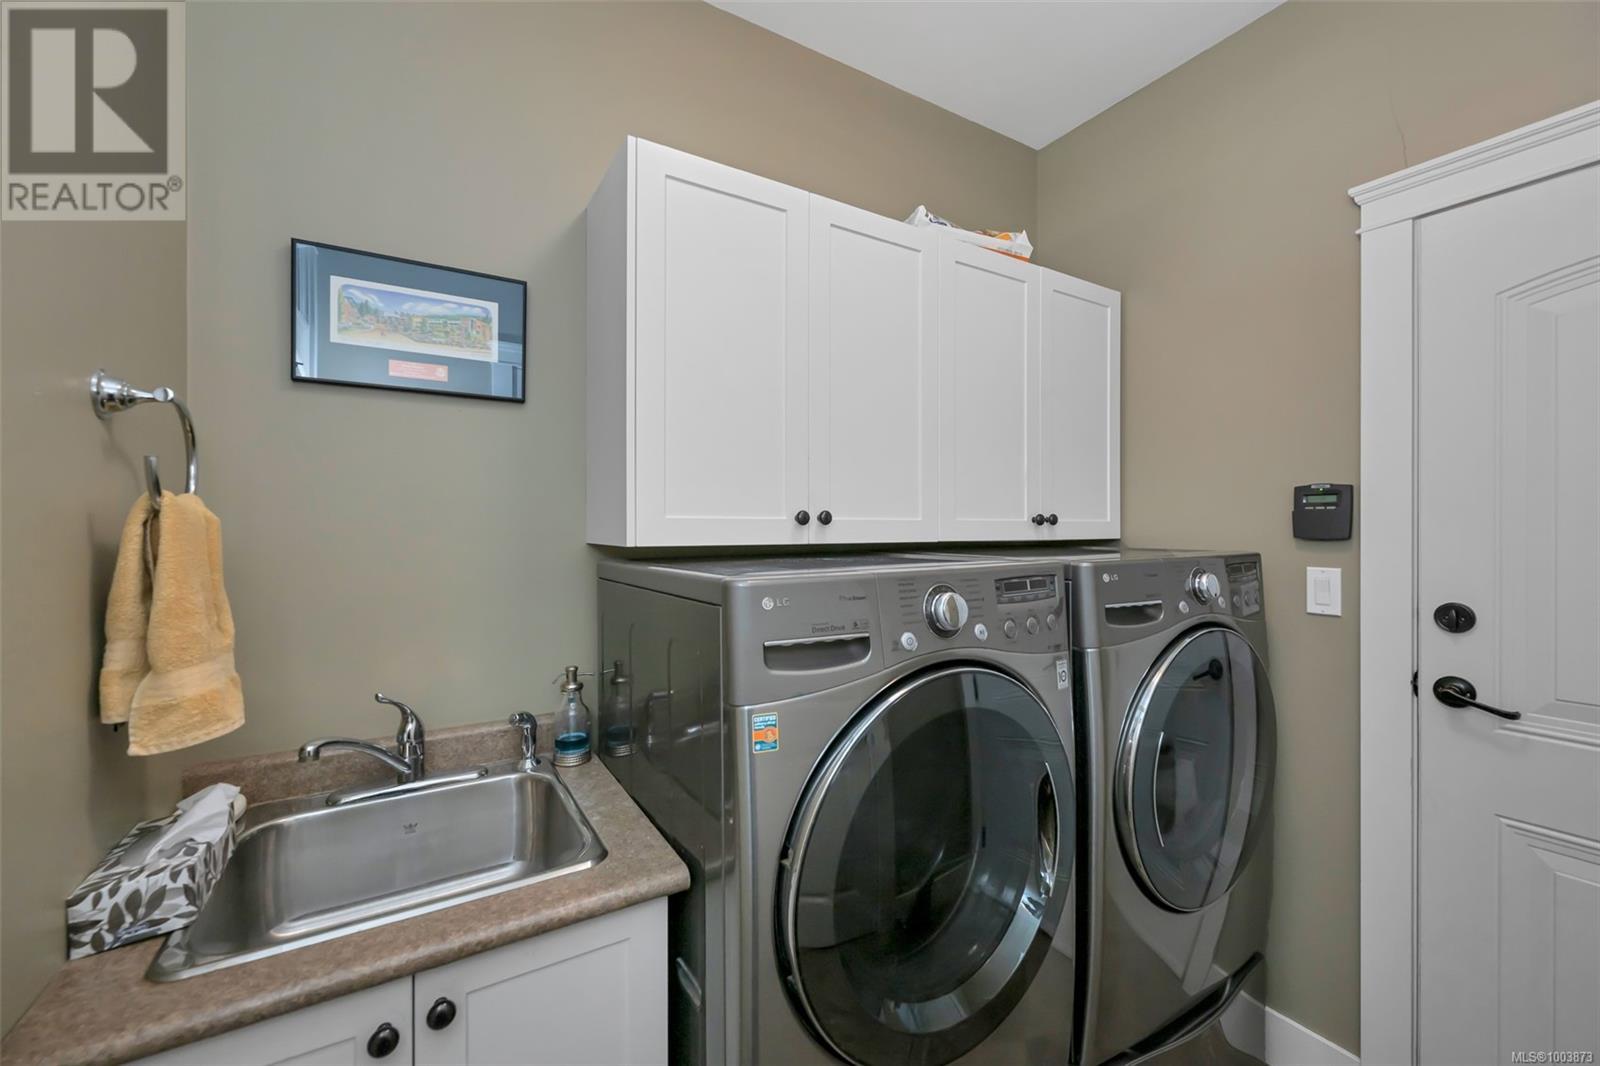
| Main Level | Laundry Room | 7'5 x 6'6 | ||
| Main Level | Ensuite | 10'5 x 8'9 | ||
| Main Level | Primary Bedroom | 15'7 x 13'11 | ||
| Main Level | Kitchen | 18'6 x 10'6 | ||
| Main Level | Living Room | 19'9 x 22'4 | ||
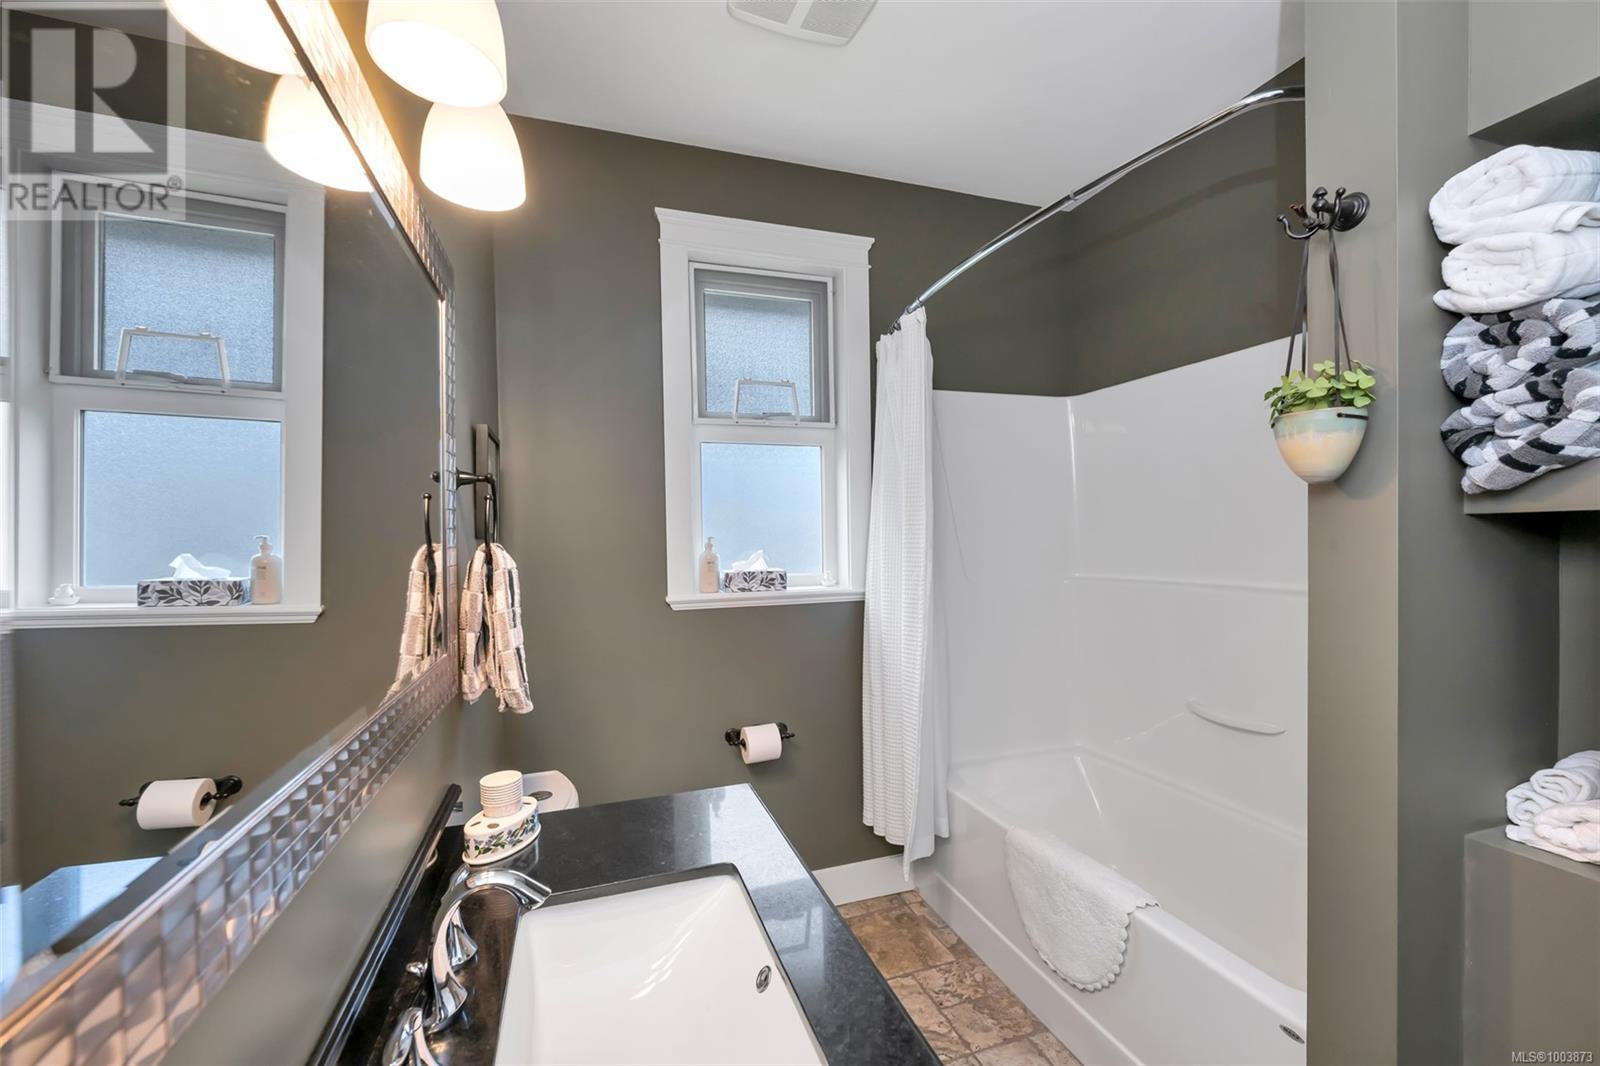
| Main Level | Bathroom | 7'5 x 9'9 | ||
| Main Level | Bedroom | 10'7 x 12'6 | ||
| Main Level | Entrance | 14'4 x 9'3 | ||
| Other | Storage | 14 ft | 14 ft x Measurements not available | |
| Other | Storage | 14 ft | 14 ft x Measurements not available |
https://www.realtor.ca/real-estate/28519426/5985-salish-rd-duncan-east-duncan
Contact us for more information

The trademarks REALTOR®, REALTORS®, and the REALTOR® logo are controlled by The Canadian Real Estate Association (CREA) and identify real estate professionals who are members of CREA. The trademarks MLS®, Multiple Listing Service® and the associated logos are owned by The Canadian Real Estate Association (CREA) and identify the quality of services provided by real estate professionals who are members of CREA. The trademark DDF® is owned by The Canadian Real Estate Association (CREA) and identifies CREA's Data Distribution Facility (DDF®)

A password will be e-mailed to you