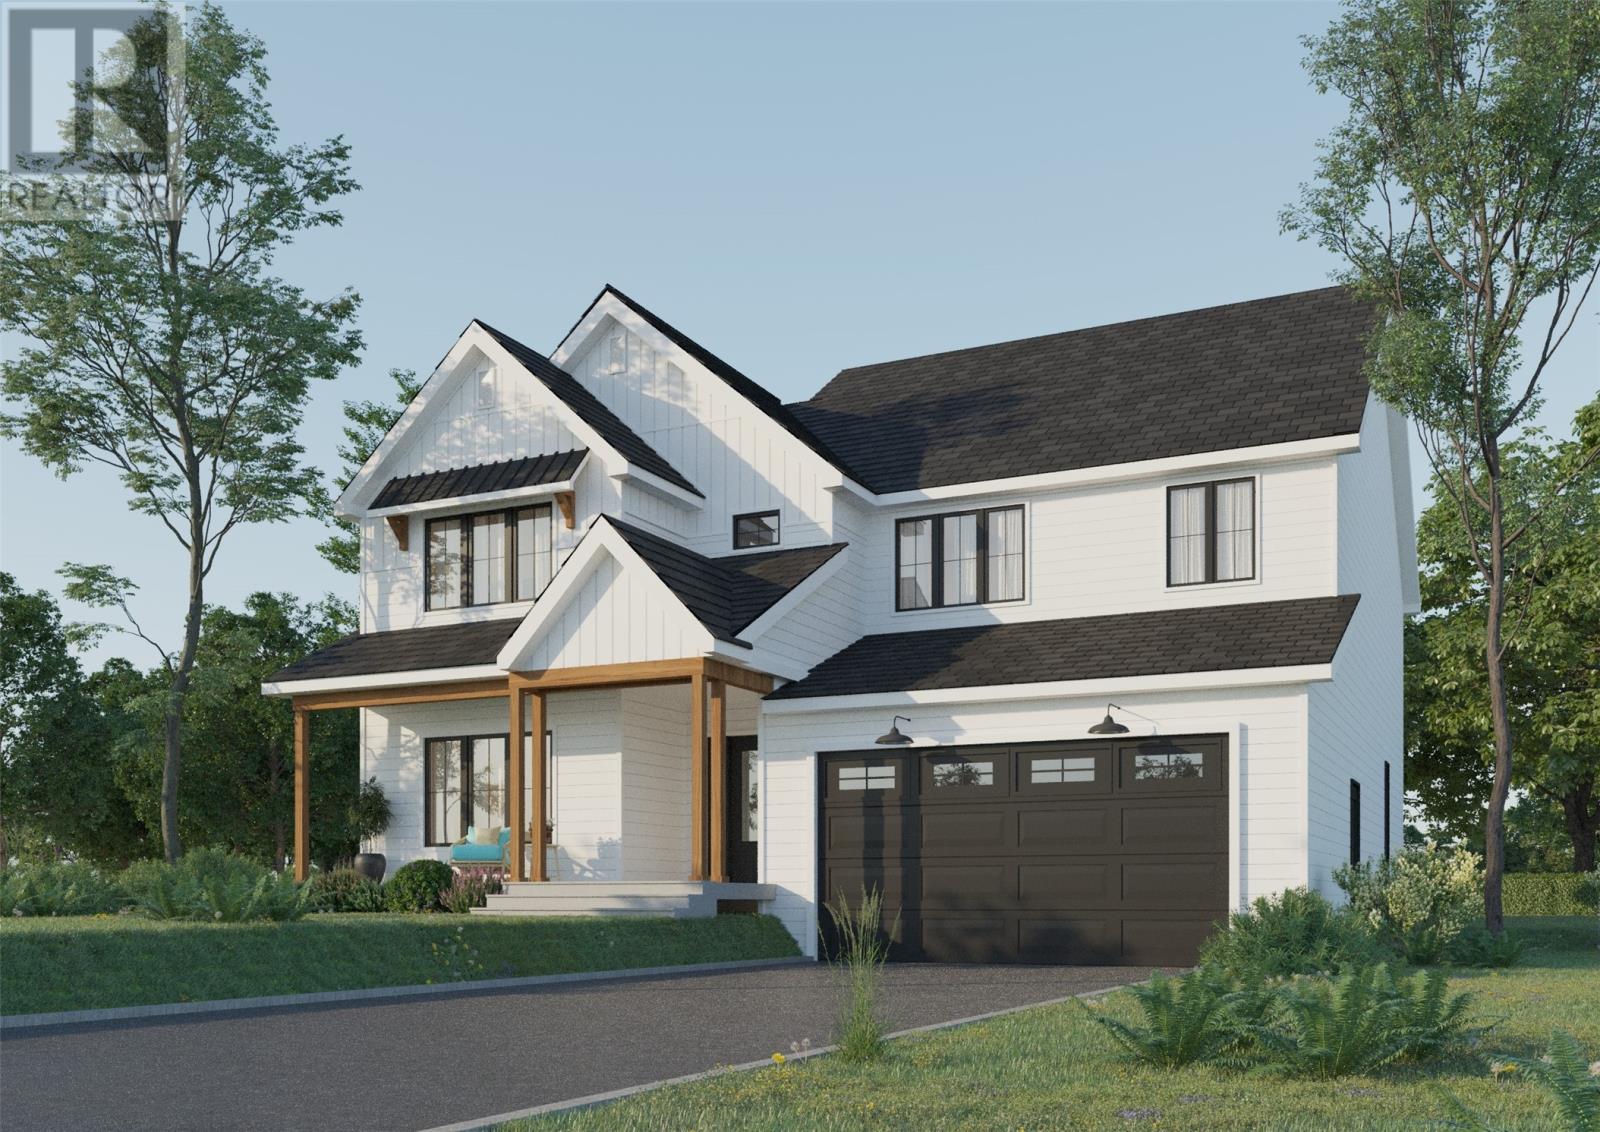
New subdivision with new construction Executive home in Water's Edge! Scenic Portugal Cove St.Phillips a stunning 4 bedroom two storey home. Large open main floor plan with an inviting kitchen and dining room. Three full bathrooms plus a powder room. Double car garage. Covered front deck. Quality homes by YORK Developments. (id:51018)
| MLS® Number | 1286875 |
| Property Type | Single Family |
| Bathroom Total | 4 |
| Bedrooms Above Ground | 4 |
| Bedrooms Total | 4 |
| Constructed Date | 2025 |
| Construction Style Attachment | Attached |
| Exterior Finish | Vinyl Siding |
| Flooring Type | Laminate |
| Foundation Type | Concrete |
| Half Bath Total | 1 |
| Stories Total | 1 |
| Size Interior | 2592 Sqft |
| Type | House |
| Utility Water | Municipal Water |
| Attached Garage |
| Acreage | No |
| Sewer | Municipal Sewage System |
| Size Irregular | .77 |
| Size Total | 0.7700|.5 - 9.99 Acres |
| Size Total Text | 0.7700|.5 - 9.99 Acres |
| Zoning Description | Res |
| Level | Type | Length | Width | Dimensions |
|---|---|---|---|---|
| Second Level | Bedroom | .13x13 | ||
| Second Level | Bath (# Pieces 1-6) | . | ||
| Second Level | Bedroom | 11x12 | ||
| Second Level | Bath (# Pieces 1-6) | . | ||
| Second Level | Bedroom | 11x11 | ||
| Second Level | Ensuite | . | ||
| Second Level | Bedroom | 15x12 | ||
| Main Level | Bath (# Pieces 1-6) | . | ||
| Main Level | Den | 11x10 | ||
| Main Level | Dining Room | 17x10 | ||
| Main Level | Family Room | 17x12 | ||
| Main Level | Kitchen | 10x15 |
https://www.realtor.ca/real-estate/28519900/lot-15-6-marie-place-portugal-cove-st-philips
Contact us for more information

The trademarks REALTOR®, REALTORS®, and the REALTOR® logo are controlled by The Canadian Real Estate Association (CREA) and identify real estate professionals who are members of CREA. The trademarks MLS®, Multiple Listing Service® and the associated logos are owned by The Canadian Real Estate Association (CREA) and identify the quality of services provided by real estate professionals who are members of CREA. The trademark DDF® is owned by The Canadian Real Estate Association (CREA) and identifies CREA's Data Distribution Facility (DDF®)

A password will be e-mailed to you