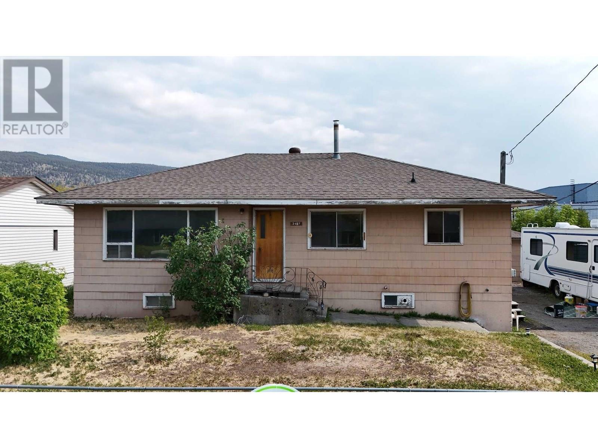
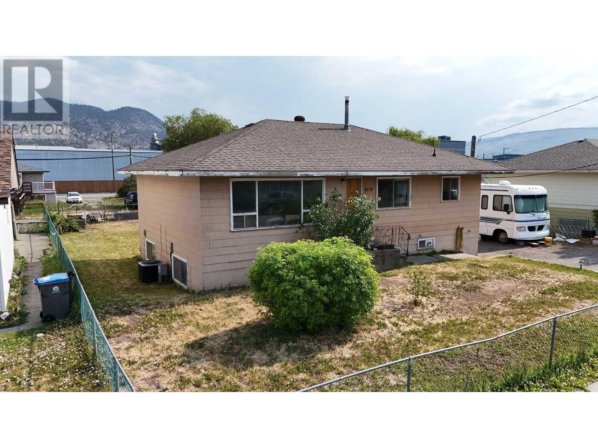
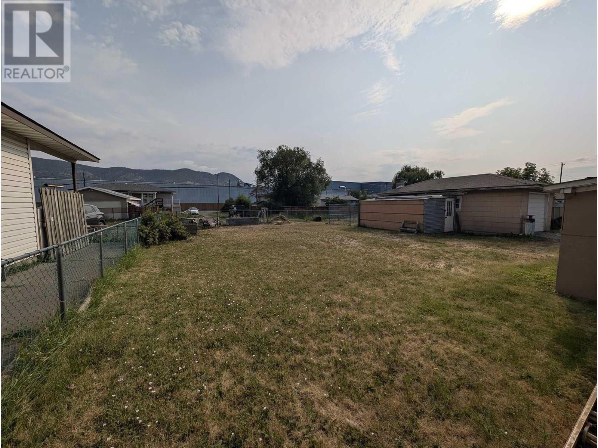
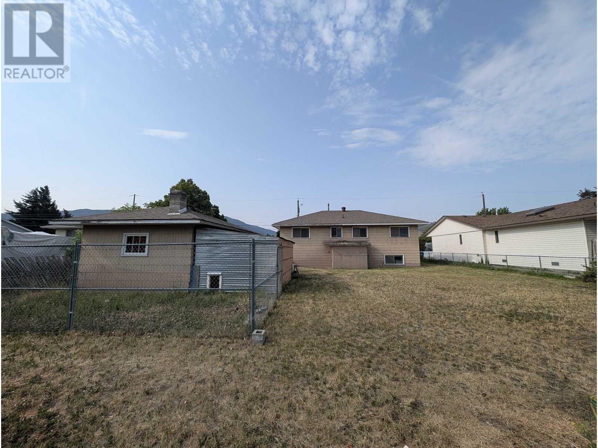
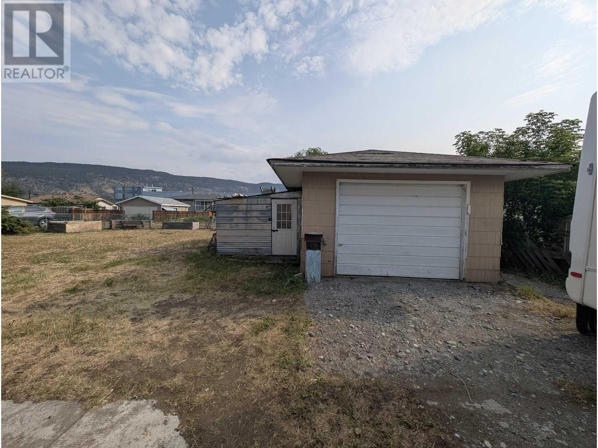
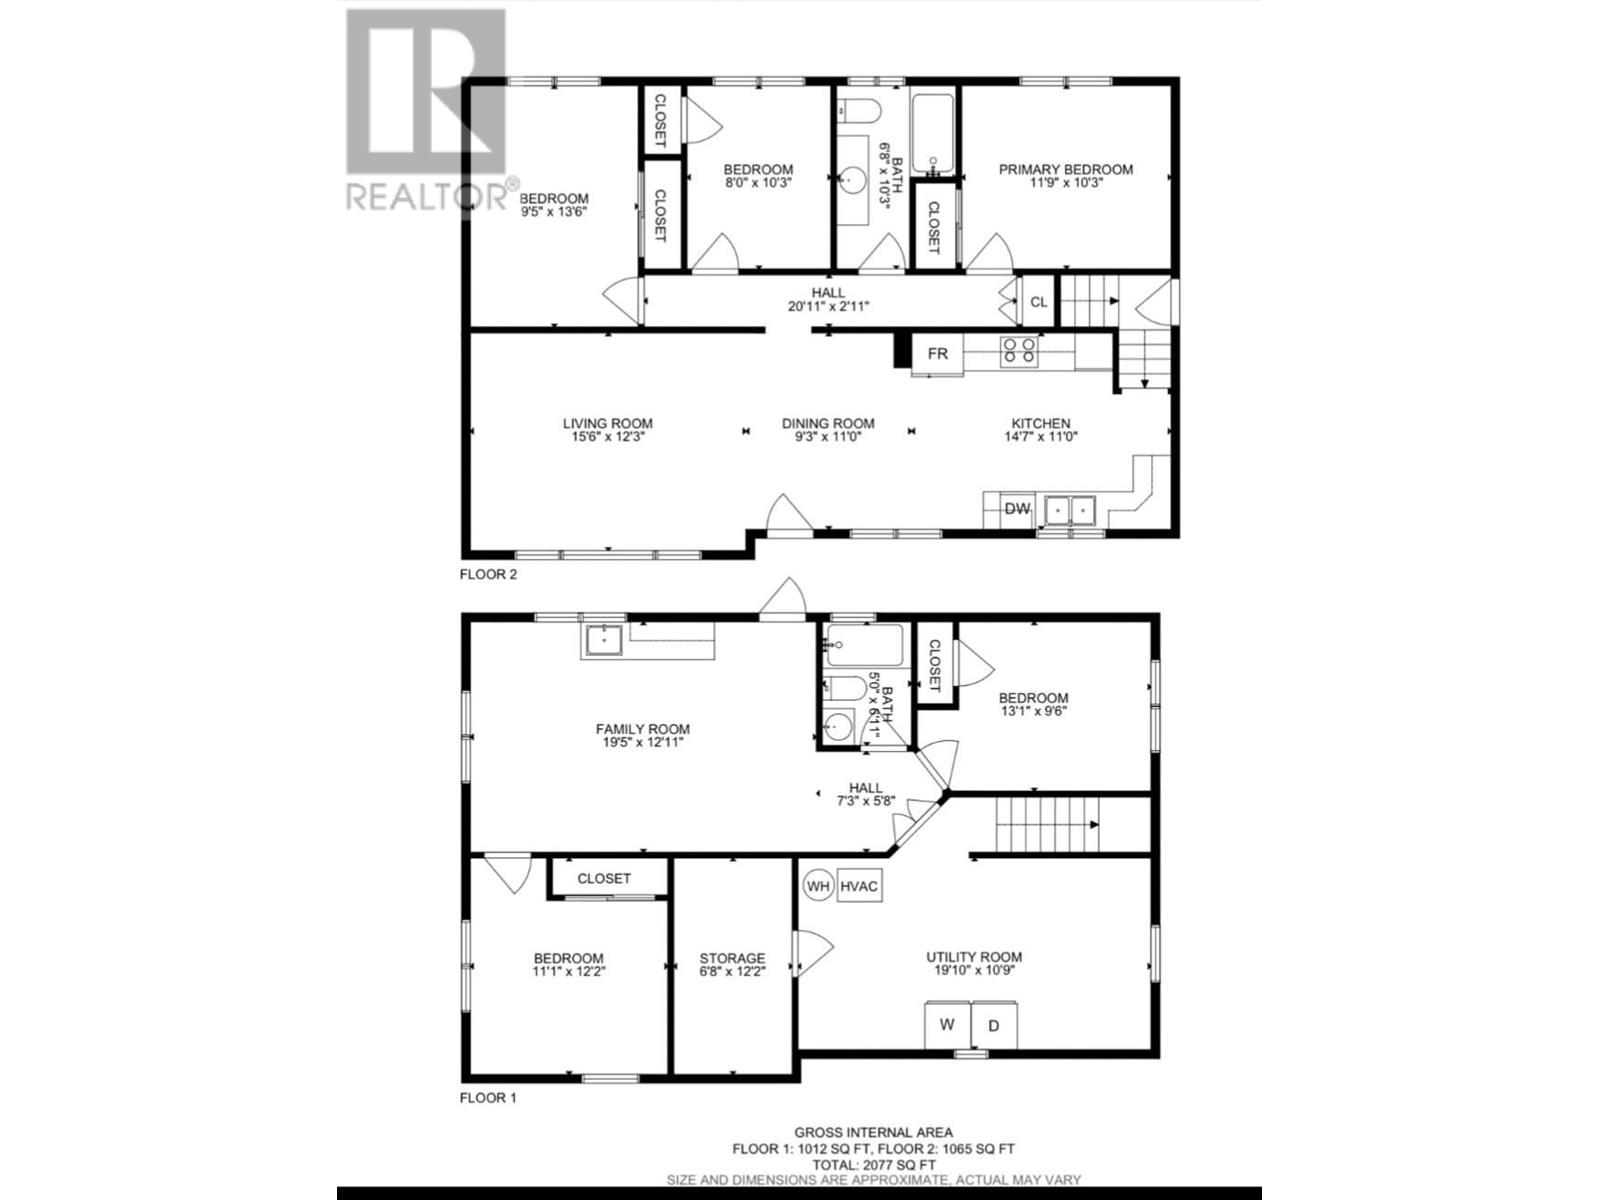
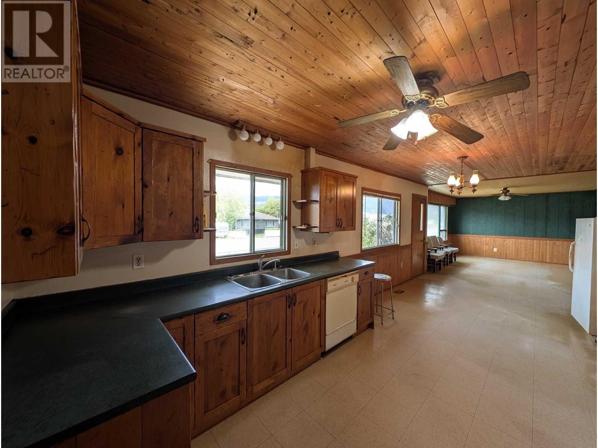
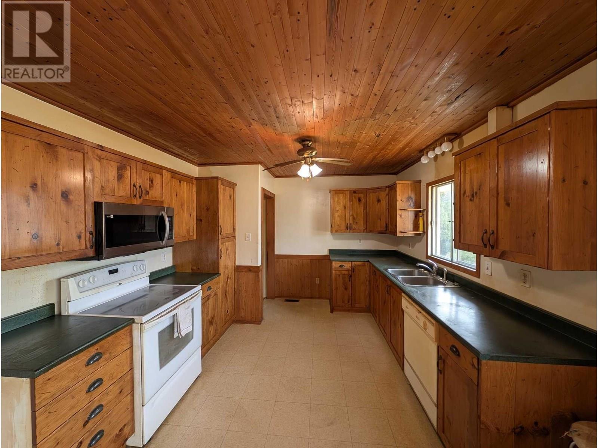
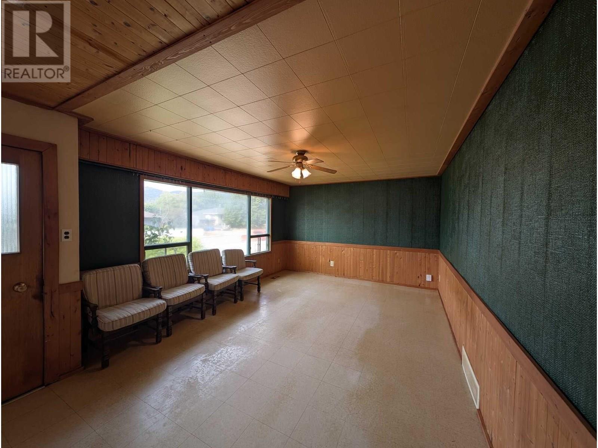
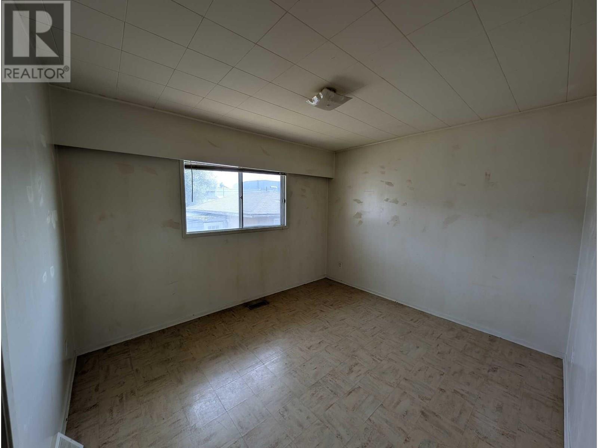
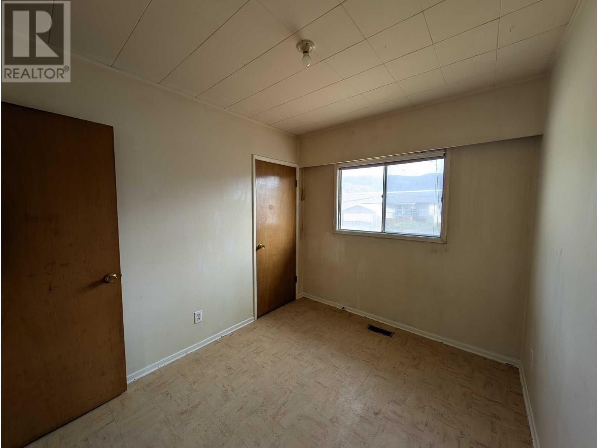
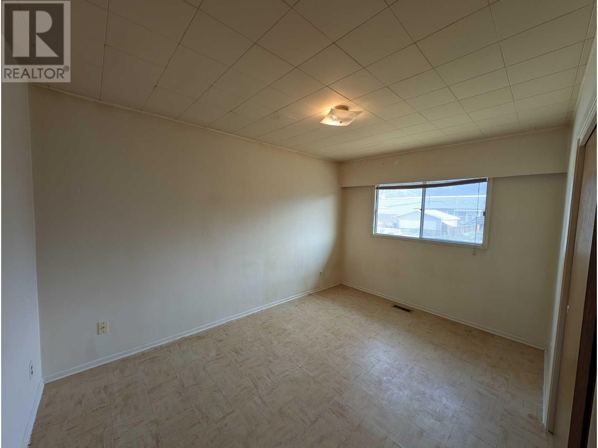

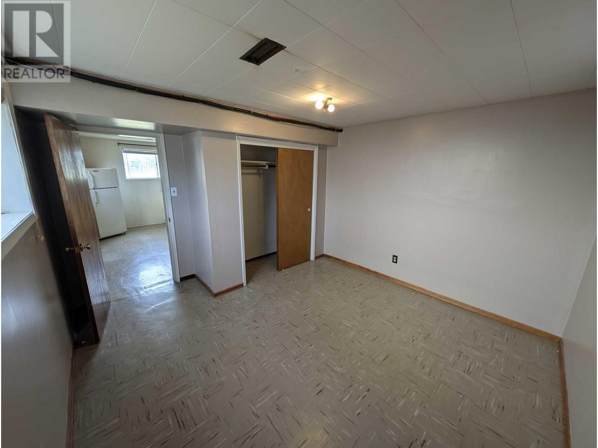
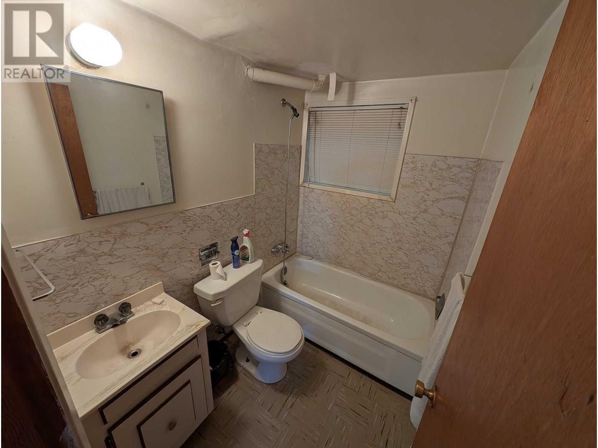

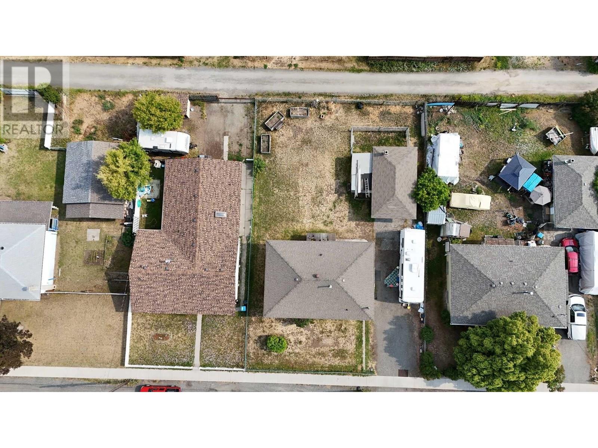
Visit REALTOR website for additional information. 5-Bedroom Home with Suite potential & Garage - A Fantastic Opportunity for Families or Investors! Welcome to 2437 Coutlee Ave, a versatile 5 bedroom, 2 bathroom home full of potential! Sitting on an oversized lot, this property is ideal for multi-generational living, rental income, or your next value-adding project. The main floor offers 3 bedrooms and a functional layout, while the lower level features a self-contained 2-bedroom suite with its own kitchen, bathroom, and private entrance-perfect for extended family or tenants. Outside, you'll find a 14x26 powered and heated garage with an attached lean-to, alike, (id:51018)
| MLS® Number | 10353584 |
| Property Type | Single Family |
| Neigbourhood | Merritt |
| Community Features | Pets Allowed |
| Parking Space Total | 4 |
| Bathroom Total | 2 |
| Bedrooms Total | 5 |
| Appliances | Refrigerator, Oven - Electric, Washer & Dryer |
| Architectural Style | Ranch |
| Constructed Date | 1964 |
| Construction Style Attachment | Detached |
| Cooling Type | Central Air Conditioning |
| Exterior Finish | Wood |
| Flooring Type | Mixed Flooring |
| Heating Type | Forced Air, See Remarks |
| Roof Material | Vinyl Shingles |
| Roof Style | Unknown |
| Stories Total | 2 |
| Size Interior | 2077 Sqft |
| Type | House |
| Utility Water | Municipal Water |
| See Remarks |
| Acreage | No |
| Sewer | Municipal Sewage System |
| Size Irregular | 0.2 |
| Size Total | 0.2 Ac|under 1 Acre |
| Size Total Text | 0.2 Ac|under 1 Acre |
| Zoning Type | Unknown |
| Level | Type | Length | Width | Dimensions |
|---|---|---|---|---|
| Lower Level | Laundry Room | 19'10'' x 10'9'' | ||
| Lower Level | Storage | 6'8'' x 12'2'' | ||
| Lower Level | 4pc Bathroom | 5'0'' x 6'11'' | ||
| Lower Level | Bedroom | 13'1'' x 9'6'' | ||
| Lower Level | Bedroom | 11'1'' x 12'2'' | ||
| Lower Level | Family Room | 19'5'' x 12'11'' | ||
| Main Level | 4pc Bathroom | 6'8'' x 10'3'' | ||
| Main Level | Primary Bedroom | 11'9'' x 10'3'' | ||
| Main Level | Bedroom | 8'0'' x 10'3'' | ||
| Main Level | Bedroom | 9'5'' x 13'6'' | ||
| Main Level | Kitchen | 14'7'' x 11'0'' | ||
| Main Level | Dining Room | 9'3'' x 11'0'' | ||
| Main Level | Living Room | 15'6'' x 12'3'' |
https://www.realtor.ca/real-estate/28520120/2437-coutlee-avenue-merritt-merritt
Contact us for more information

The trademarks REALTOR®, REALTORS®, and the REALTOR® logo are controlled by The Canadian Real Estate Association (CREA) and identify real estate professionals who are members of CREA. The trademarks MLS®, Multiple Listing Service® and the associated logos are owned by The Canadian Real Estate Association (CREA) and identify the quality of services provided by real estate professionals who are members of CREA. The trademark DDF® is owned by The Canadian Real Estate Association (CREA) and identifies CREA's Data Distribution Facility (DDF®)

A password will be e-mailed to you