Maintenance, Insurance, Parking, Common Area Maintenance
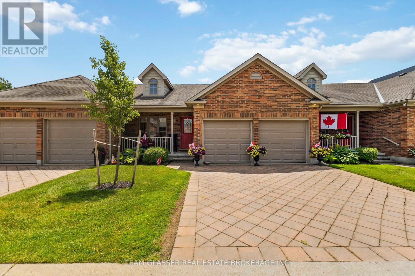
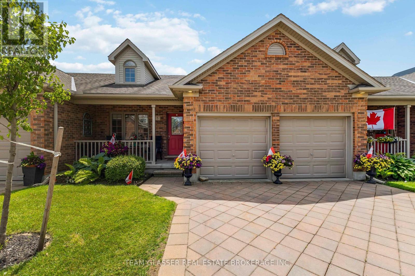
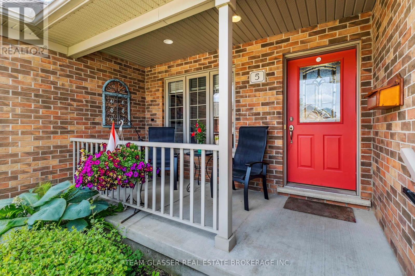
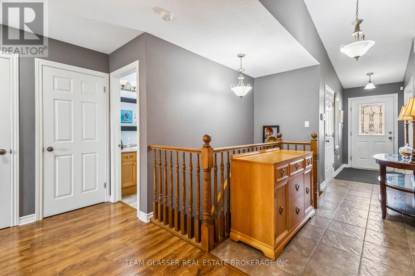
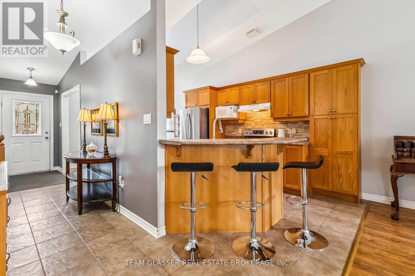
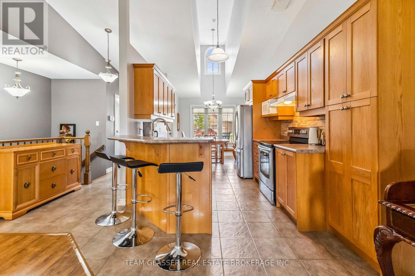
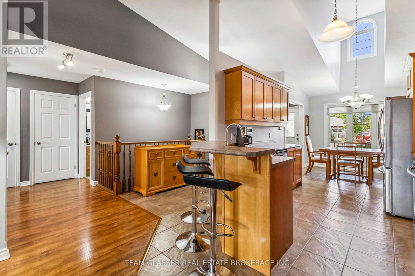
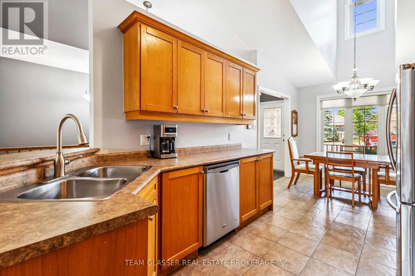
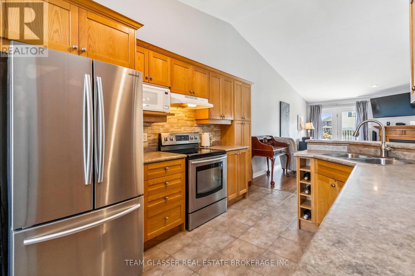
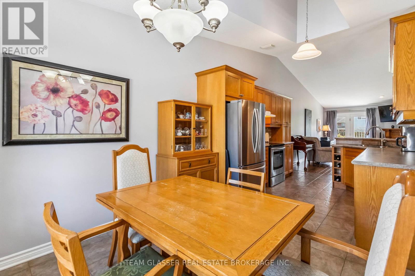
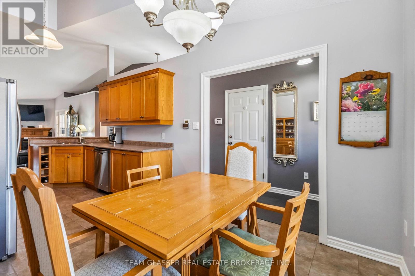
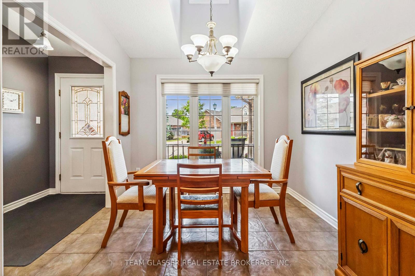
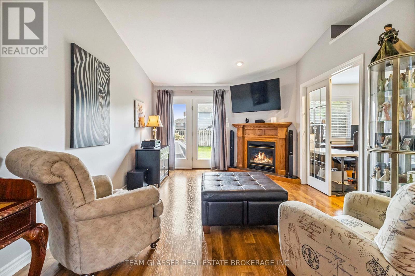
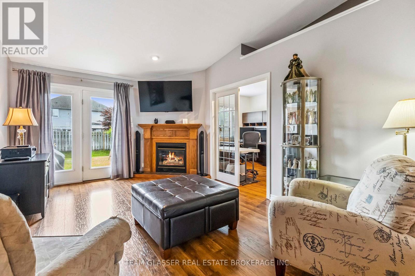
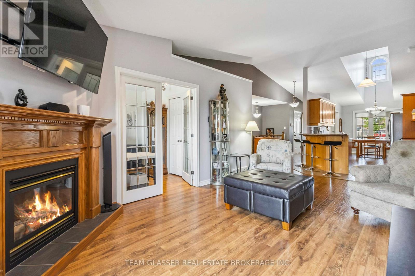
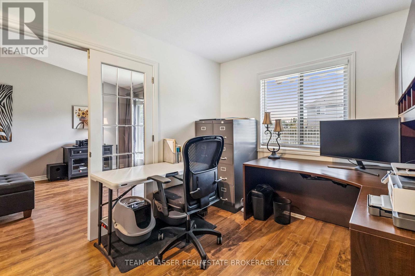
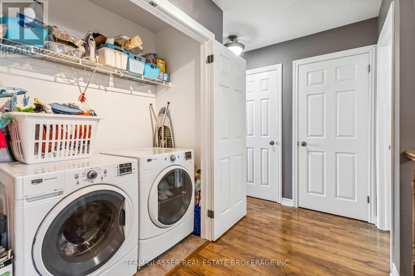
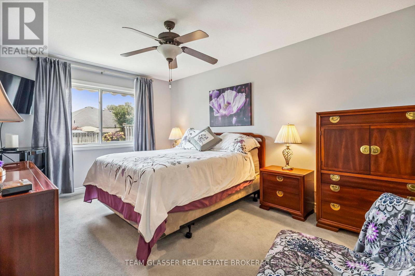
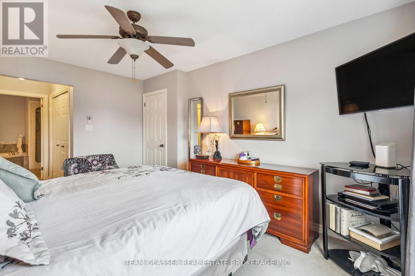
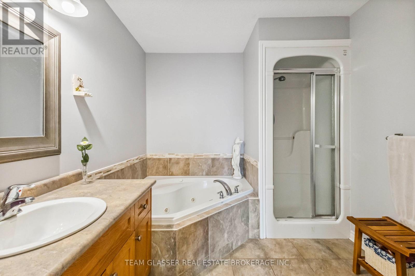
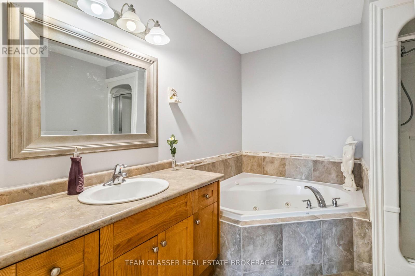
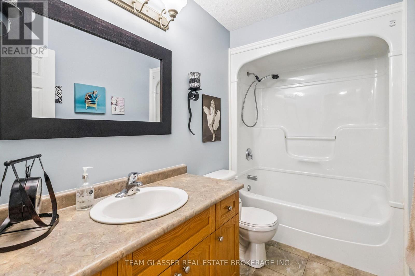
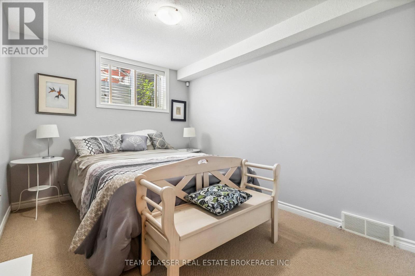
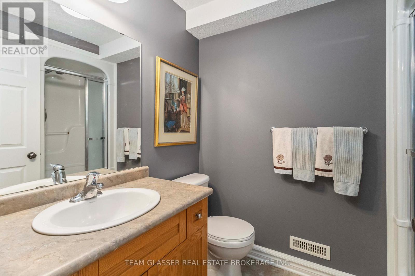
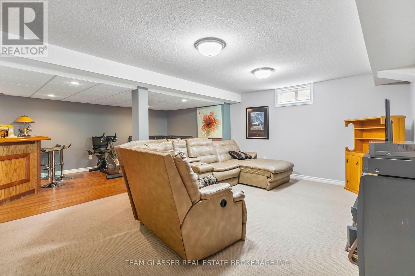
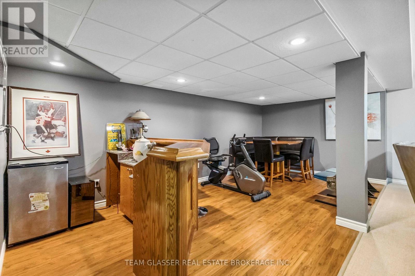
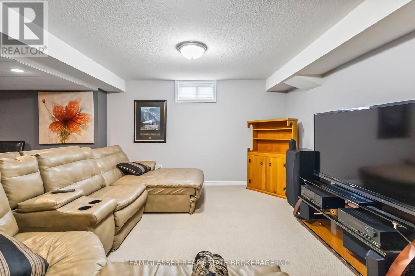
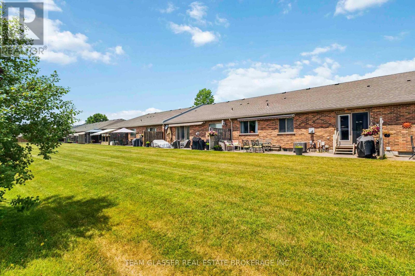
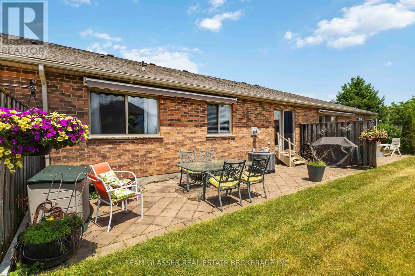
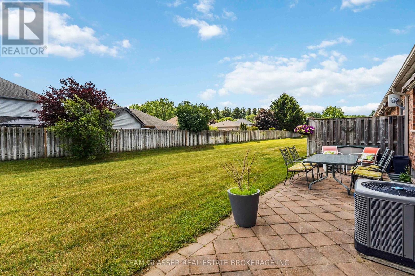
$460 MonthlyBeautifully Maintained Bungalow in Prime Dorchester Location! Just 2 minutes from Hwy 401, this spacious 2+1 bedroom, 3 full bath home offers exceptional comfort, convenience, and style. Soaring vaulted ceilings, hardwood flooring, and elegant French doors create a bright and airy main floor, complemented by cozy gas fireplaces on both the upstairs and downstairs levels. The fully finished lower level is an entertainer's dream, featuring a stunning custom oak bar and expansive rec room. Enjoy the peace and privacy of the large, fully fenced backyard - no rear neighbours in sight! Complete with a double-car garage, this property combines small-town charm with unbeatable commuter access. Book your showing today - these condominiums go quickly! (id:51018)
2:00 pm
Ends at:4:00 pm
2:00 pm
Ends at:4:00 pm
| MLS® Number | X12245092 |
| Property Type | Single Family |
| Community Name | Dorchester |
| Community Features | Pet Restrictions |
| Features | Balcony |
| Parking Space Total | 4 |
| Bathroom Total | 3 |
| Bedrooms Above Ground | 2 |
| Bedrooms Below Ground | 1 |
| Bedrooms Total | 3 |
| Age | 16 To 30 Years |
| Amenities | Fireplace(s) |
| Appliances | Water Softener, Dishwasher, Microwave, Stove, Refrigerator |
| Architectural Style | Bungalow |
| Basement Development | Finished |
| Basement Type | N/a (finished) |
| Cooling Type | Central Air Conditioning |
| Exterior Finish | Brick |
| Foundation Type | Poured Concrete |
| Heating Fuel | Natural Gas |
| Heating Type | Forced Air |
| Stories Total | 1 |
| Size Interior | 1000 - 1199 Sqft |
| Type | Row / Townhouse |
| Garage |
| Acreage | No |
| Zoning Description | R3-3 |
| Level | Type | Length | Width | Dimensions |
|---|---|---|---|---|
| Basement | Recreational, Games Room | 6.29 m | 7.02 m | 6.29 m x 7.02 m |
| Basement | Other | 2.85 m | 4.19 m | 2.85 m x 4.19 m |
| Basement | Other | 6.2 m | 3.89 m | 6.2 m x 3.89 m |
| Basement | Bedroom 2 | 3.82 m | 2.8 m | 3.82 m x 2.8 m |
| Basement | Bathroom | 2.56 m | 1.73 m | 2.56 m x 1.73 m |
| Main Level | Living Room | 6.49 m | 3.5 m | 6.49 m x 3.5 m |
| Main Level | Kitchen | 3.38 m | 2.89 m | 3.38 m x 2.89 m |
| Main Level | Dining Room | 2.92 m | 2.89 m | 2.92 m x 2.89 m |
| Main Level | Foyer | 3.26 m | 1.33 m | 3.26 m x 1.33 m |
| Main Level | Primary Bedroom | 4.72 m | 3.34 m | 4.72 m x 3.34 m |
| Main Level | Bedroom | 3.42 m | 2.82 m | 3.42 m x 2.82 m |
| Main Level | Bathroom | 2.97 m | 2.48 m | 2.97 m x 2.48 m |
| Main Level | Bathroom | 2.97 m | 1.52 m | 2.97 m x 1.52 m |
https://www.realtor.ca/real-estate/28520281/5-5-foxhollow-drive-thames-centre-dorchester-dorchester
Contact us for more information

The trademarks REALTOR®, REALTORS®, and the REALTOR® logo are controlled by The Canadian Real Estate Association (CREA) and identify real estate professionals who are members of CREA. The trademarks MLS®, Multiple Listing Service® and the associated logos are owned by The Canadian Real Estate Association (CREA) and identify the quality of services provided by real estate professionals who are members of CREA. The trademark DDF® is owned by The Canadian Real Estate Association (CREA) and identifies CREA's Data Distribution Facility (DDF®)

A password will be e-mailed to you