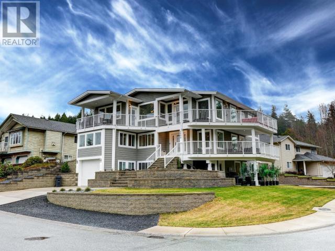
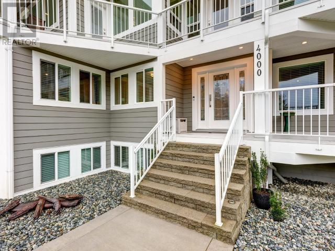
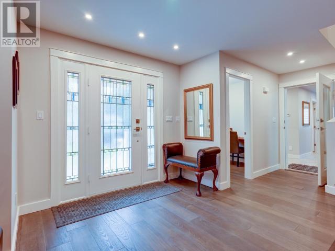
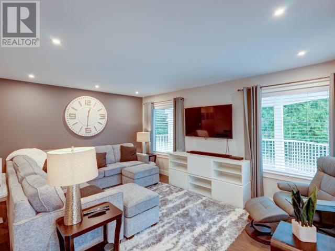
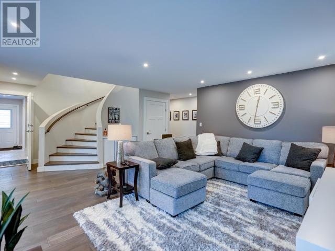
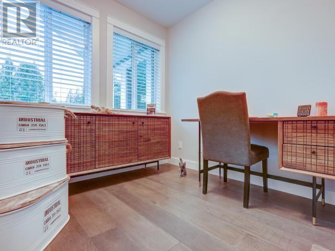
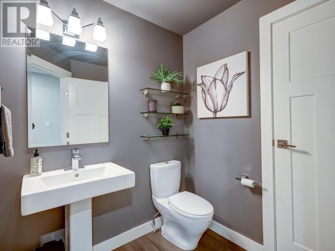
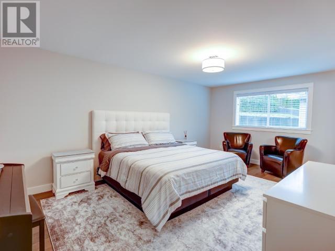
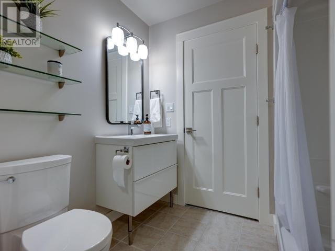
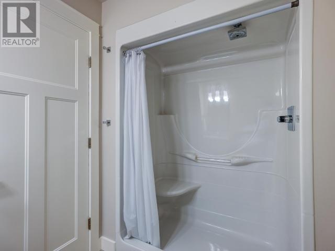
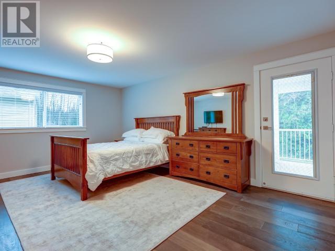
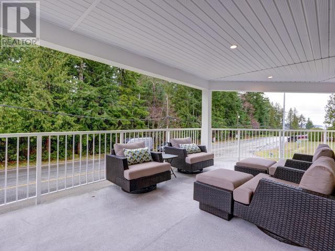
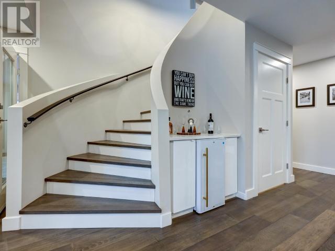
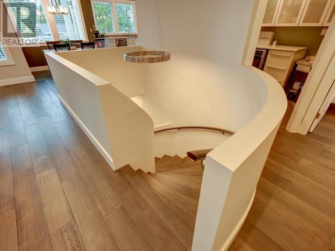
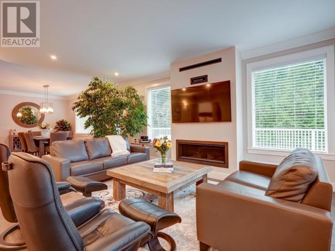
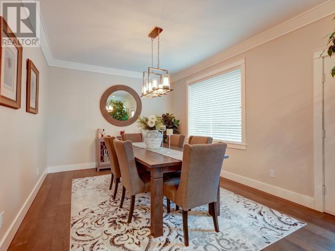
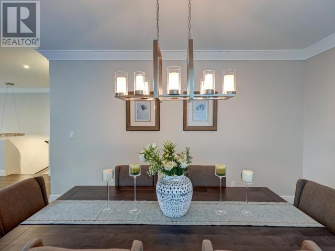
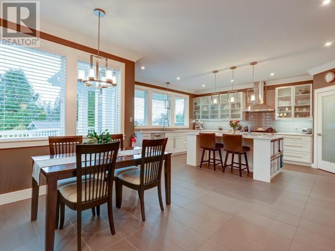
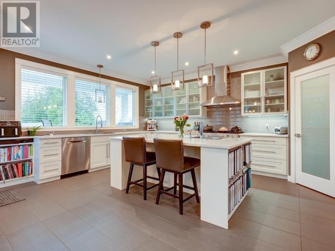
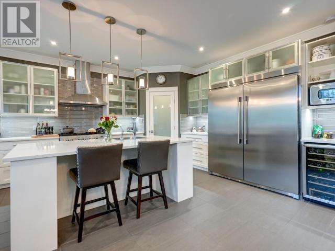
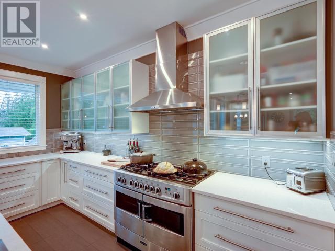
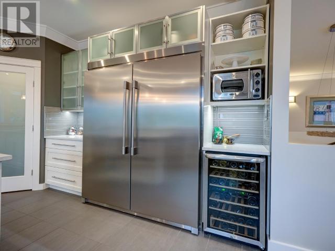
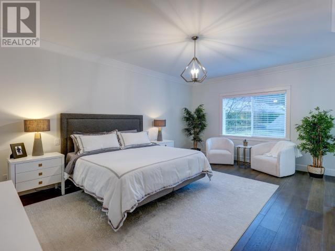
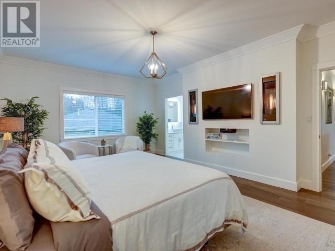
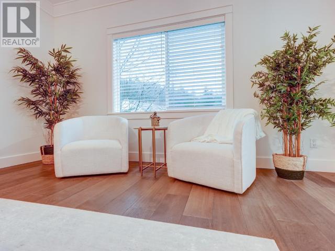
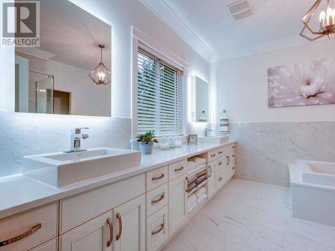
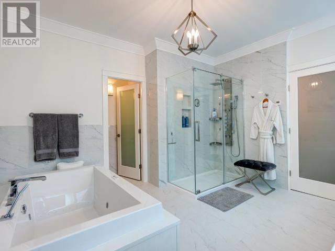
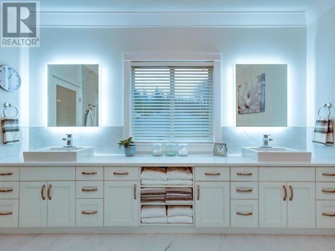
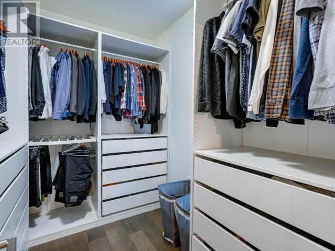
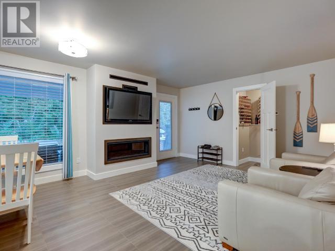
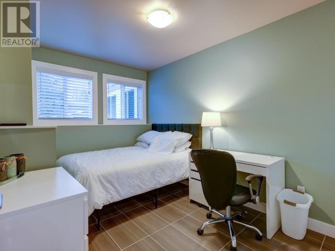
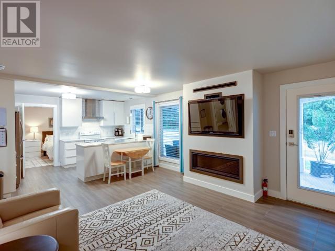
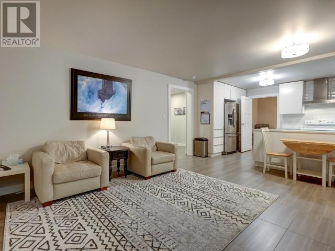
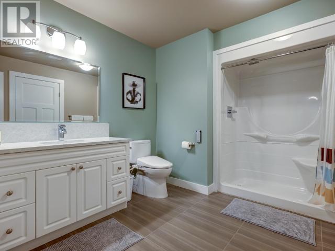
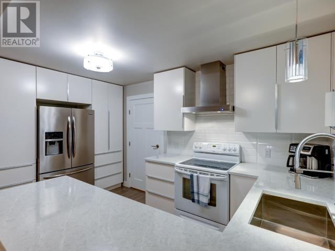
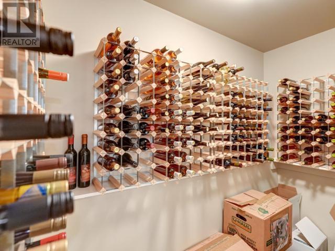
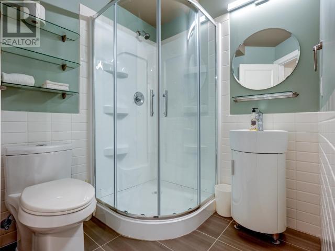
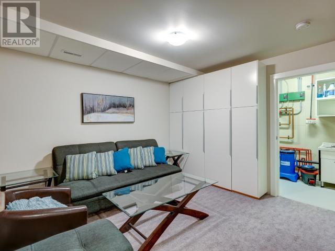
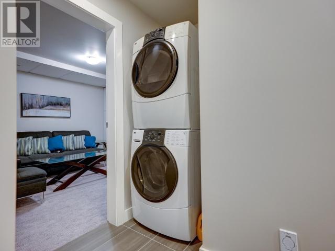
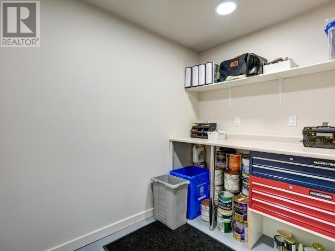
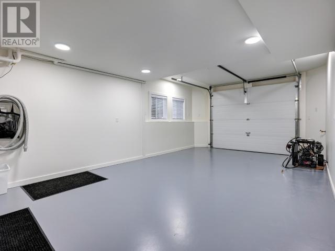
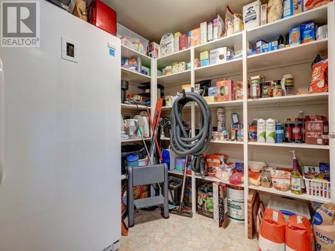
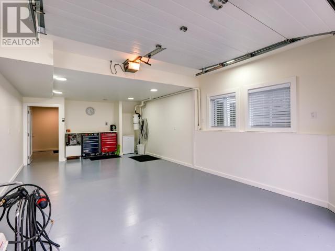
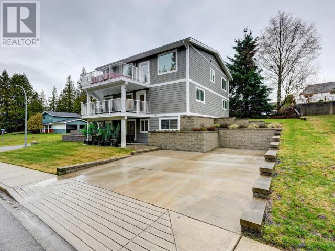
This exceptional 5,000 sq ft custom-built home presents a prime opportunity for a luxury BnB or retreat. Originally designed as a care home, its layout naturally supports guest accommodations with a fully self-contained in-law suite on the lower level. Each of the 5 spacious bedrooms includes its own bathroom, with 4 offering ensuites, walk-in closets, and built-in TV walls. Elegant features such as 9' ceilings, a spiral staircase, engineered hardwood, tile floors, and 4 fireplaces add warmth and charm. The chef-inspired kitchen includes high-end appliances, a walk-in pantry, and a sunny breakfast nook--perfect for preparing gourmet meals. Additional amenities: studio, office/den, gym, wine cellar, fresh paint, and multiple decks and patios for guest enjoyment. Comfort is maximized with radiant in-floor heating from a high-efficiency VIESSMANN boiler with individual room controls. Ideal for hosting couples, families, or groups in a beautiful coastal setting. (id:51018)
| MLS® Number | 19091 |
| Property Type | Single Family |
| Community Features | Family Oriented |
| Features | Central Location, Jacuzzi Bath-tub |
| Parking Space Total | 1 |
| Road Type | Paved Road |
| Bathroom Total | 7 |
| Bedrooms Total | 5 |
| Appliances | Central Vacuum |
| Constructed Date | 2010 |
| Construction Style Attachment | Detached |
| Cooling Type | None |
| Fireplace Fuel | Gas |
| Fireplace Present | Yes |
| Fireplace Type | Conventional |
| Heating Fuel | Natural Gas |
| Size Interior | 5121 Sqft |
| Type | House |
| Garage | |
| Open | |
| Other |
| Acreage | No |
| Size Irregular | 6098 |
| Size Total | 6098 Sqft |
| Size Total Text | 6098 Sqft |
| Level | Type | Length | Width | Dimensions |
|---|---|---|---|---|
| Above | Living Room | 24 ft ,7 in | 26 ft ,2 in | 24 ft ,7 in x 26 ft ,2 in |
| Above | Dining Room | 11 ft ,5 in | 12 ft ,2 in | 11 ft ,5 in x 12 ft ,2 in |
| Above | Kitchen | 18 ft ,11 in | 23 ft ,6 in | 18 ft ,11 in x 23 ft ,6 in |
| Above | Primary Bedroom | 13 ft ,11 in | 19 ft ,1 in | 13 ft ,11 in x 19 ft ,1 in |
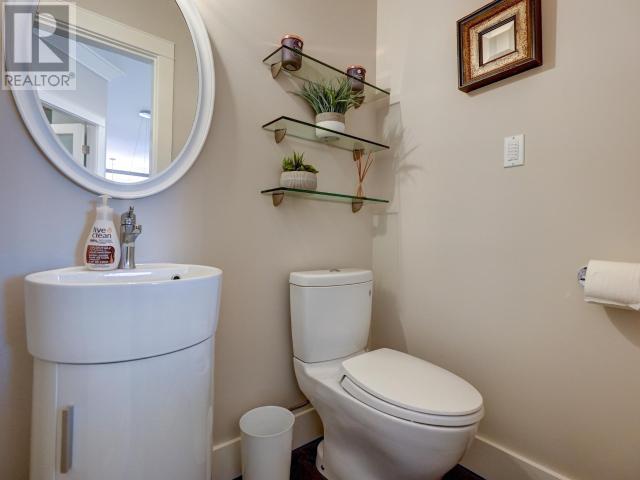
| Above | 2pc Bathroom | Measurements not available | ||
| Above | 5pc Ensuite Bath | Measurements not available | ||
| Basement | Living Room | 14 ft | 16 ft | 14 ft x 16 ft |
| Basement | Kitchen | 8 ft ,4 in | 14 ft | 8 ft ,4 in x 14 ft |
| Basement | Primary Bedroom | 9 ft ,2 in | 13 ft ,5 in | 9 ft ,2 in x 13 ft ,5 in |
| Basement | 3pc Bathroom | Measurements not available | ||
| Basement | 4pc Ensuite Bath | Measurements not available | ||
| Main Level | Living Room | 16 ft ,4 in | 23 ft ,3 in | 16 ft ,4 in x 23 ft ,3 in |
| Main Level | Primary Bedroom | 13 ft ,9 in | 18 ft ,2 in | 13 ft ,9 in x 18 ft ,2 in |
| Main Level | 2pc Bathroom | Measurements not available | ||
| Main Level | 4pc Ensuite Bath | Measurements not available | ||
| Main Level | 4pc Ensuite Bath | Measurements not available | ||
| Main Level | Other | 9 ft | 12 ft ,1 in | 9 ft x 12 ft ,1 in |
| Main Level | Office | 7 ft ,8 in | 7 ft ,8 in | 7 ft ,8 in x 7 ft ,8 in |
| Main Level | Other | 12 ft ,4 in | 15 ft ,5 in | 12 ft ,4 in x 15 ft ,5 in |
https://www.realtor.ca/real-estate/28520435/4000-saturna-ave-powell-river
Contact us for more information

The trademarks REALTOR®, REALTORS®, and the REALTOR® logo are controlled by The Canadian Real Estate Association (CREA) and identify real estate professionals who are members of CREA. The trademarks MLS®, Multiple Listing Service® and the associated logos are owned by The Canadian Real Estate Association (CREA) and identify the quality of services provided by real estate professionals who are members of CREA. The trademark DDF® is owned by The Canadian Real Estate Association (CREA) and identifies CREA's Data Distribution Facility (DDF®)

A password will be e-mailed to you