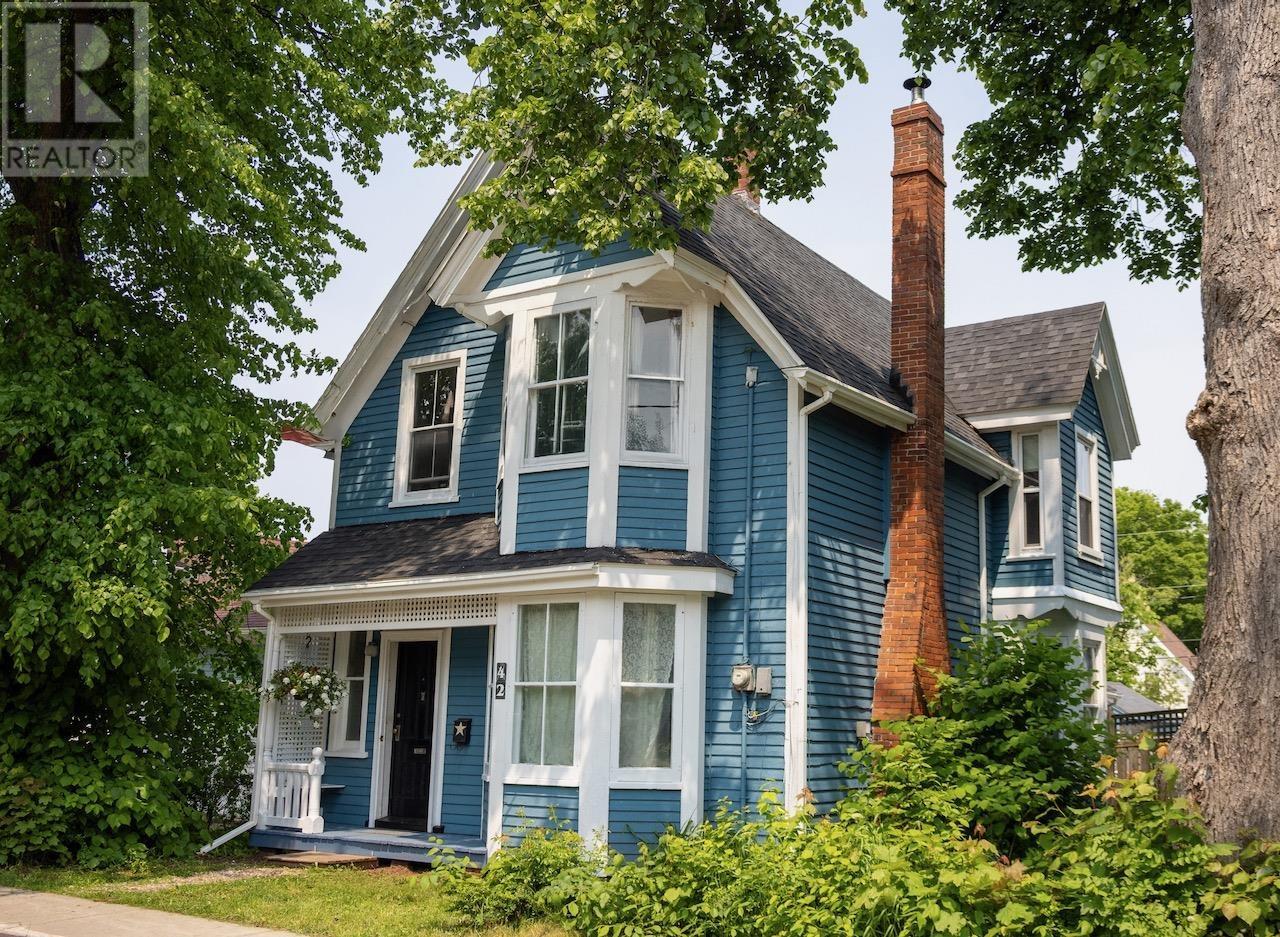
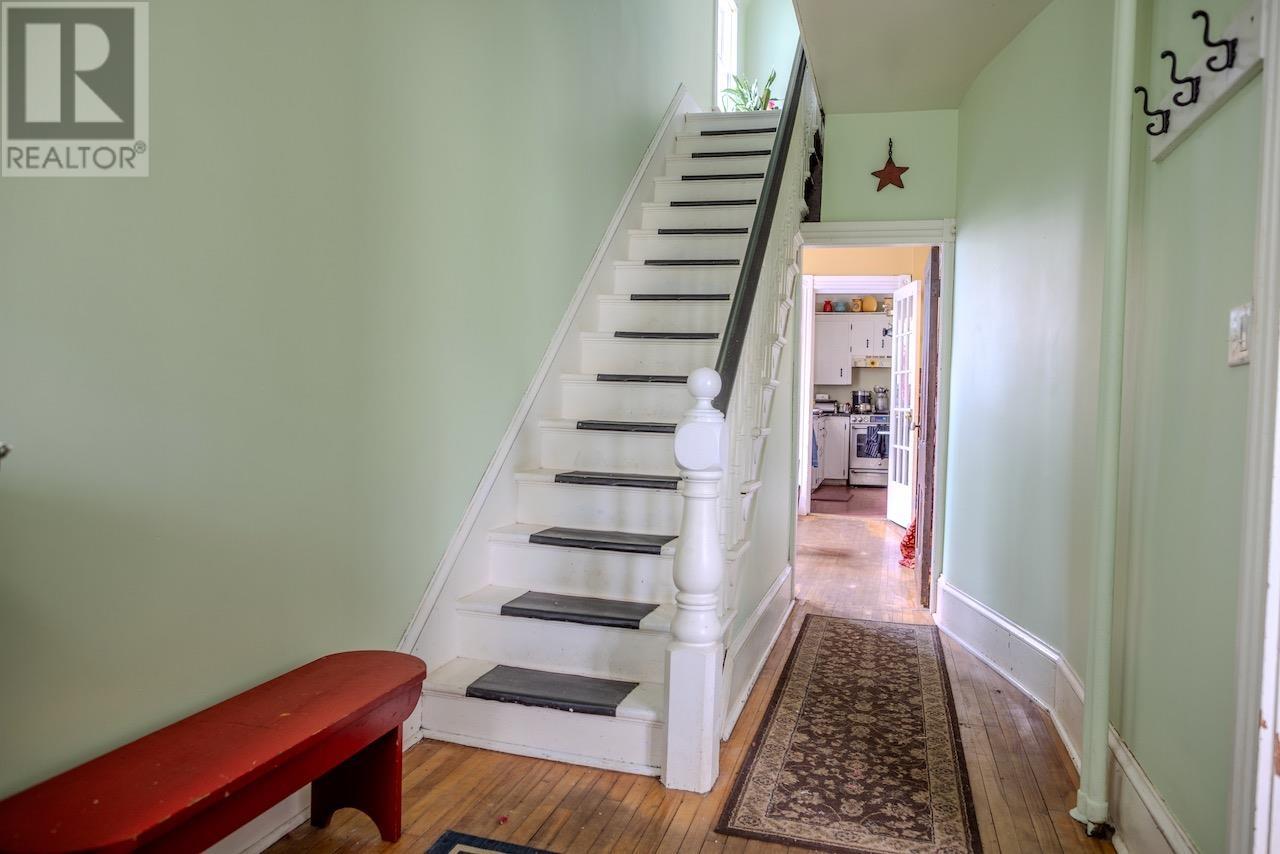
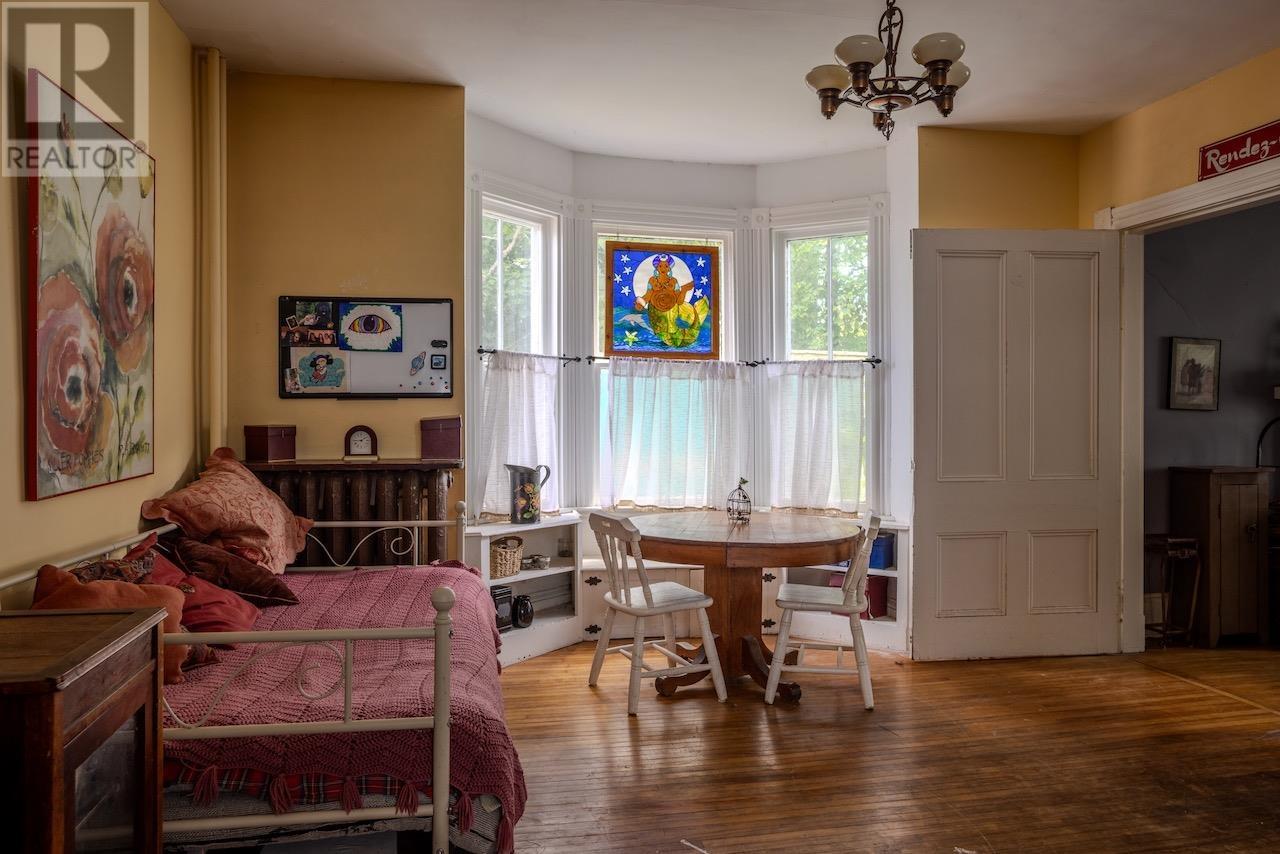
For almost 20 years, this beautifully preserved mid-1800s Victorian-style home has been the gathering hub for all the festivities and fun an extended family enjoyed - filled with celebrations and cherished memories. Now, it's ready for a new family to make it their own. 42 Upper Hillsborough is set on a generously-sized lot for its location, surrounded by century-old trees. This home blends timeless charm with everyday comfort in an unbeatable setting. Tucked away on a quiet side street, you're just a five-minute walk from downtown Charlottetown, parks, grocery stores, and schools. This 4-bedroom, 2-bathroom home offers bright, spacious living and dining areas with 10-foot ceilings, large bay windows, and original hardwood floors and trim. A cozy wood stove, propane kitchen range, and elegant Victorian-style radiators connected to an oil furnace provide warmth and peace of mind in case of a power outage. Upstairs, you'll find a spacious primary bedroom and two smaller bedrooms - all with ample closet space - alongside a full 3-piece bathroom. A third-floor loft provides flexible space perfect for a fourth bedroom, office, or creative studio. The upstairs bathroom is fully finished, while the main-floor bathroom and laundry area are unfinished - ready for your personal touch. Outside, enjoy a fenced-in backyard with a large deck, perfect for relaxing or entertaining. The yard also features a whimsical tree fort, plenty of space to garden and an old outbuilding that offers a solid footprint for a future workshop, garage, or potential granny suite. The front yard includes a gravel driveway with parking for multiple vehicles. Whether you're looking for a full-time family home or a summer retreat, this rare Victorian gem could be yours! All measurements are approximate and should be verified by the purchaser. (id:51018)
| MLS® Number | 202515752 |
| Property Type | Single Family |
| Community Name | Charlottetown |
| Amenities Near By | Park, Playground, Public Transit |
| Equipment Type | Propane Tank |
| Features | Level |
| Rental Equipment Type | Propane Tank |
| Structure | Deck, Shed |
| Bathroom Total | 2 |
| Bedrooms Above Ground | 4 |
| Bedrooms Total | 4 |
| Appliances | Gas Stove(s), Oven - Electric, Dishwasher, Dryer, Washer, Refrigerator |
| Basement Development | Unfinished |
| Basement Type | Full (unfinished) |
| Constructed Date | 1885 |
| Construction Style Attachment | Detached |
| Exterior Finish | Wood Siding |
| Fireplace Present | Yes |
| Fireplace Type | Woodstove |
| Flooring Type | Hardwood, Linoleum |
| Foundation Type | Stone |
| Heating Fuel | Oil, Wood |
| Heating Type | Radiator |
| Stories Total | 3 |
| Total Finished Area | 2100 Sqft |
| Type | House |
| Utility Water | Municipal Water |
| Gravel |
| Access Type | Year-round Access |
| Acreage | No |
| Fence Type | Partially Fenced |
| Land Amenities | Park, Playground, Public Transit |
| Land Disposition | Cleared |
| Landscape Features | Landscaped |
| Sewer | Municipal Sewage System |
| Size Irregular | 0.129 |
| Size Total | 0.129 Ac|under 1/2 Acre |
| Size Total Text | 0.129 Ac|under 1/2 Acre |
| Level | Type | Length | Width | Dimensions |
|---|---|---|---|---|
| Second Level | Bedroom | 12.5.x12.5. | ||
| Second Level | Bedroom | 10.5x11.5 | ||
| Second Level | Bedroom | 8.5x9 | ||
| Second Level | Bath (# Pieces 1-6) | 5.5x12.5 | ||
| Second Level | Den | 12.5x5 | ||
| Third Level | Bedroom | 12x27 | ||
| Main Level | Living Room | 13.x12.5. | ||
| Main Level | Dining Room | 14.x14. | ||
| Main Level | Kitchen | 12.x11. | ||
| Main Level | Laundry Room | 7.x7. | ||
| Main Level | Bath (# Pieces 1-6) | 8.x7. |
https://www.realtor.ca/real-estate/28520676/42-upper-hillsborough-street-charlottetown-charlottetown
Contact us for more information

The trademarks REALTOR®, REALTORS®, and the REALTOR® logo are controlled by The Canadian Real Estate Association (CREA) and identify real estate professionals who are members of CREA. The trademarks MLS®, Multiple Listing Service® and the associated logos are owned by The Canadian Real Estate Association (CREA) and identify the quality of services provided by real estate professionals who are members of CREA. The trademark DDF® is owned by The Canadian Real Estate Association (CREA) and identifies CREA's Data Distribution Facility (DDF®)

A password will be e-mailed to you