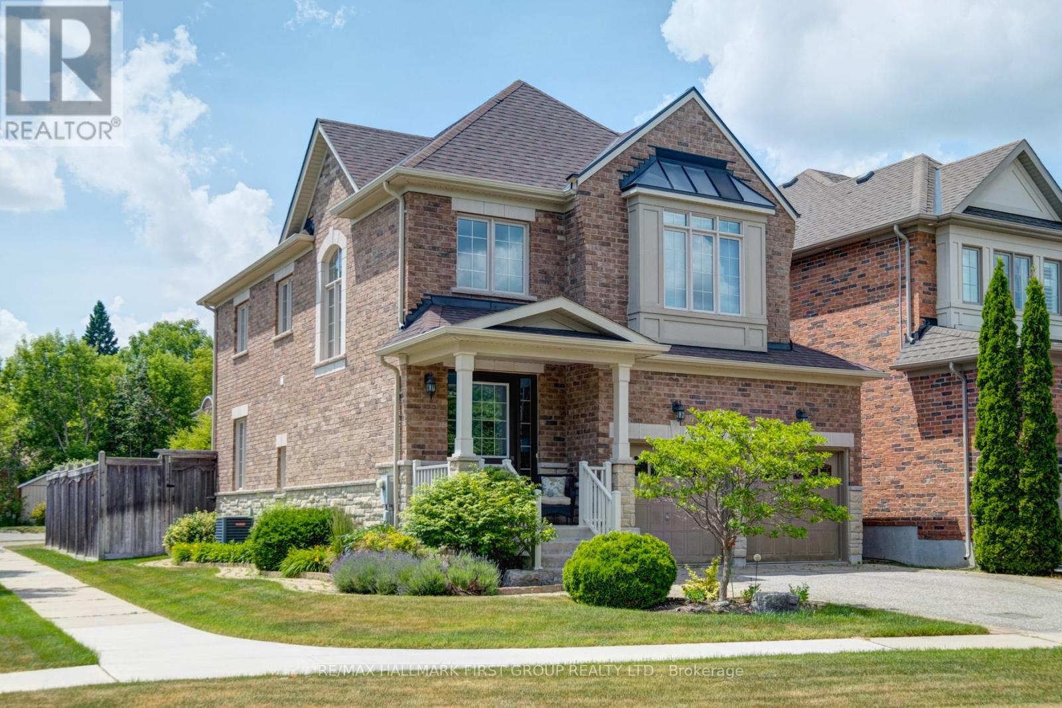
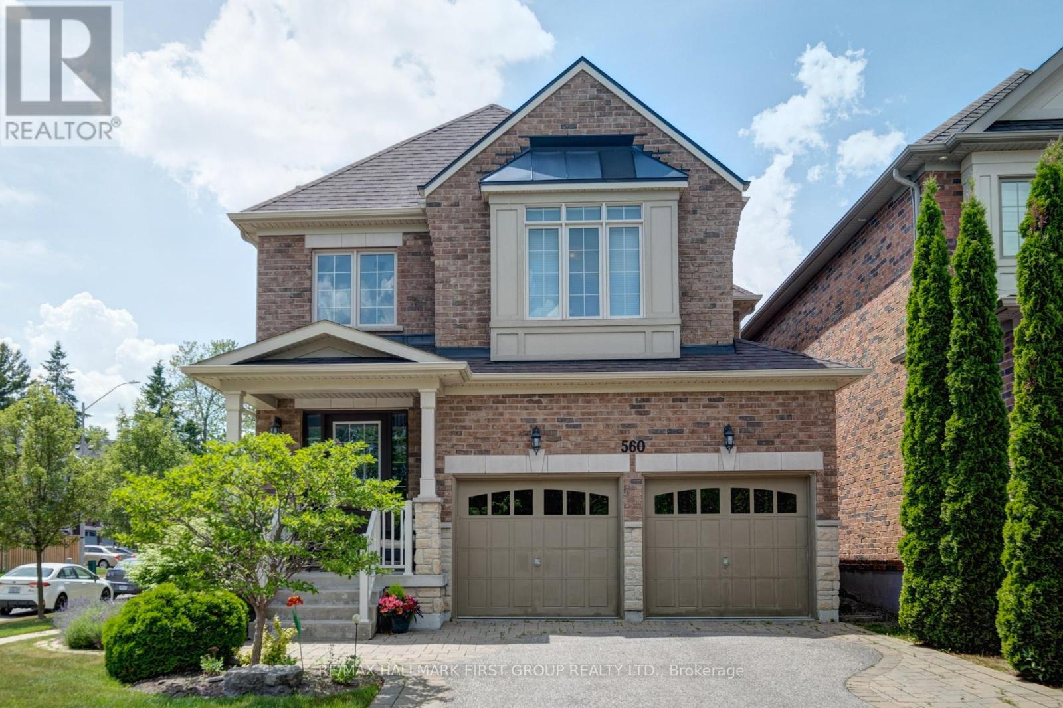
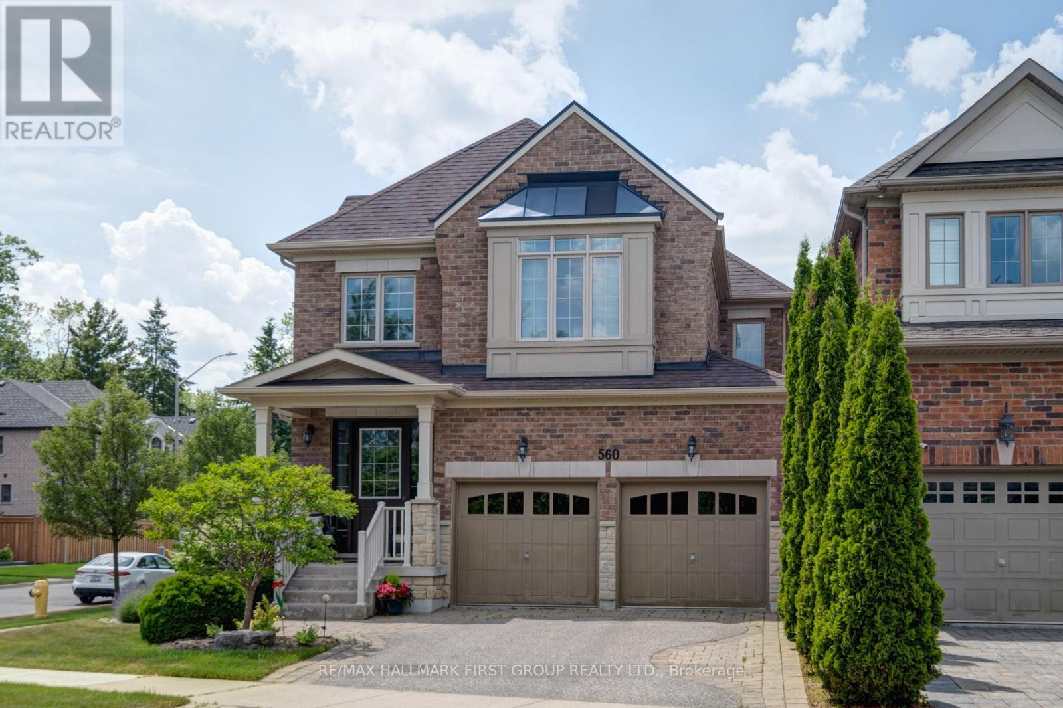
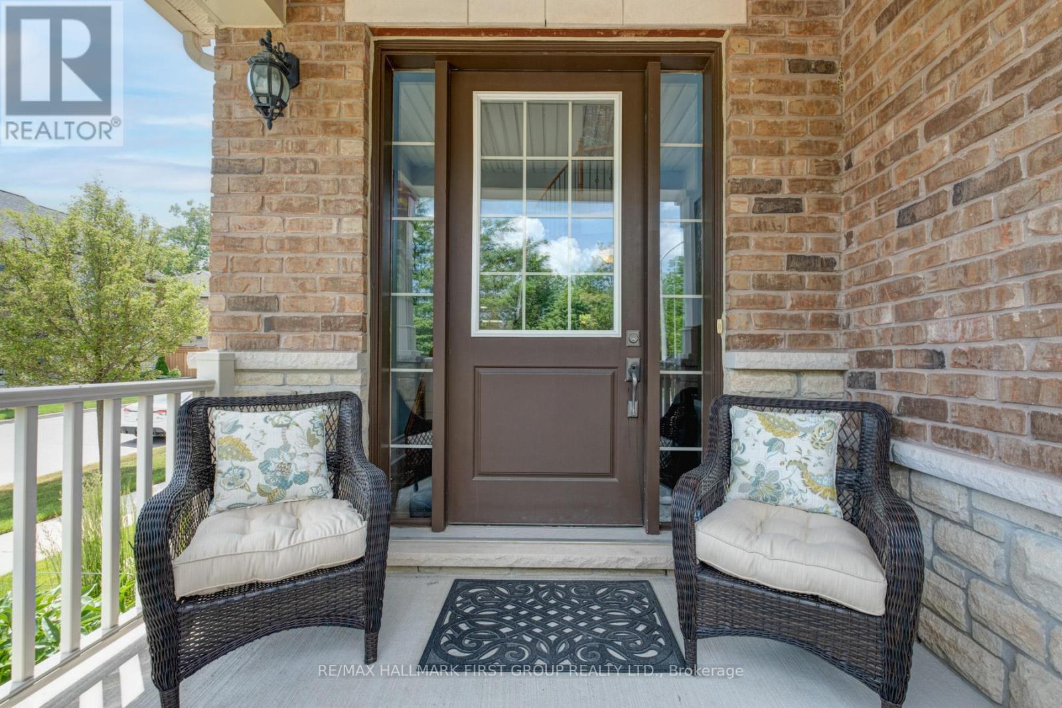
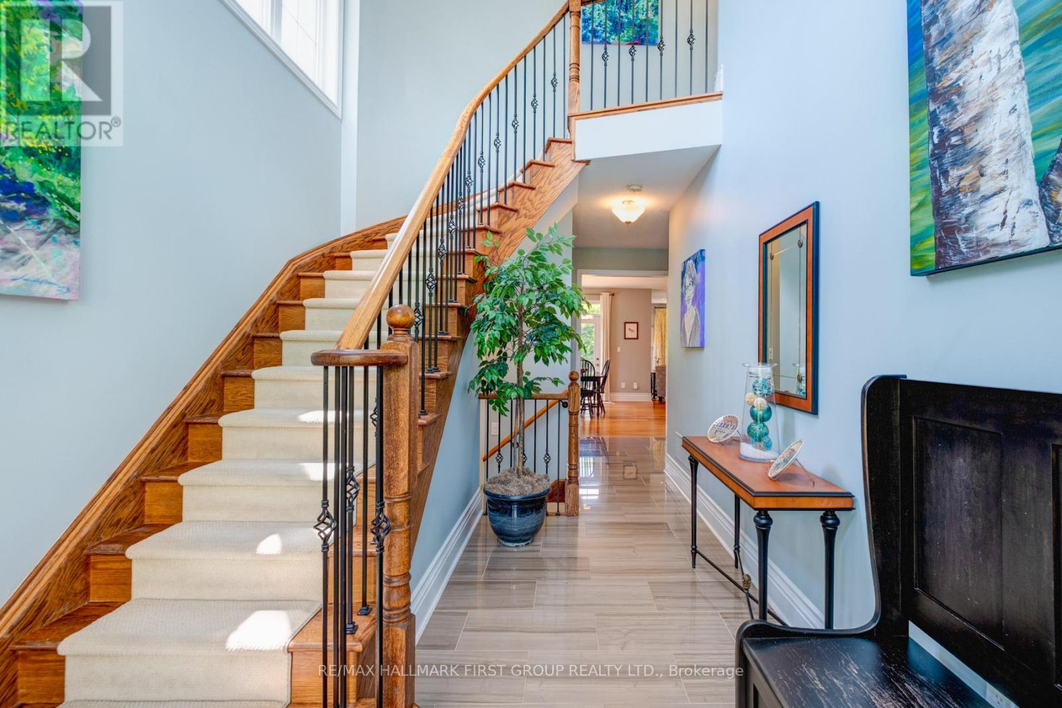
Located in desirable South Rosebank near the Waterfront Trail and Petticoat Creek Park. Brookfield Homes Canterbury model. See floor plan attached, The foyer has a 2 storey height (18 feet) with a curved oak staircase and a long hall which accesses the step down mudroom and garage and main floor laundry on the way to the Great Room. The Great room includes the kitchen with a centre island, the eating area has a large built-in secretary's desk and walk out to the patio through double doors. The patio door walk out has a crank out canopy. Black Walnut engineered hardwood beyond the Foyer throughout the main floor as well as upstairs hall and bedrooms. Natural stone floors in the between level 2 piece bath. The Ensuite bath has a natural stone floor as well and a large shower and separate tub. The main bath has ceramic flooring. Granite kitchen counters with excellent drawer and cupboard storage plus a direct vent gas fireplace complete the setting of this large 9 foot ceilinged room which also includes a wired in Bose surround sound system. The house is 2250 sq/ft from the original builders plans. Purchased in 2012. At the time of purchase upgrades totaled around $118,000 dollars. A private west facing rear yard completes the features. (id:51018)
| MLS® Number | E12245305 |
| Property Type | Single Family |
| Community Name | Rosebank |
| Features | Irregular Lot Size, Carpet Free |
| Parking Space Total | 4 |
| Structure | Patio(s) |
| Bathroom Total | 3 |
| Bedrooms Above Ground | 4 |
| Bedrooms Total | 4 |
| Age | 6 To 15 Years |
| Amenities | Canopy, Fireplace(s) |
| Appliances | Central Vacuum, Garage Door Opener Remote(s), Alarm System, Dishwasher, Dryer, Garage Door Opener, Humidifier, Oven, Stove, Washer, Window Coverings, Refrigerator |
| Basement Development | Unfinished |
| Basement Type | N/a (unfinished) |
| Construction Style Attachment | Detached |
| Cooling Type | Central Air Conditioning |
| Exterior Finish | Brick |
| Fireplace Present | Yes |
| Fireplace Total | 1 |
| Flooring Type | Ceramic |
| Foundation Type | Concrete |
| Half Bath Total | 1 |
| Heating Fuel | Natural Gas |
| Heating Type | Forced Air |
| Stories Total | 2 |
| Size Interior | 2000 - 2500 Sqft |
| Type | House |
| Utility Water | Municipal Water |
| Garage |
| Acreage | No |
| Fence Type | Fenced Yard |
| Landscape Features | Lawn Sprinkler |
| Sewer | Sanitary Sewer |
| Size Depth | 114 Ft ,1 In |
| Size Frontage | 33 Ft ,9 In |
| Size Irregular | 33.8 X 114.1 Ft ; Corner Curved Front |
| Size Total Text | 33.8 X 114.1 Ft ; Corner Curved Front |
| Zoning Description | Single Family Residential |
| Level | Type | Length | Width | Dimensions |
|---|---|---|---|---|
| Second Level | Bedroom | 4.87 m | 3.35 m | 4.87 m x 3.35 m |
| Second Level | Bedroom 2 | 3.35 m | 3.048 m | 3.35 m x 3.048 m |
| Second Level | Bedroom 3 | 3.35 m | 3048 m | 3.35 m x 3048 m |
| Second Level | Bedroom 4 | 4.11 m | 3.65 m | 4.11 m x 3.65 m |
| Main Level | Foyer | 4.27 m | 2.72 m | 4.27 m x 2.72 m |
| Main Level | Great Room | 5.186 m | 4.56 m | 5.186 m x 4.56 m |
| Main Level | Kitchen | 4.572 m | 3.3528 m | 4.572 m x 3.3528 m |
| Main Level | Dining Room | 3.9624 m | 4.572 m | 3.9624 m x 4.572 m |
| Main Level | Laundry Room | 2.59 m | 1.88 m | 2.59 m x 1.88 m |
| Main Level | Mud Room | 6.66 m | 3.83 m | 6.66 m x 3.83 m |
| Cable | Installed |
| Electricity | Installed |
| Sewer | Installed |
https://www.realtor.ca/real-estate/28520857/560-gillmoss-road-pickering-rosebank-rosebank
Contact us for more information

The trademarks REALTOR®, REALTORS®, and the REALTOR® logo are controlled by The Canadian Real Estate Association (CREA) and identify real estate professionals who are members of CREA. The trademarks MLS®, Multiple Listing Service® and the associated logos are owned by The Canadian Real Estate Association (CREA) and identify the quality of services provided by real estate professionals who are members of CREA. The trademark DDF® is owned by The Canadian Real Estate Association (CREA) and identifies CREA's Data Distribution Facility (DDF®)

A password will be e-mailed to you