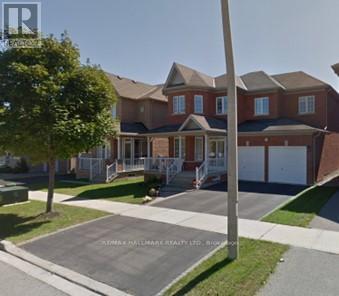

Beautiful & Sun-Filled Detached Home In Prime Location in Rougewood Community. Approx 2300 SF' Functional Layout With A Finished Basement Featuring A Recreation Room, Wet Bar & Versatile Spaces Including A Gym Or Children's Play Area. Landscaped Yards With Interlocking Driveway. Top Ranking Schools: Bayview Secondary School IB And Silver Stream School Within Walking Distance. Close Proximity To Grocery Stores, Shopping Plaza's, Public Transit, Banks, Community Centre & Parks. Property Being Sold "As Is" (id:51018)
| MLS® Number | N12245985 |
| Property Type | Single Family |
| Community Name | Rouge Woods |
| Amenities Near By | Hospital, Park, Place Of Worship, Schools |
| Community Features | Community Centre |
| Parking Space Total | 4 |
| Bathroom Total | 3 |
| Bedrooms Above Ground | 4 |
| Bedrooms Below Ground | 1 |
| Bedrooms Total | 5 |
| Basement Development | Finished |
| Basement Type | N/a (finished) |
| Construction Style Attachment | Detached |
| Cooling Type | Central Air Conditioning |
| Exterior Finish | Brick |
| Fireplace Present | Yes |
| Flooring Type | Hardwood, Ceramic |
| Foundation Type | Unknown |
| Half Bath Total | 1 |
| Heating Fuel | Natural Gas |
| Heating Type | Forced Air |
| Stories Total | 2 |
| Size Interior | 2000 - 2500 Sqft |
| Type | House |
| Utility Water | Municipal Water |
| Attached Garage | |
| Garage |
| Acreage | No |
| Land Amenities | Hospital, Park, Place Of Worship, Schools |
| Sewer | Sanitary Sewer |
| Size Depth | 77 Ft ,1 In |
| Size Frontage | 45 Ft |
| Size Irregular | 45 X 77.1 Ft |
| Size Total Text | 45 X 77.1 Ft |
| Level | Type | Length | Width | Dimensions |
|---|---|---|---|---|
| Second Level | Primary Bedroom | 5.87 m | 3.63 m | 5.87 m x 3.63 m |
| Second Level | Bedroom 2 | 3.76 m | 3.02 m | 3.76 m x 3.02 m |
| Second Level | Bedroom 3 | 3.15 m | 3.02 m | 3.15 m x 3.02 m |
| Second Level | Bedroom 4 | 5.03 m | 3.86 m | 5.03 m x 3.86 m |
| Basement | Recreational, Games Room | 7.62 m | 3.33 m | 7.62 m x 3.33 m |
| Basement | Bedroom 5 | 3.1 m | 3.28 m | 3.1 m x 3.28 m |
| Main Level | Living Room | 6.32 m | 5.13 m | 6.32 m x 5.13 m |
| Main Level | Dining Room | 4.7 m | 3.79 m | 4.7 m x 3.79 m |
| Main Level | Kitchen | 3.79 m | 3.28 m | 3.79 m x 3.28 m |
| Main Level | Eating Area | 3.86 m | 3.28 m | 3.86 m x 3.28 m |
https://www.realtor.ca/real-estate/28522390/29-libra-avenue-richmond-hill-rouge-woods-rouge-woods
Contact us for more information

The trademarks REALTOR®, REALTORS®, and the REALTOR® logo are controlled by The Canadian Real Estate Association (CREA) and identify real estate professionals who are members of CREA. The trademarks MLS®, Multiple Listing Service® and the associated logos are owned by The Canadian Real Estate Association (CREA) and identify the quality of services provided by real estate professionals who are members of CREA. The trademark DDF® is owned by The Canadian Real Estate Association (CREA) and identifies CREA's Data Distribution Facility (DDF®)

A password will be e-mailed to you