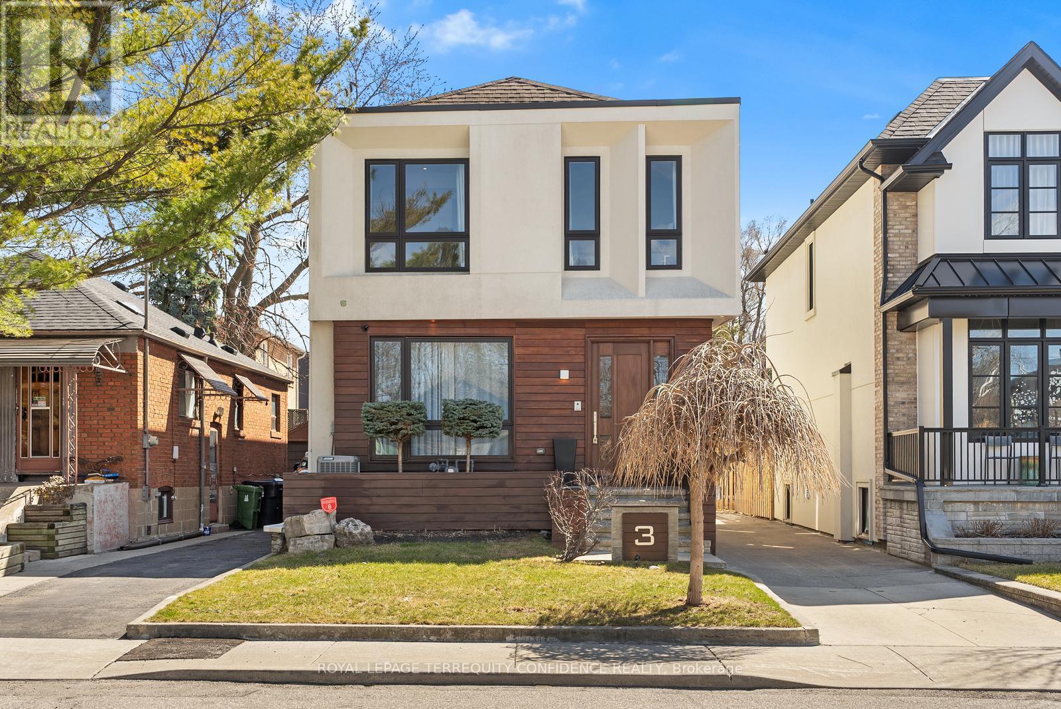
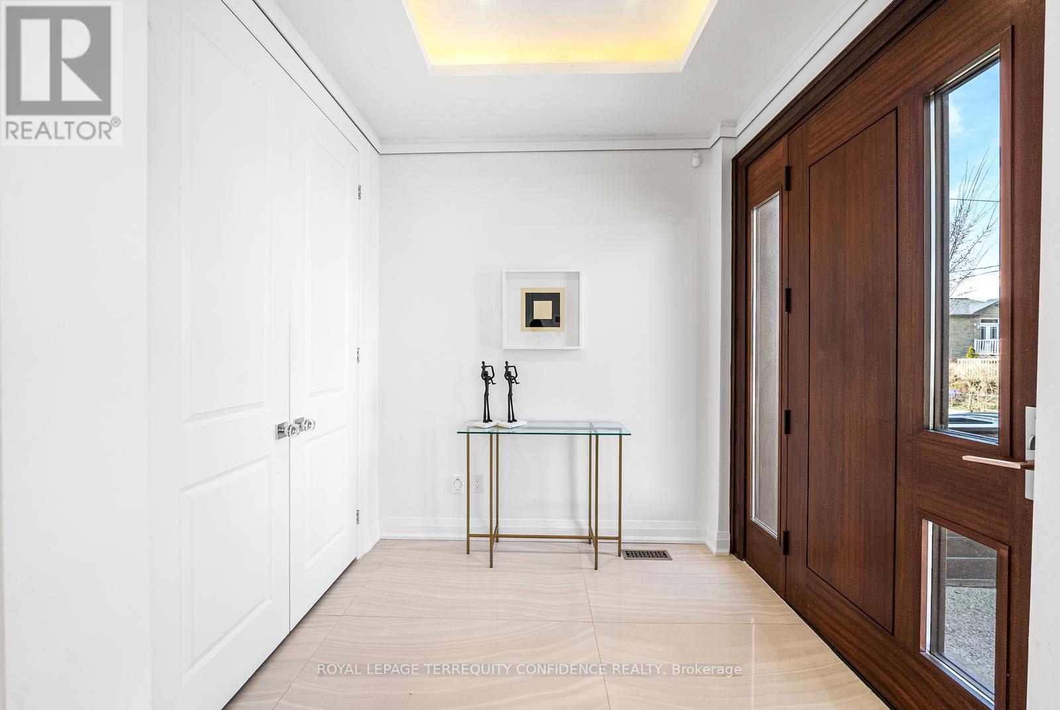
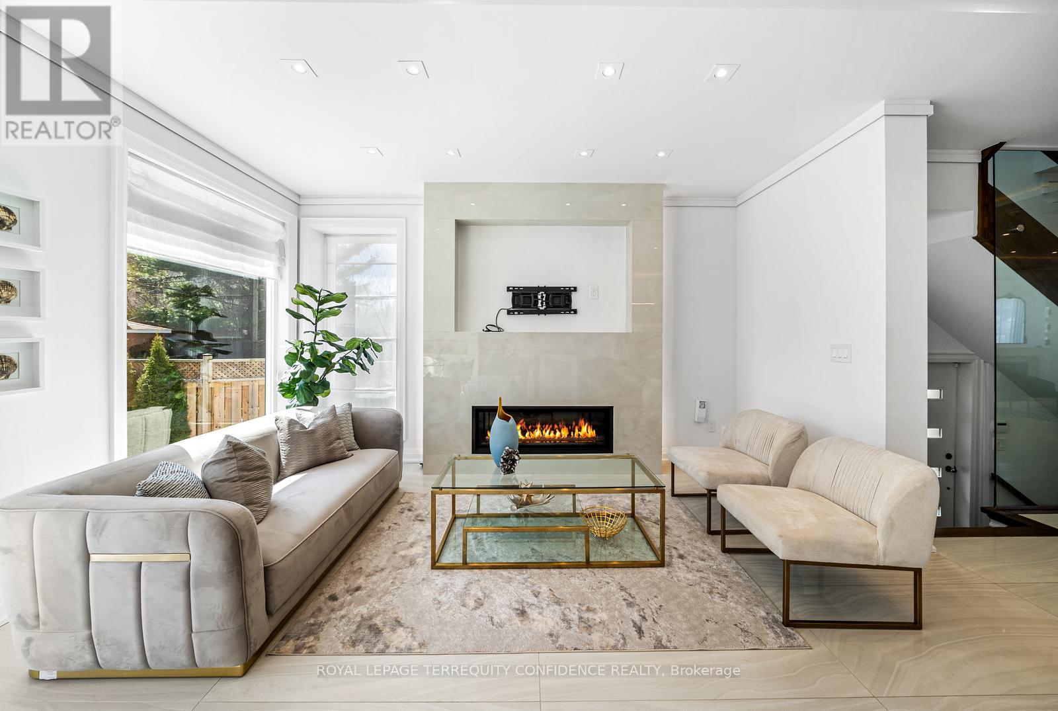
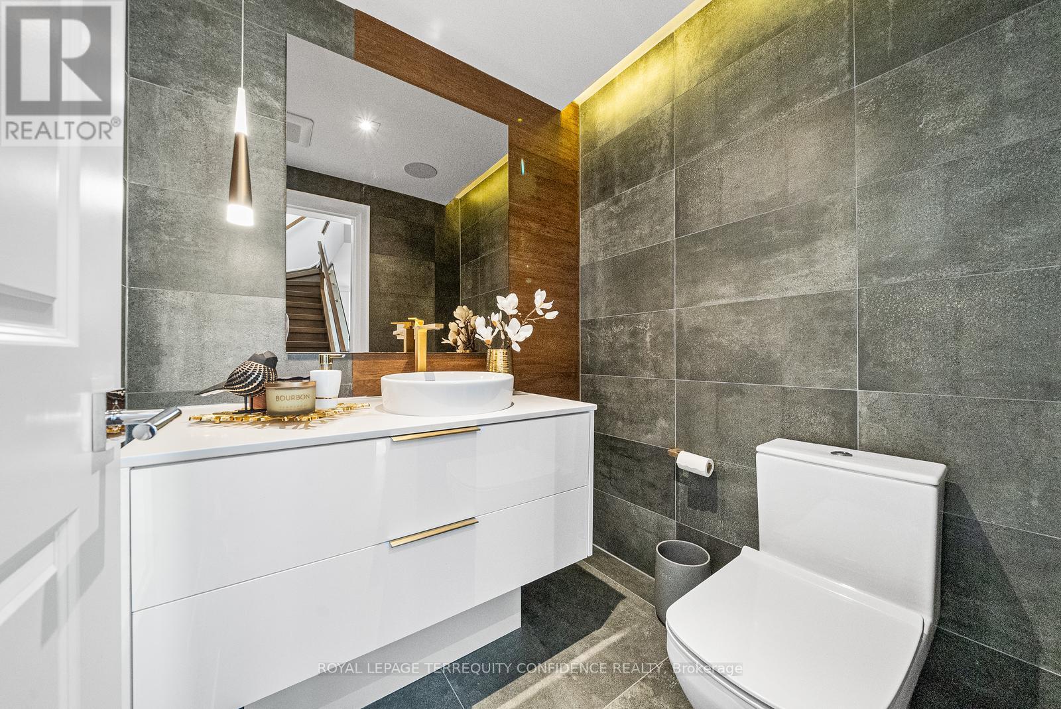
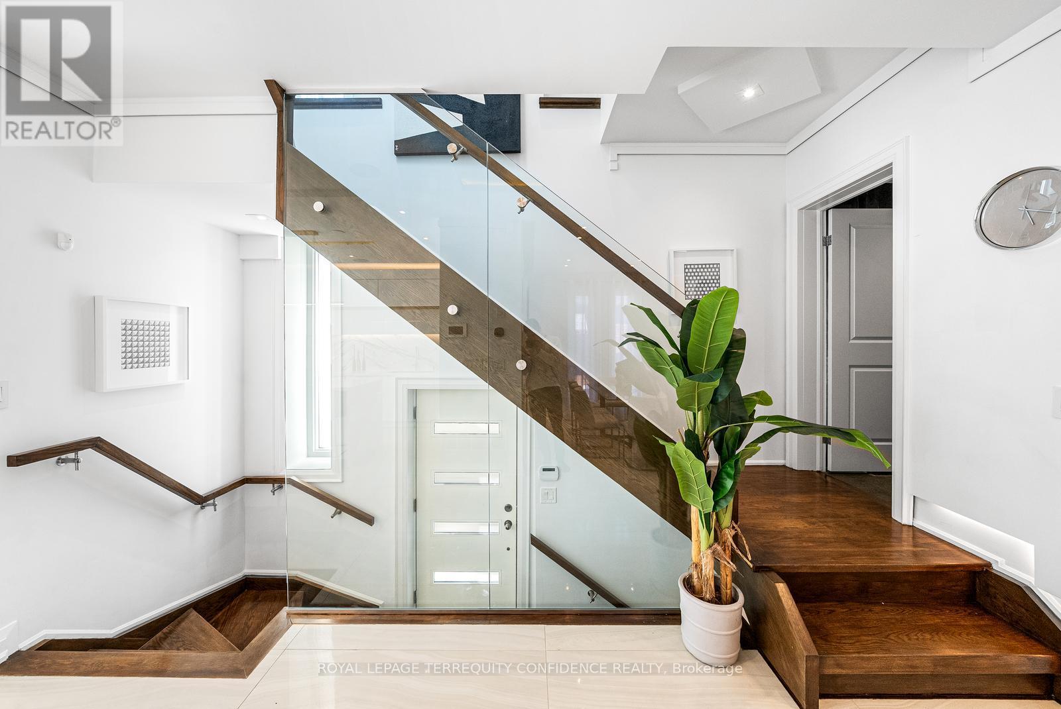
Beautiful, custom 2-storey home in East York with an elegant interior, modern design and seamless layout throughout. The stunning main floor is graced with cove lighting that adds a soft, ambient glow, and large windows that brighten the home with natural light! The modern kitchen is a chef's dream, with a breakfast area, high-end built-in appliances, a center island, built-in speakers, and more; the marvelous family room comes fully equipped with a fireplace and view of the south-facing backyard; and the inviting ambience continues with the spacious living & dining rooms. The second floor offers 4 bedrooms, including the peaceful primary suite with a walk-in closet, view of the backyard, and spa-like 6-piece ensuite. Descend to the sublime, finished basement that features a separate entrance, heated floor, two additional bedrooms, and a recreation room complete with a wet bar area, creating an ultimate entertainer's paradise. This prime location is just steps from gorgeous parks, close to Coxwell/Greenwood Subway Station, TTC, coffee shops, schools, and other amenities, with easy access to the DVP, Woodbine Beach, and Downtown Toronto. Driveway with right-of-way over neighboring property can park 3 cars, plus an additional parking space in the back! Spectacular opportunity to view a dream home. (id:51018)
| MLS® Number | E12242481 |
| Property Type | Single Family |
| Community Name | East York |
| Parking Space Total | 4 |
| Bathroom Total | 5 |
| Bedrooms Above Ground | 4 |
| Bedrooms Below Ground | 2 |
| Bedrooms Total | 6 |
| Appliances | Cooktop, Dishwasher, Microwave, Oven, Refrigerator |
| Basement Development | Finished |
| Basement Features | Separate Entrance |
| Basement Type | N/a (finished) |
| Construction Style Attachment | Detached |
| Cooling Type | Central Air Conditioning |
| Exterior Finish | Stucco, Wood |
| Fireplace Present | Yes |
| Foundation Type | Concrete |
| Half Bath Total | 1 |
| Heating Fuel | Natural Gas |
| Heating Type | Forced Air |
| Stories Total | 2 |
| Size Interior | 2000 - 2500 Sqft |
| Type | House |
| Utility Water | Municipal Water |
| No Garage |
| Acreage | No |
| Sewer | Sanitary Sewer |
| Size Depth | 96 Ft |
| Size Frontage | 32 Ft ,3 In |
| Size Irregular | 32.3 X 96 Ft |
| Size Total Text | 32.3 X 96 Ft |
| Level | Type | Length | Width | Dimensions |
|---|---|---|---|---|
| Second Level | Primary Bedroom | 4.71 m | 4.26 m | 4.71 m x 4.26 m |
| Second Level | Bedroom 2 | 4.61 m | 3.48 m | 4.61 m x 3.48 m |
| Second Level | Bedroom 3 | 5.48 m | 2.84 m | 5.48 m x 2.84 m |
| Second Level | Bedroom 4 | 2.84 m | 2.71 m | 2.84 m x 2.71 m |
| Basement | Bedroom | 4.11 m | 2.62 m | 4.11 m x 2.62 m |
| Basement | Bedroom | 3.89 m | 2.85 m | 3.89 m x 2.85 m |
| Basement | Recreational, Games Room | 6.29 m | 5.26 m | 6.29 m x 5.26 m |
| Main Level | Living Room | 7.25 m | 4.94 m | 7.25 m x 4.94 m |
| Main Level | Dining Room | 7.25 m | 4.94 m | 7.25 m x 4.94 m |
| Main Level | Kitchen | 4.79 m | 3.43 m | 4.79 m x 3.43 m |
| Main Level | Eating Area | 3.43 m | 2.89 m | 3.43 m x 2.89 m |
| Main Level | Family Room | 4.64 m | 2.68 m | 4.64 m x 2.68 m |
https://www.realtor.ca/real-estate/28514562/3-judith-drive-toronto-east-york-east-york
Contact us for more information

The trademarks REALTOR®, REALTORS®, and the REALTOR® logo are controlled by The Canadian Real Estate Association (CREA) and identify real estate professionals who are members of CREA. The trademarks MLS®, Multiple Listing Service® and the associated logos are owned by The Canadian Real Estate Association (CREA) and identify the quality of services provided by real estate professionals who are members of CREA. The trademark DDF® is owned by The Canadian Real Estate Association (CREA) and identifies CREA's Data Distribution Facility (DDF®)

A password will be e-mailed to you