Maintenance, Caretaker, Common Area Maintenance, Electricity, Heat, Interior Maintenance, Ground Maintenance, Parking, Reserve Fund Contributions, Sewer, Waste Removal
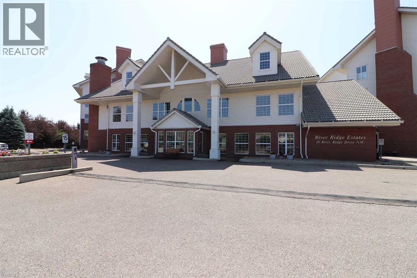
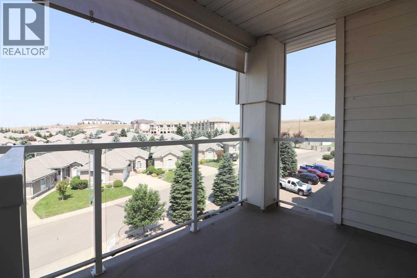
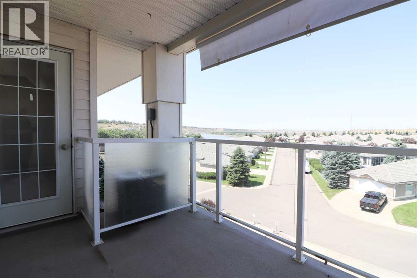
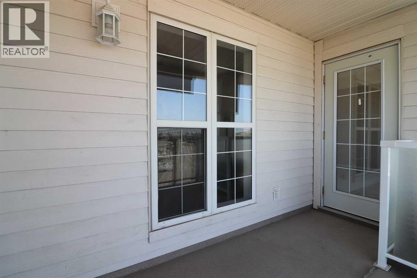
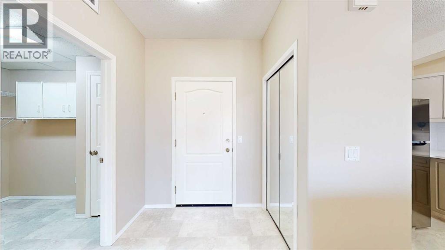
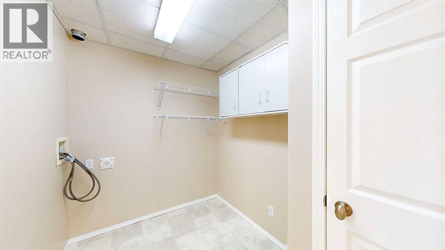
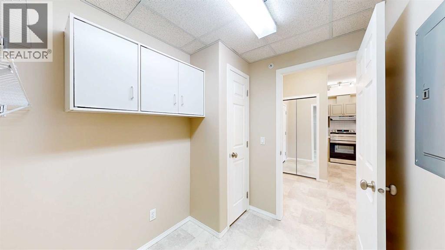
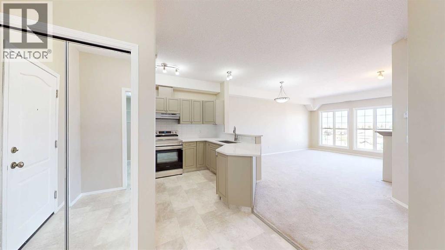
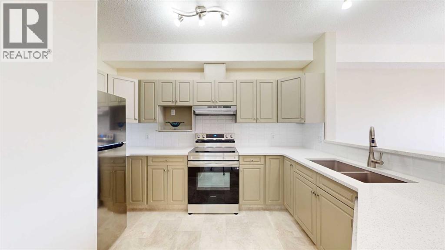
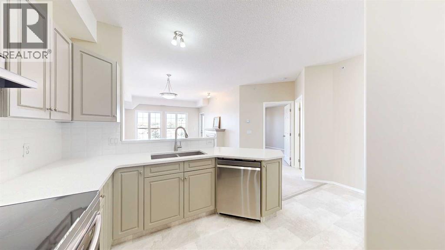
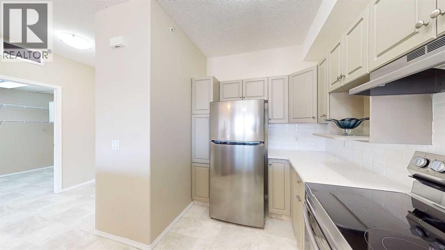
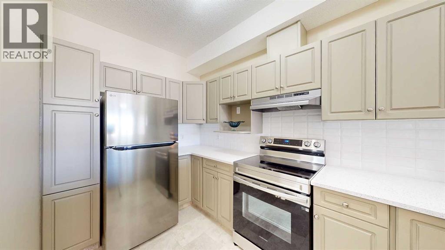
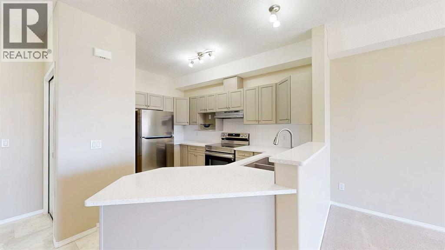
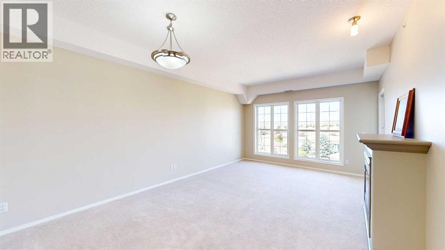
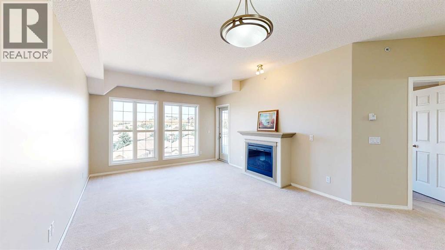
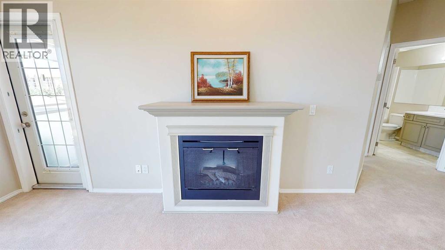
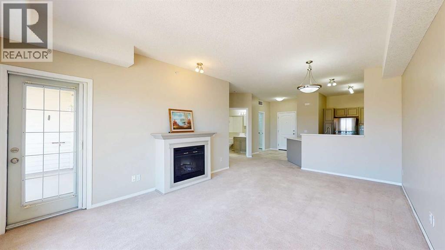
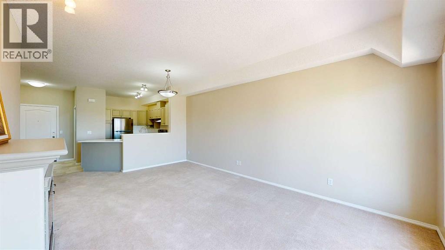
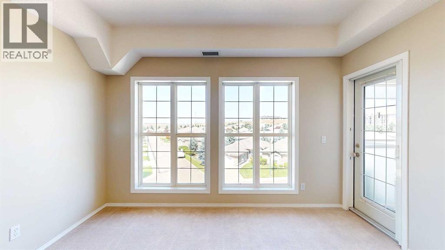
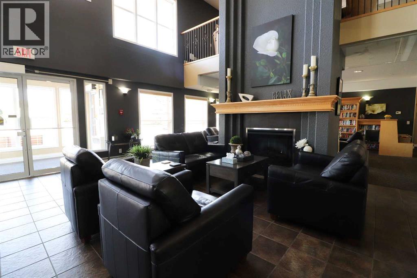
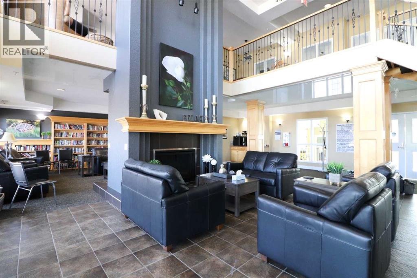
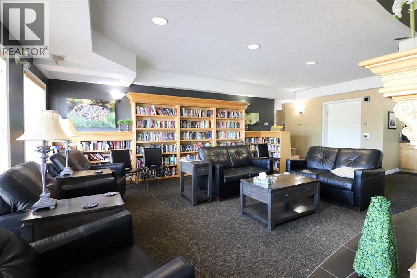
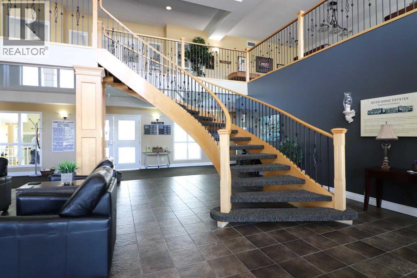
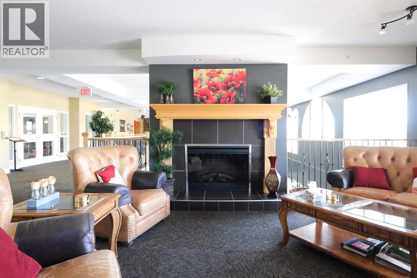
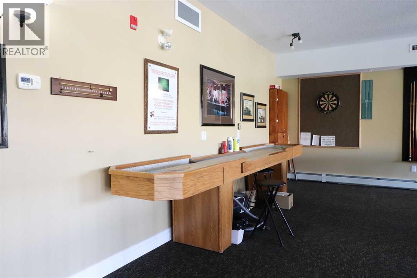
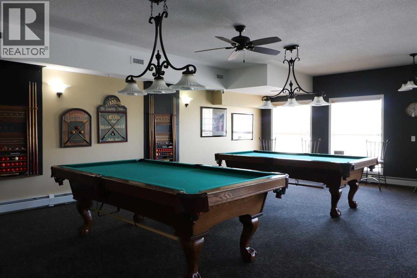
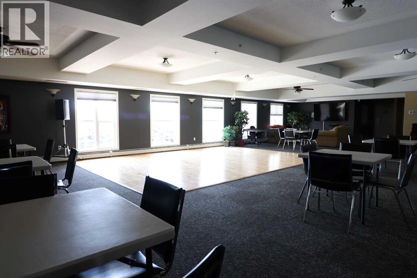
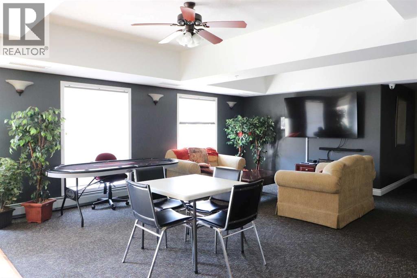
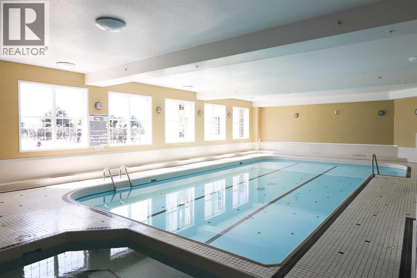
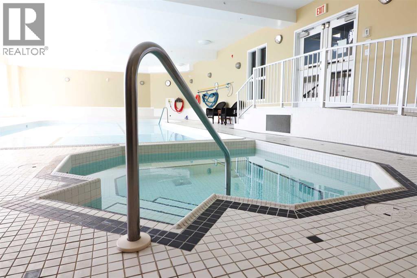
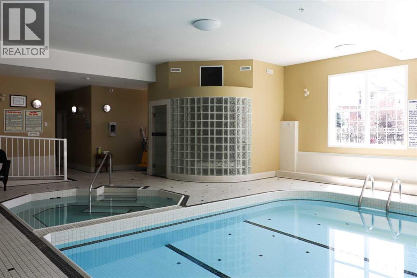
$555 MonthlyBeautiful River Ridge Estates offers this engaging luxury 55 plus renovated condo. This Top Floor unit boasts a stunning view from windows and covered balcony. Many upgrades and super features that include new appliances, quartz countertop, electric fireplace, central air and the key convenience of in unit laundry, lots storage up and down and titled parking is included with unit. River Ridge Estates offers an extensive array of amenities such as an indoor salt water pool, hot tub, library, theatre room, banquet room, work shop, car wash, guest rooms, beautiful walking paths. An added bonus of small pets with board approval. You have easy access to shopping and dining...a low maintenance home...freedom to come and go without worry...embrace the elevated lifestyle in a pleasant thriving community. Call for your private showing today. (id:51018)
| MLS® Number | A2233791 |
| Property Type | Single Family |
| Community Name | Riverside |
| Amenities Near By | Recreation Nearby |
| Community Features | Pets Allowed With Restrictions, Age Restrictions |
| Features | Other, Elevator, Pvc Window, No Animal Home, No Smoking Home, Guest Suite, Gas Bbq Hookup, Parking |
| Parking Space Total | 1 |
| Plan | 0411266 |
| Pool Type | Pool |
| Bathroom Total | 1 |
| Bedrooms Above Ground | 1 |
| Bedrooms Total | 1 |
| Amenities | Car Wash, Exercise Centre, Guest Suite, Swimming, Laundry Facility, Party Room, Recreation Centre, Whirlpool |
| Appliances | Refrigerator, Dishwasher, Stove, Garage Door Opener |
| Constructed Date | 2004 |
| Construction Material | Poured Concrete |
| Construction Style Attachment | Attached |
| Cooling Type | Central Air Conditioning |
| Exterior Finish | Brick, Concrete, Stucco, Vinyl Siding |
| Fireplace Present | Yes |
| Fireplace Total | 1 |
| Flooring Type | Carpeted, Linoleum |
| Stories Total | 5 |
| Size Interior | 718 Sqft |
| Total Finished Area | 718 Sqft |
| Type | Apartment |
| Garage | |
| Heated Garage | |
| Underground |
| Acreage | No |
| Land Amenities | Recreation Nearby |
| Size Total Text | Unknown |
| Zoning Description | R-md |
| Level | Type | Length | Width | Dimensions |
|---|---|---|---|---|
| Main Level | Living Room/dining Room | 19.00 Ft x 12.50 Ft | ||
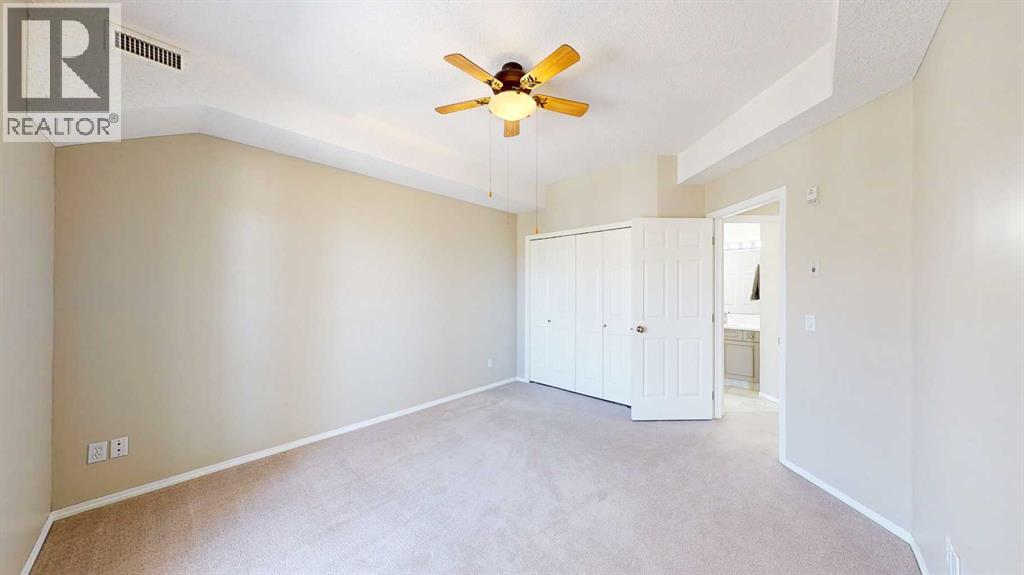
| Main Level | Primary Bedroom | 13.00 Ft x 11.67 Ft | ||
| Main Level | Kitchen | 12.00 Ft x 9.58 Ft | ||
| Main Level | Laundry Room | 8.17 Ft x 6.33 Ft | ||
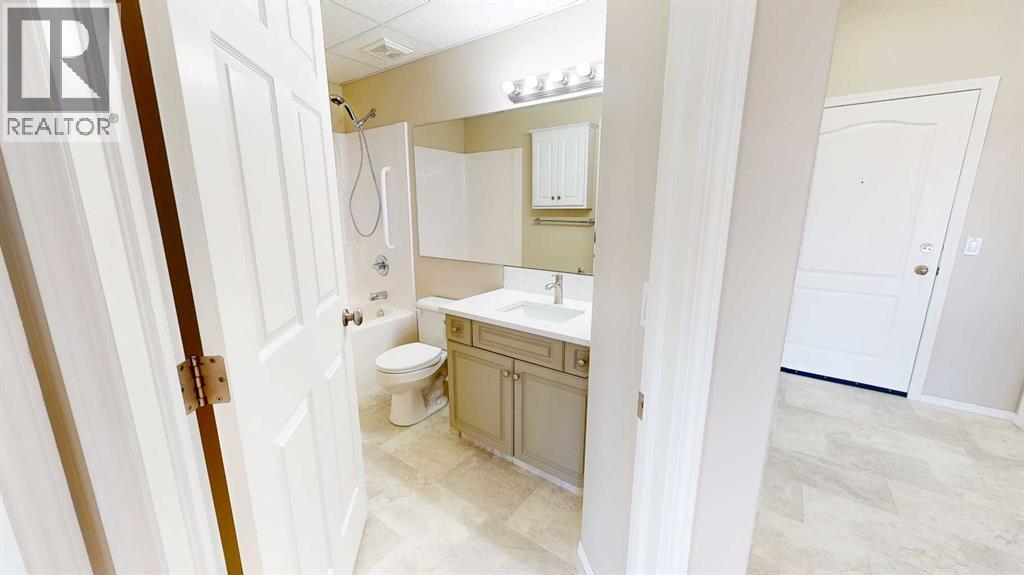
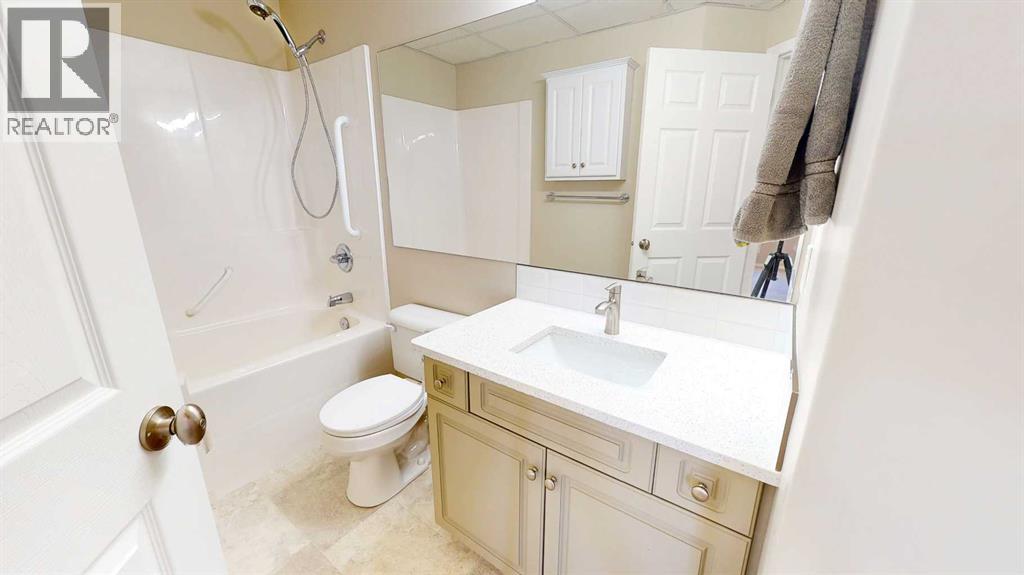
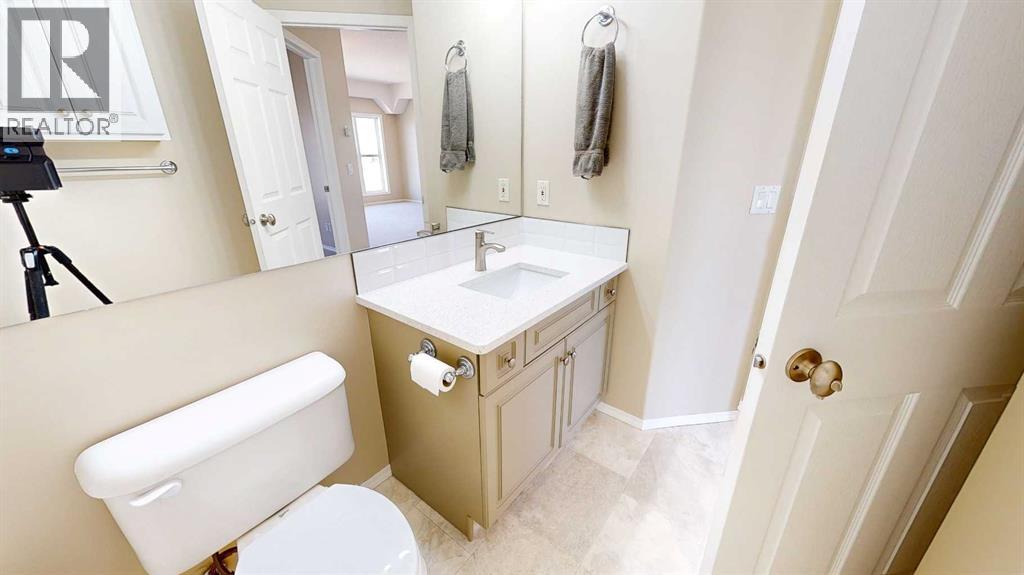
| Main Level | 4pc Bathroom | 8.67 Ft x 4.83 Ft |
https://www.realtor.ca/real-estate/28516119/408-29-river-ridge-drive-nw-medicine-hat-riverside
Contact us for more information

The trademarks REALTOR®, REALTORS®, and the REALTOR® logo are controlled by The Canadian Real Estate Association (CREA) and identify real estate professionals who are members of CREA. The trademarks MLS®, Multiple Listing Service® and the associated logos are owned by The Canadian Real Estate Association (CREA) and identify the quality of services provided by real estate professionals who are members of CREA. The trademark DDF® is owned by The Canadian Real Estate Association (CREA) and identifies CREA's Data Distribution Facility (DDF®)

A password will be e-mailed to you