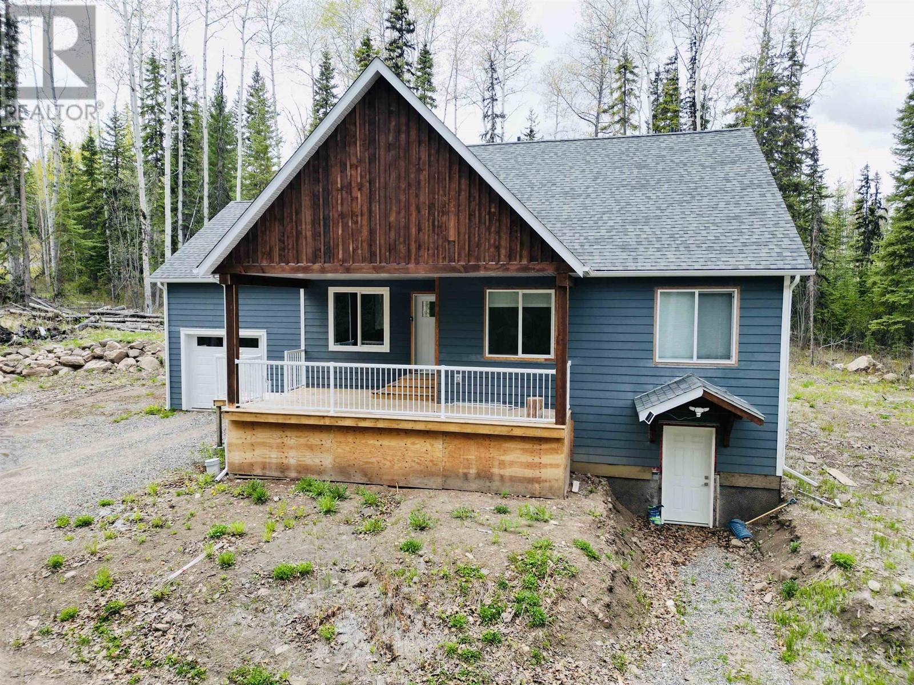
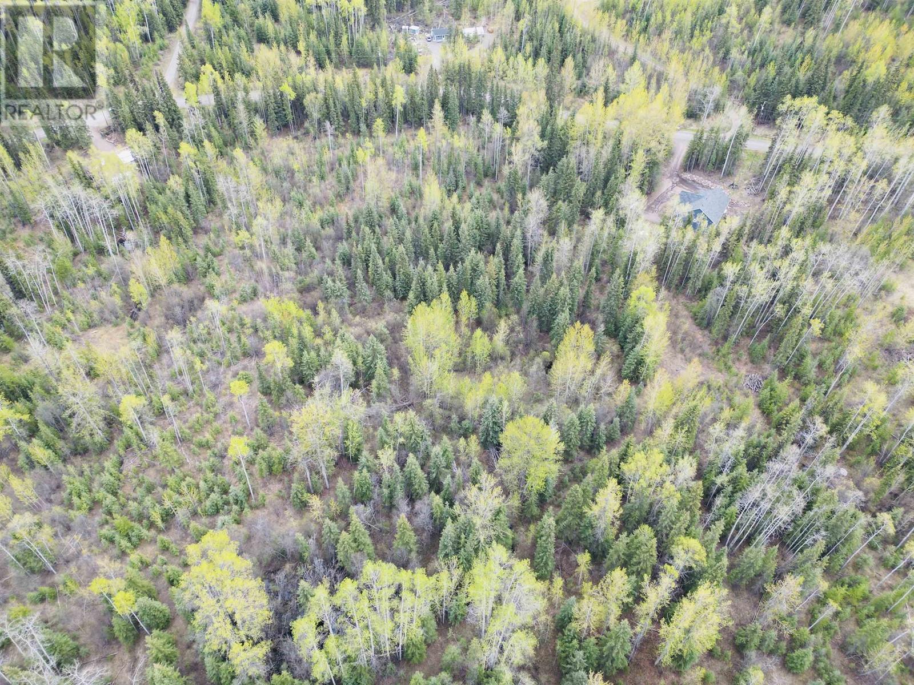
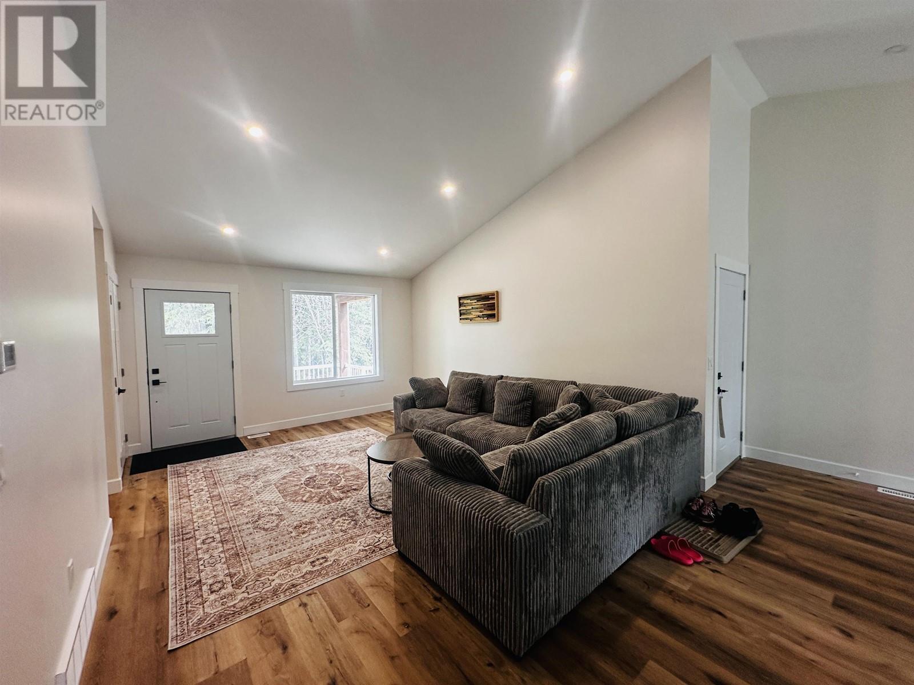
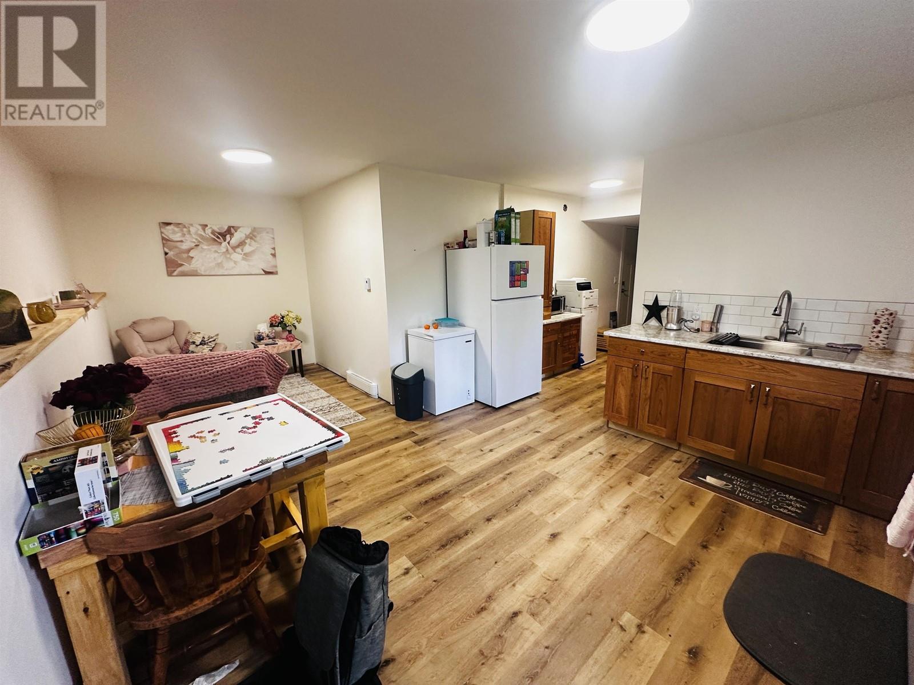
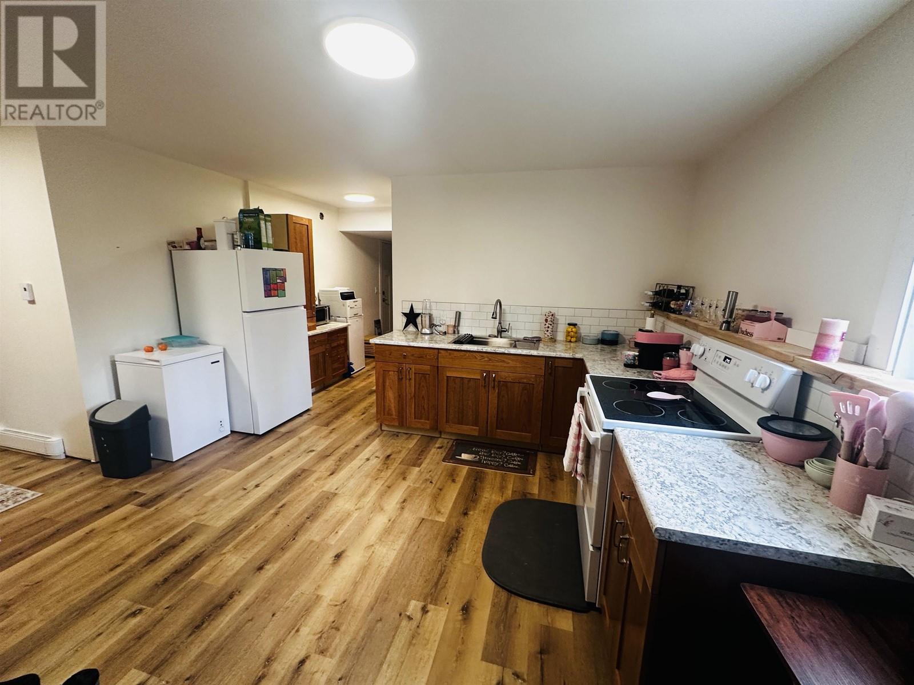
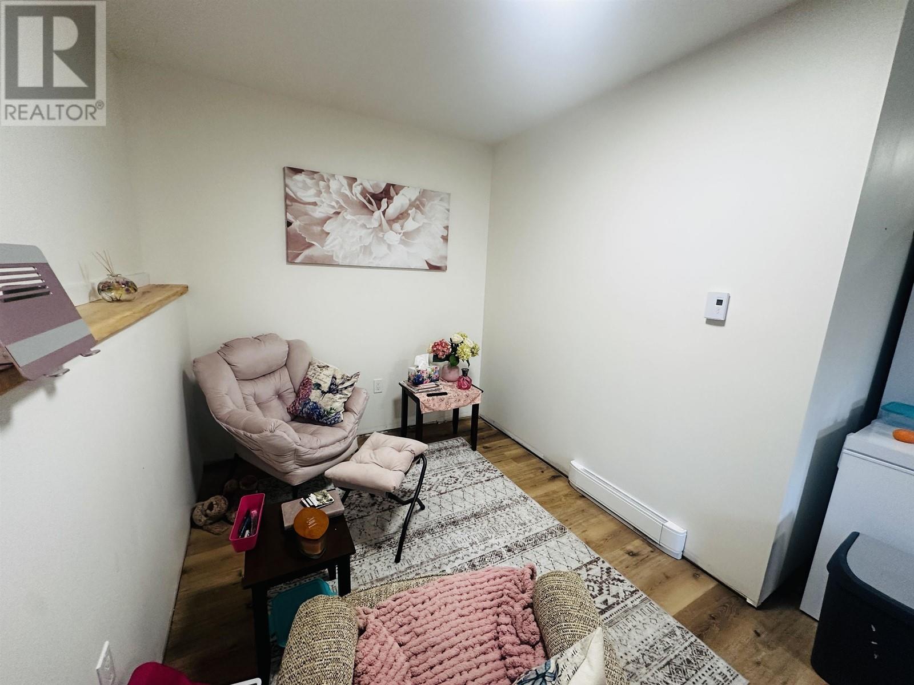
* PREC - Personal Real Estate Corporation. Welcome to this stunning 4-bedroom, 3-bathroom home, built in 2022, located in a highly desirable area just minutes from town. Nestled on 5 private acres, this property offers the perfect blend of modern living and peaceful seclusion. Enjoy an open-concept layout with plenty of natural light and high-end finishes throughout. The property includes a separate in-law suite or income-producing rental unit with its own private entrance-perfect for guests or added revenue. Guyishton Creek runs along the back of the property, adding charm and tranquility to the expansive outdoor space. Additional highlights include a home warranty, ample privacy, and an unbeatable location close to everything you need. Don't miss your chance to own this exceptional property-private, modern, and full of potential. (id:51018)
| MLS® Number | R3007750 |
| Property Type | Single Family |
| Storage Type | Storage |
| Bathroom Total | 3 |
| Bedrooms Total | 4 |
| Appliances | Washer, Dryer, Refrigerator, Stove, Dishwasher |
| Basement Development | Finished |
| Basement Type | N/a (finished) |
| Constructed Date | 2022 |
| Construction Style Attachment | Detached |
| Exterior Finish | Composite Siding |
| Foundation Type | Concrete Perimeter |
| Heating Fuel | Propane |
| Heating Type | Baseboard Heaters, Forced Air |
| Roof Material | Asphalt Shingle |
| Roof Style | Conventional |
| Stories Total | 2 |
| Size Interior | 2928 Sqft |
| Type | House |
| Utility Water | Drilled Well |
| Garage | 1 |
| Open |
| Acreage | Yes |
| Size Irregular | 5.37 |
| Size Total | 5.37 Ac |
| Size Total Text | 5.37 Ac |
| Level | Type | Length | Width | Dimensions |
|---|---|---|---|---|
| Basement | Kitchen | 13 ft ,8 in | 8 ft ,9 in | 13 ft ,8 in x 8 ft ,9 in |
| Basement | Living Room | 13 ft ,8 in | 10 ft | 13 ft ,8 in x 10 ft |
| Basement | Laundry Room | 6 ft ,4 in | 5 ft ,1 in | 6 ft ,4 in x 5 ft ,1 in |
| Basement | Bedroom 4 | 13 ft ,8 in | 11 ft ,2 in | 13 ft ,8 in x 11 ft ,2 in |
| Main Level | Living Room | 16 ft ,6 in | 13 ft ,8 in | 16 ft ,6 in x 13 ft ,8 in |
| Main Level | Kitchen | 17 ft | 13 ft ,2 in | 17 ft x 13 ft ,2 in |
| Main Level | Dining Room | 15 ft ,5 in | 9 ft | 15 ft ,5 in x 9 ft |
| Main Level | Bedroom 2 | 9 ft ,1 in | 9 ft ,9 in | 9 ft ,1 in x 9 ft ,9 in |
| Main Level | Bedroom 3 | 10 ft | 9 ft ,9 in | 10 ft x 9 ft ,9 in |
| Main Level | Primary Bedroom | 16 ft ,3 in | 14 ft ,5 in | 16 ft ,3 in x 14 ft ,5 in |
| Main Level | Laundry Room | 6 ft ,2 in | 5 ft ,4 in | 6 ft ,2 in x 5 ft ,4 in |
https://www.realtor.ca/real-estate/28373201/1270-beach-road-burns-lake
Contact us for more information

The trademarks REALTOR®, REALTORS®, and the REALTOR® logo are controlled by The Canadian Real Estate Association (CREA) and identify real estate professionals who are members of CREA. The trademarks MLS®, Multiple Listing Service® and the associated logos are owned by The Canadian Real Estate Association (CREA) and identify the quality of services provided by real estate professionals who are members of CREA. The trademark DDF® is owned by The Canadian Real Estate Association (CREA) and identifies CREA's Data Distribution Facility (DDF®)

A password will be e-mailed to you