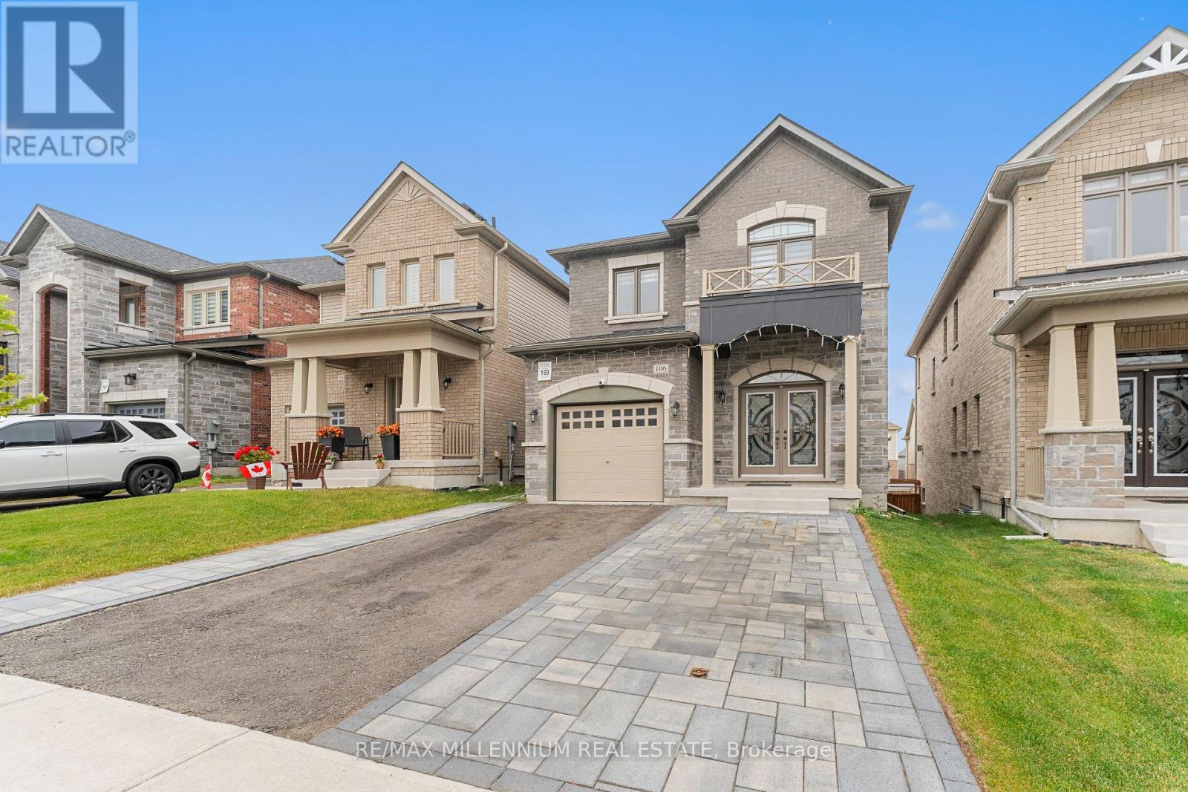
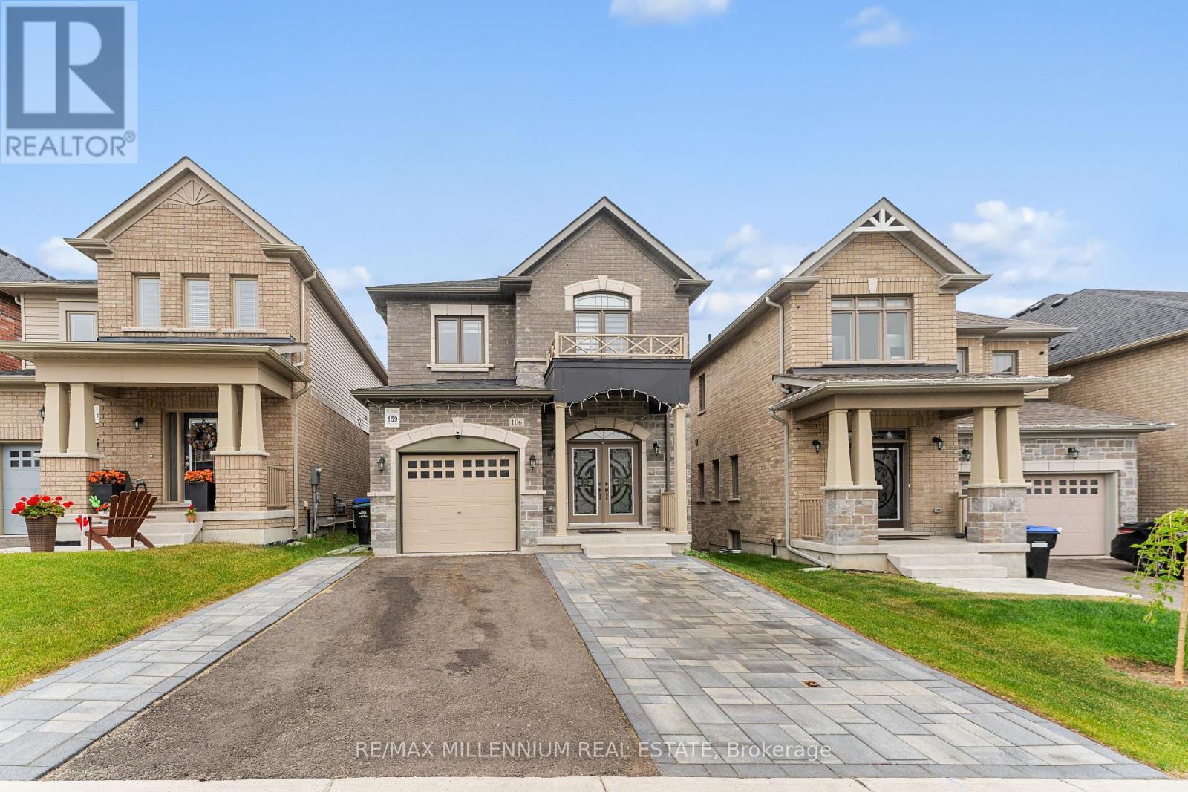
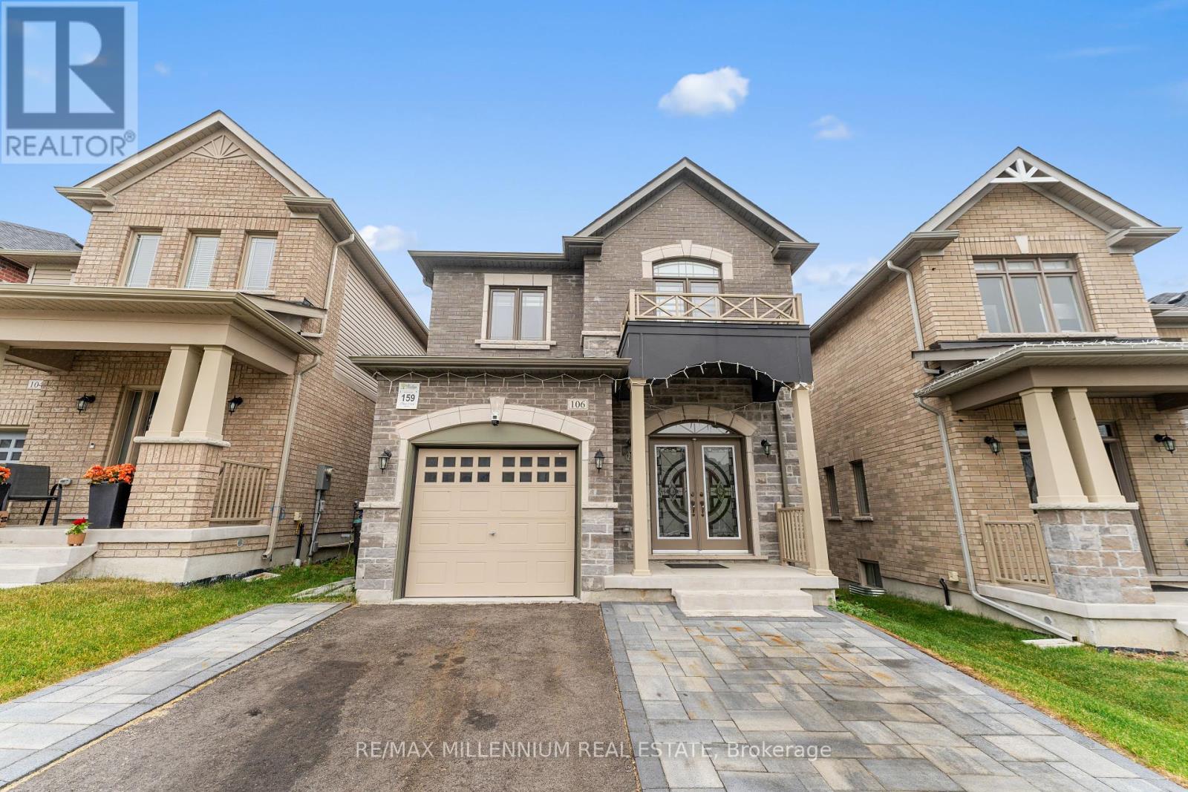

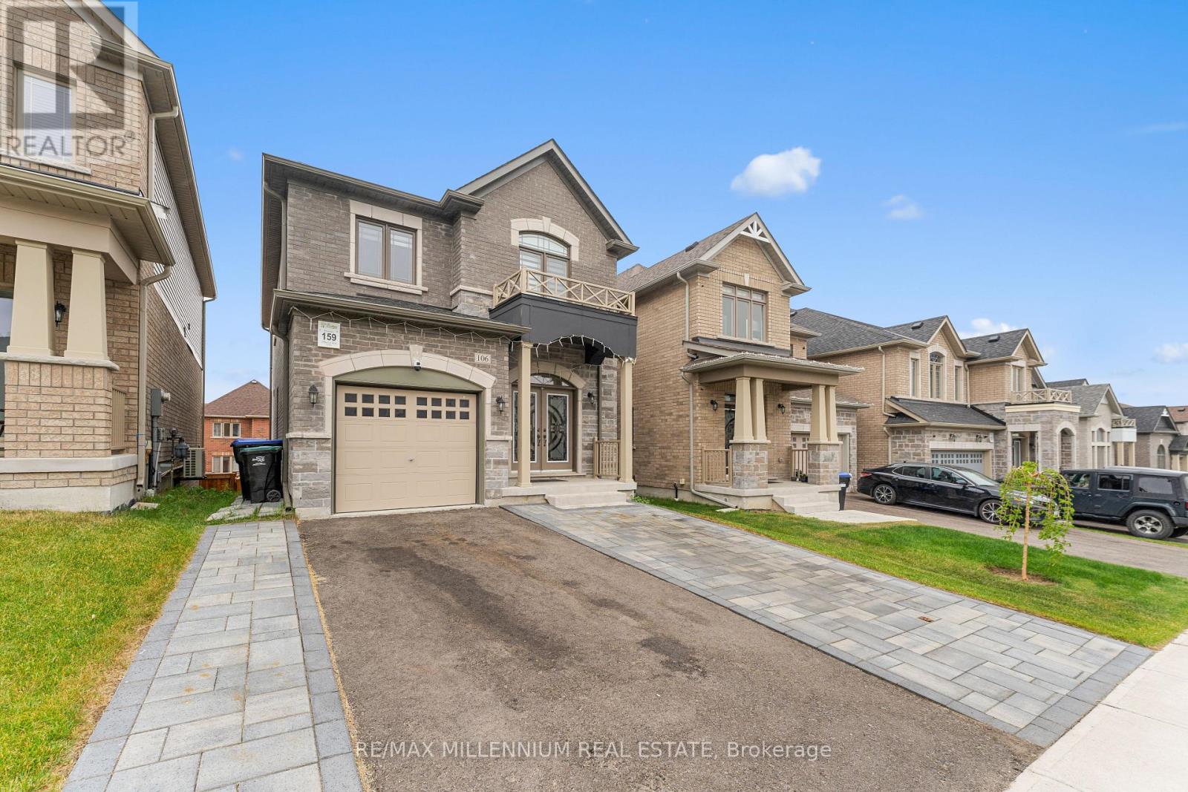
Welcome to this stunning all-brick detached home located in the highly desirable Treetops neighborhood. This modern residence blends timeless design with thoughtful functionality perfect for todays growing families. Step into a striking custom front entrance that opens into a separate tiled foyer with sleek, modern finishes. The main floor features A5-inch hardwood flooring throughout, creating a warm and cohesive flow from room to room. A formal dining room provides a dedicated space for entertaining, while the open-concept kitchen and family room offer the perfect blend of everyday comfort & elegance. The kitchen is a chefs dream, showcasing modern soft-close cabinetry, designer hardware, quartz countertops, and a large centre island with a deep double sink and upgraded faucet plus extra storage. Stainless steel appliances, including a gas range, complete the high-end package. The tiled breakfast area offers a bright, functional space for casual dining, flowing seamlessly into the family room where a cozy gas fireplace anchors the space. Upstairs, you'll find four spacious, carpeted bedrooms with modern layouts, including a serene primary retreat featuring a walk-incloset and a luxurious 5-piece ensuite with a standalone soaker tub and separate glass-enclosed shower. For added convenience, a well-equipped upstairs laundry room completes the level. The basement is an open canvas with rough-ins for a bathroom and a walk-out with a large window and sliding glass door offering incredible potential for a future in-law suite, rec room, or incomespace. Outside, enjoy professionally landscaped front and backyards with recent interlocking stonework added to the driveway and entrance for added curb appeal. This move-in-ready home is located one of Allistons most sought-after family communities close to parks, schools, andeveryday essentials. A perfect blend of style comfort, and potential awaits! (id:51018)
| MLS® Number | N12242983 |
| Property Type | Single Family |
| Community Name | Rural New Tecumseth |
| Amenities Near By | Park, Place Of Worship, Schools |
| Community Features | Community Centre, School Bus |
| Parking Space Total | 4 |
| Bathroom Total | 3 |
| Bedrooms Above Ground | 4 |
| Bedrooms Total | 4 |
| Appliances | Garage Door Opener Remote(s), Water Heater, All, Dishwasher, Dryer, Hood Fan, Stove, Washer, Refrigerator |
| Basement Development | Finished |
| Basement Type | Full (finished) |
| Construction Style Attachment | Detached |
| Cooling Type | Central Air Conditioning |
| Exterior Finish | Brick |
| Fireplace Present | Yes |
| Flooring Type | Hardwood, Tile |
| Foundation Type | Poured Concrete |
| Half Bath Total | 1 |
| Heating Fuel | Natural Gas |
| Heating Type | Forced Air |
| Stories Total | 2 |
| Size Interior | 2000 - 2500 Sqft |
| Type | House |
| Utility Water | Municipal Water |
| Attached Garage | |
| Garage |
| Acreage | No |
| Land Amenities | Park, Place Of Worship, Schools |
| Sewer | Sanitary Sewer |
| Size Depth | 107 Ft |
| Size Frontage | 29 Ft ,4 In |
| Size Irregular | 29.4 X 10⁷ Ft |
| Size Total Text | 29.4 X 10⁷ Ft |
| Level | Type | Length | Width | Dimensions |
|---|---|---|---|---|
| Second Level | Laundry Room | 4.85 m | 4.3 m | 4.85 m x 4.3 m |
| Second Level | Primary Bedroom | 6.13 m | 4.51 m | 6.13 m x 4.51 m |
| Second Level | Bedroom | 4.15 m | 3.14 m | 4.15 m x 3.14 m |
| Second Level | Bedroom 2 | 3.66 m | 3.44 m | 3.66 m x 3.44 m |
| Second Level | Bedroom 3 | 4.54 m | 3.29 m | 4.54 m x 3.29 m |
| Second Level | Bathroom | 5.12 m | 2.16 m | 5.12 m x 2.16 m |
| Basement | Recreational, Games Room | 7.38 m | 8.6 m | 7.38 m x 8.6 m |
| Main Level | Living Room | 4.33 m | 5.34 m | 4.33 m x 5.34 m |
| Main Level | Dining Room | 4.91 m | 3.66 m | 4.91 m x 3.66 m |
| Main Level | Kitchen | 3.9 m | 3.99 m | 3.9 m x 3.99 m |
| Main Level | Eating Area | 3.87 m | 3.38 m | 3.87 m x 3.38 m |
| Main Level | Bathroom | 1.77 m | 1.25 m | 1.77 m x 1.25 m |
https://www.realtor.ca/real-estate/28515763/106-kennedy-boulevard-new-tecumseth-rural-new-tecumseth
Contact us for more information

The trademarks REALTOR®, REALTORS®, and the REALTOR® logo are controlled by The Canadian Real Estate Association (CREA) and identify real estate professionals who are members of CREA. The trademarks MLS®, Multiple Listing Service® and the associated logos are owned by The Canadian Real Estate Association (CREA) and identify the quality of services provided by real estate professionals who are members of CREA. The trademark DDF® is owned by The Canadian Real Estate Association (CREA) and identifies CREA's Data Distribution Facility (DDF®)

A password will be e-mailed to you