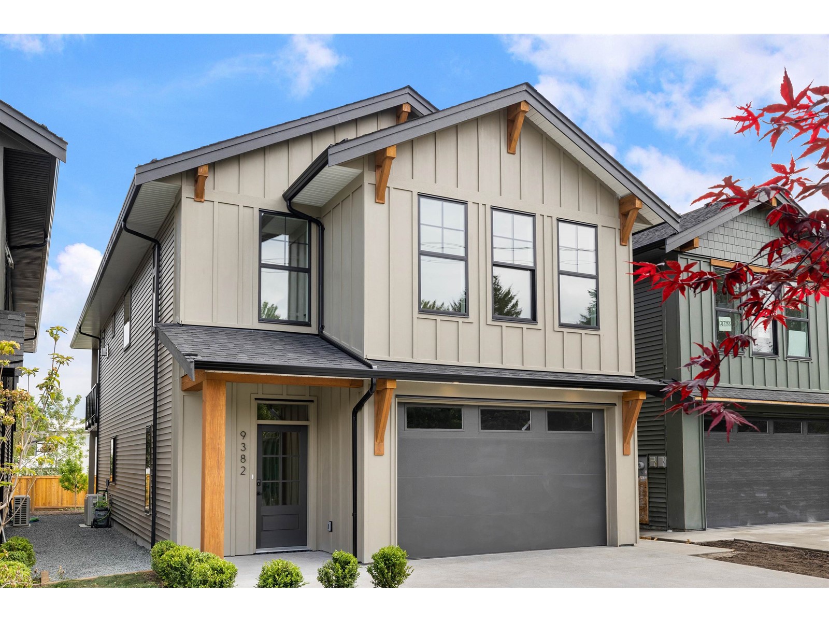
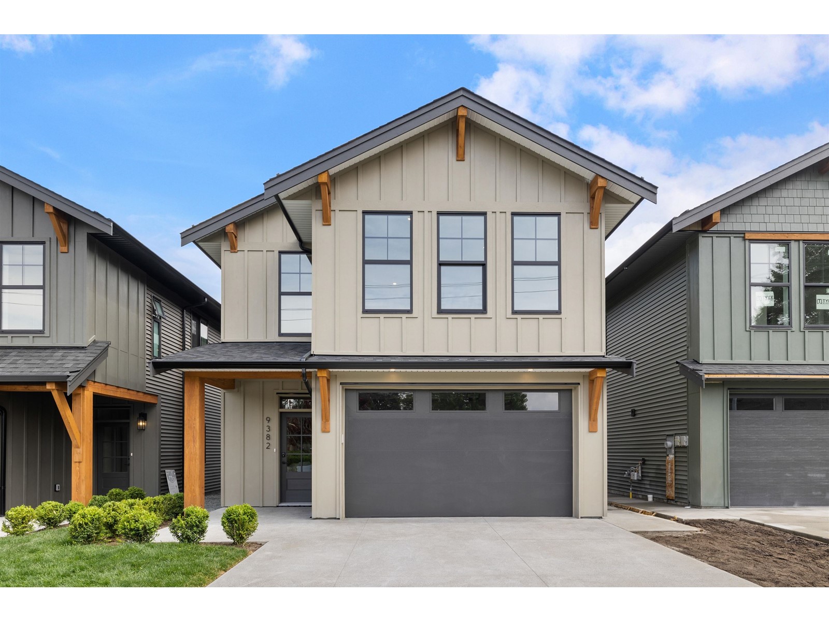
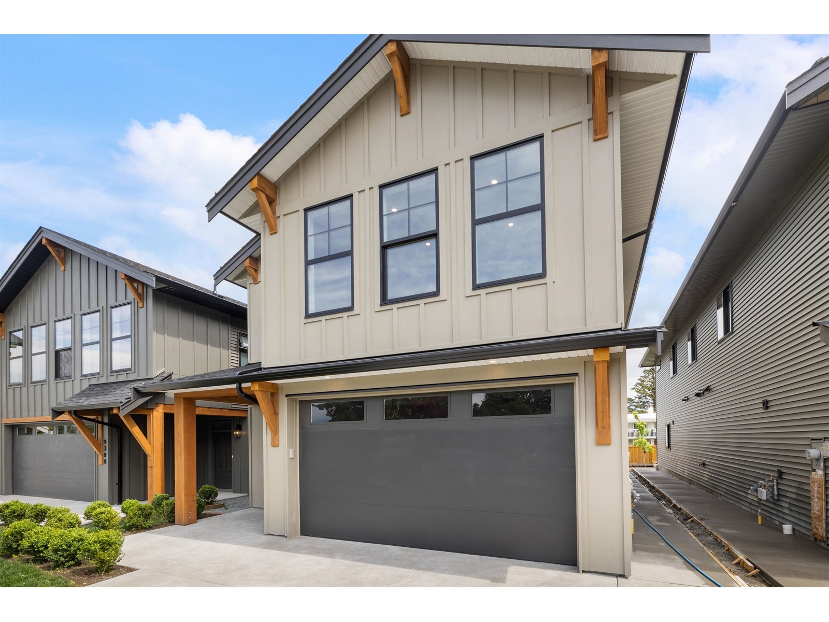
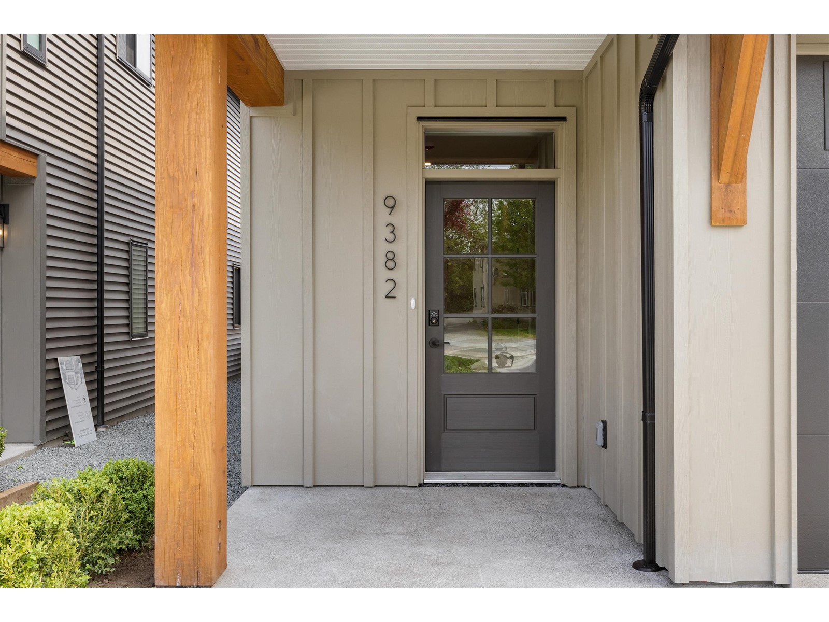
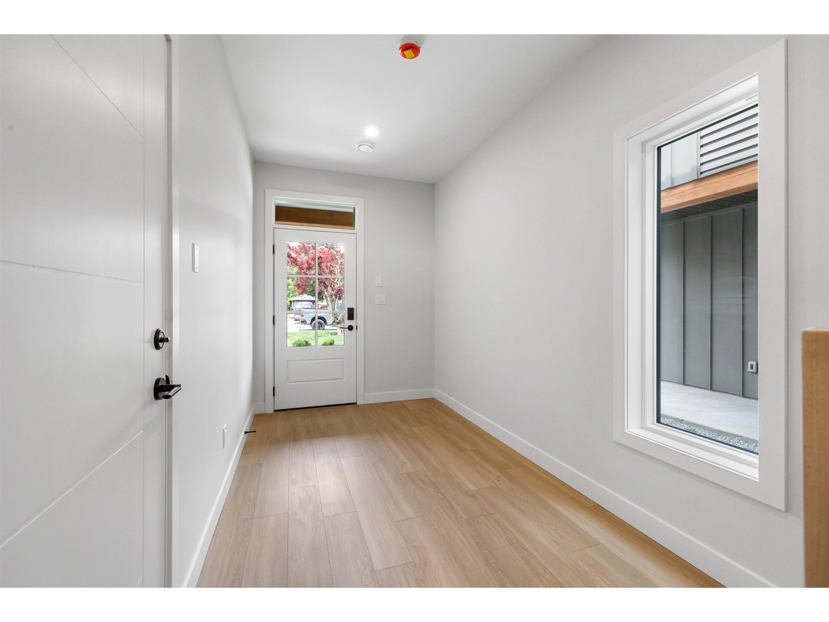
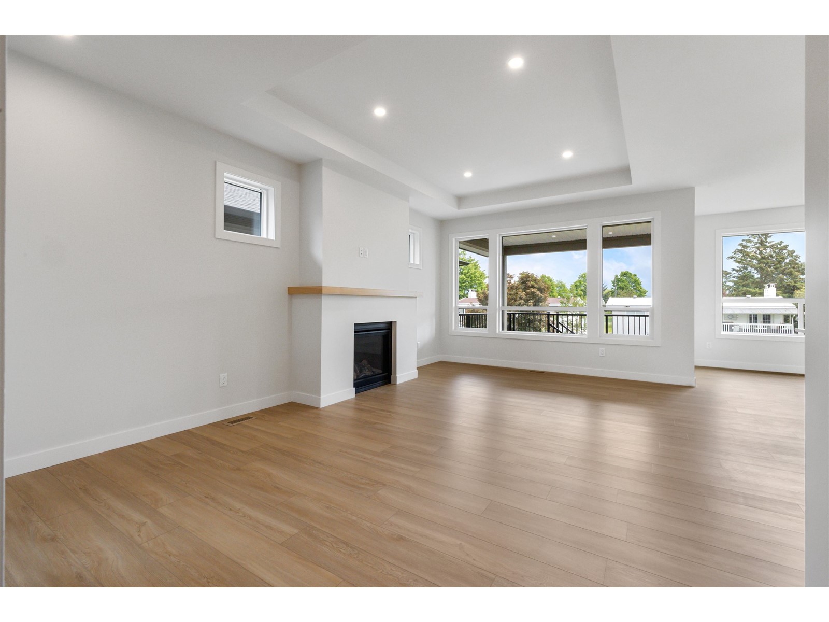

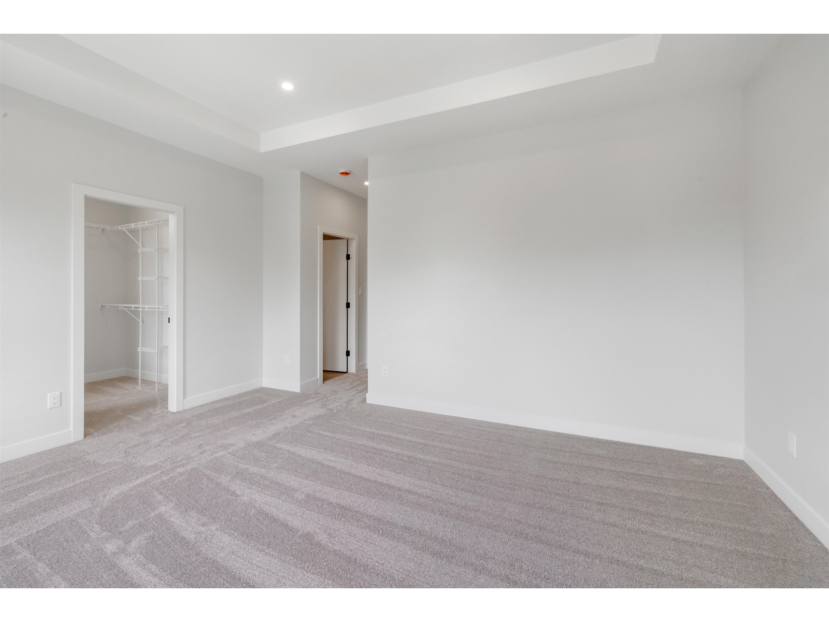
BRAND NEW BASEMENT-ENTRY HOME IN CHILLIWACK! Built by trusted local builder Eiger Construction, this brand-new basement-entry home sits on a large lot in a sought-after Chilliwack neighborhood. Enjoy Mount Cheam views from both covered patios. The bright, open main floor features 3 bedrooms and 2 full baths, including a spacious primary suite with walk-in closet and ensuite. Downstairs offers 2 more bedrooms and a large rec room with its own patio"”ideal for a future 2-bedroom unauthorized suite. Quality finishes, gas BBQ hookup, heat pump, and a quiet location with easy highway access. (id:51018)
| MLS® Number | R2999623 |
| Property Type | Single Family |
| View Type | Mountain View |
| Bathroom Total | 3 |
| Bedrooms Total | 5 |
| Appliances | Washer, Dryer, Refrigerator, Stove, Dishwasher |
| Architectural Style | Basement Entry |
| Basement Type | None |
| Constructed Date | 2025 |
| Construction Style Attachment | Detached |
| Fire Protection | Smoke Detectors |
| Fireplace Present | Yes |
| Fireplace Total | 1 |
| Heating Fuel | Natural Gas |
| Heating Type | Forced Air, Heat Pump |
| Stories Total | 2 |
| Size Interior | 2305 Sqft |
| Type | House |
| Garage | 2 |
| Open |
| Acreage | No |
| Size Depth | 44 Ft ,3 In |
| Size Frontage | 32 Ft ,10 In |
| Size Irregular | 4761 |
| Size Total | 4761 Sqft |
| Size Total Text | 4761 Sqft |
| Level | Type | Length | Width | Dimensions |
|---|---|---|---|---|
| Lower Level | Recreational, Games Room | 12 ft | 25 ft ,5 in | 12 ft x 25 ft ,5 in |
| Lower Level | Bedroom 2 | 11 ft | 10 ft | 11 ft x 10 ft |
| Lower Level | Bedroom 3 | 11 ft | 11 ft | 11 ft x 11 ft |
| Lower Level | Laundry Room | 8 ft | 6 ft ,2 in | 8 ft x 6 ft ,2 in |
| Lower Level | Foyer | 7 ft ,1 in | 13 ft ,5 in | 7 ft ,1 in x 13 ft ,5 in |
| Lower Level | Enclosed Porch | 12 ft | 13 ft | 12 ft x 13 ft |
| Main Level | Primary Bedroom | 12 ft ,5 in | 16 ft | 12 ft ,5 in x 16 ft |
| Main Level | Bedroom 4 | 10 ft ,2 in | 9 ft ,6 in | 10 ft ,2 in x 9 ft ,6 in |
| Main Level | Bedroom 5 | 10 ft ,2 in | 9 ft ,1 in | 10 ft ,2 in x 9 ft ,1 in |
| Main Level | Dining Room | 10 ft ,5 in | 11 ft ,6 in | 10 ft ,5 in x 11 ft ,6 in |
| Main Level | Kitchen | 10 ft ,2 in | 13 ft | 10 ft ,2 in x 13 ft |
| Main Level | Living Room | 12 ft ,5 in | 16 ft | 12 ft ,5 in x 16 ft |
| Main Level | Other | 5 ft ,5 in | 7 ft ,6 in | 5 ft ,5 in x 7 ft ,6 in |
| Main Level | Enclosed Porch | 12 ft | 13 ft | 12 ft x 13 ft |
https://www.realtor.ca/real-estate/28276004/9382-mcnaught-road-chilliwack-proper-east-chilliwack
Contact us for more information

The trademarks REALTOR®, REALTORS®, and the REALTOR® logo are controlled by The Canadian Real Estate Association (CREA) and identify real estate professionals who are members of CREA. The trademarks MLS®, Multiple Listing Service® and the associated logos are owned by The Canadian Real Estate Association (CREA) and identify the quality of services provided by real estate professionals who are members of CREA. The trademark DDF® is owned by The Canadian Real Estate Association (CREA) and identifies CREA's Data Distribution Facility (DDF®)

A password will be e-mailed to you