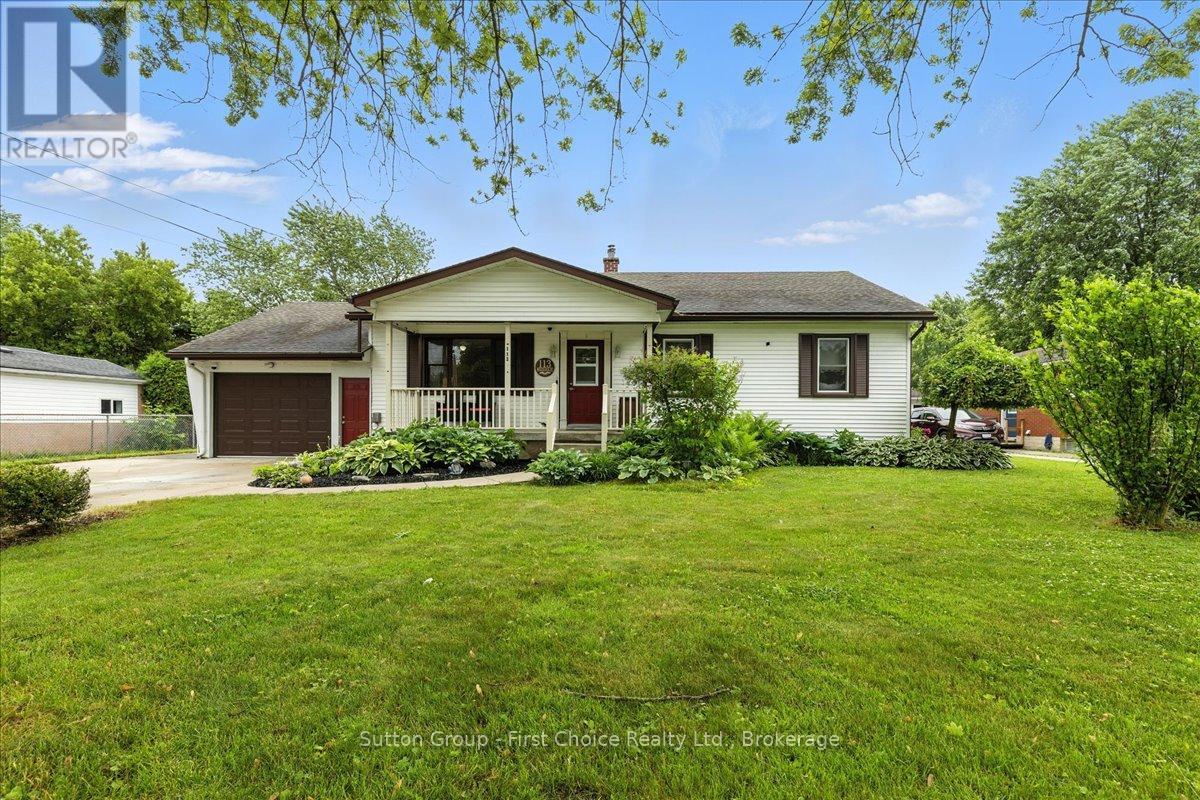
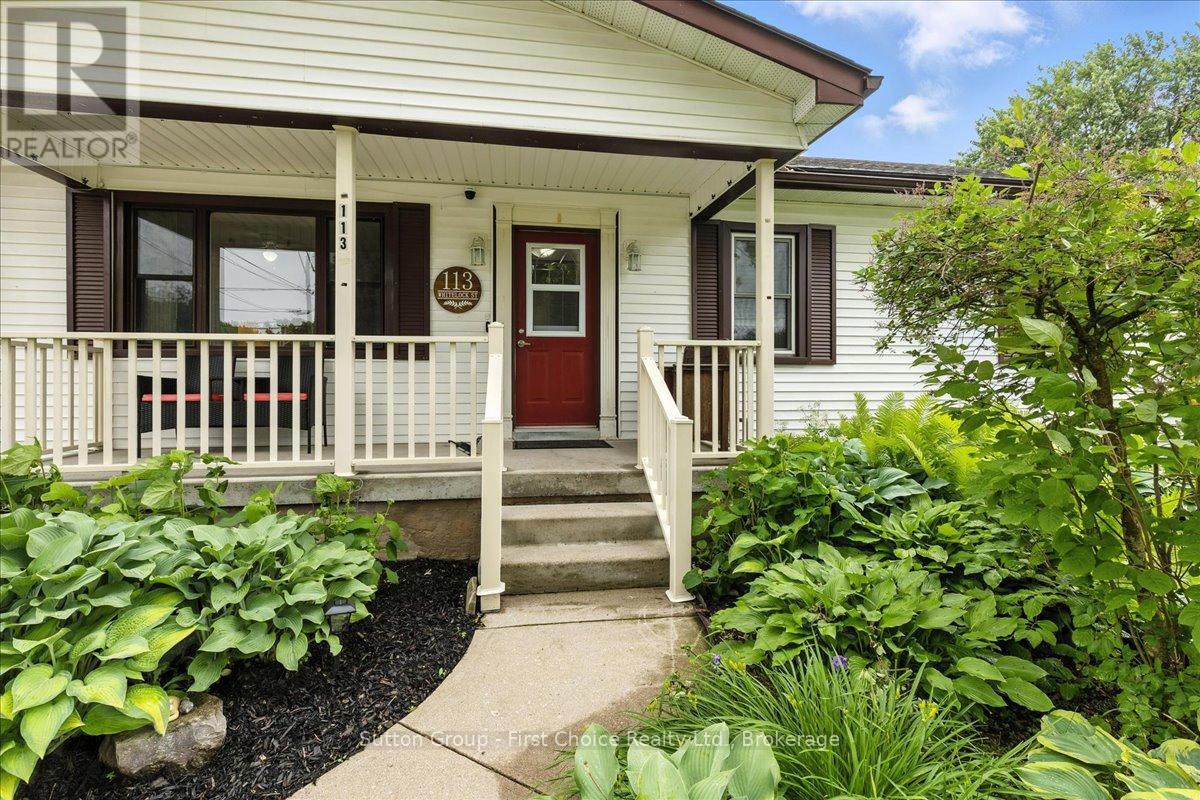
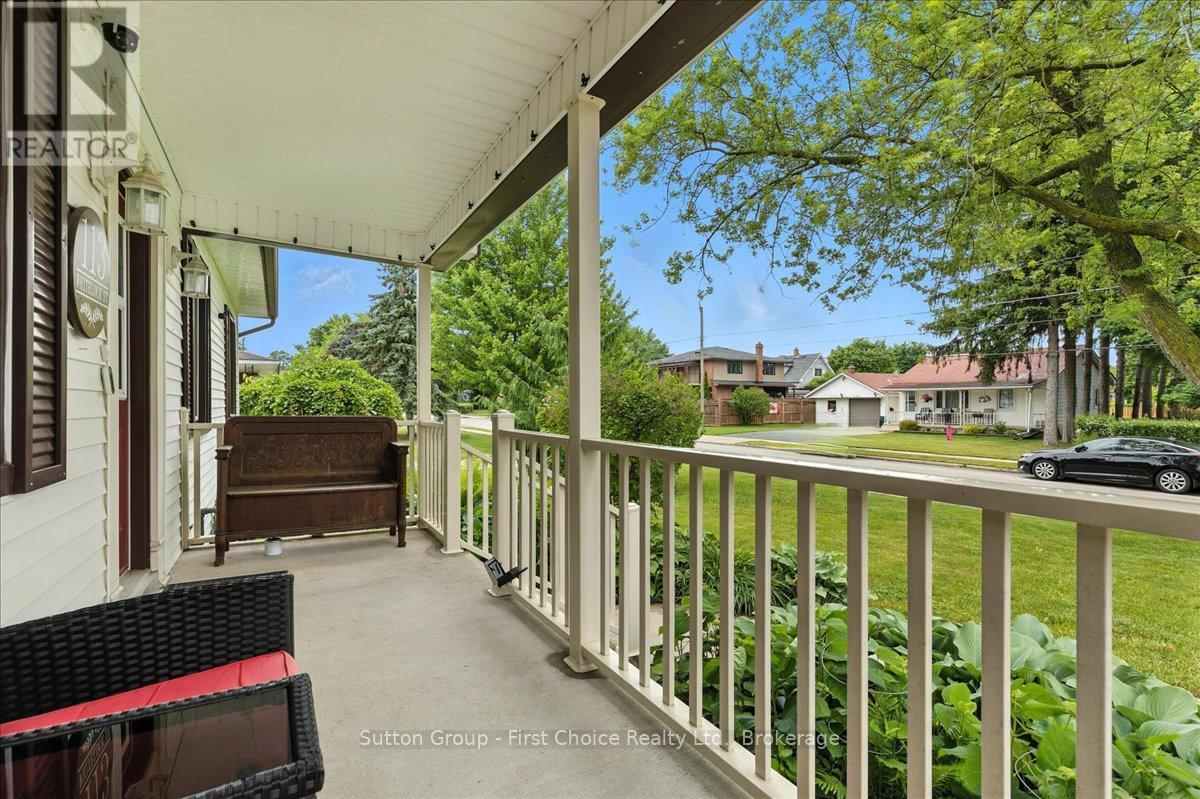
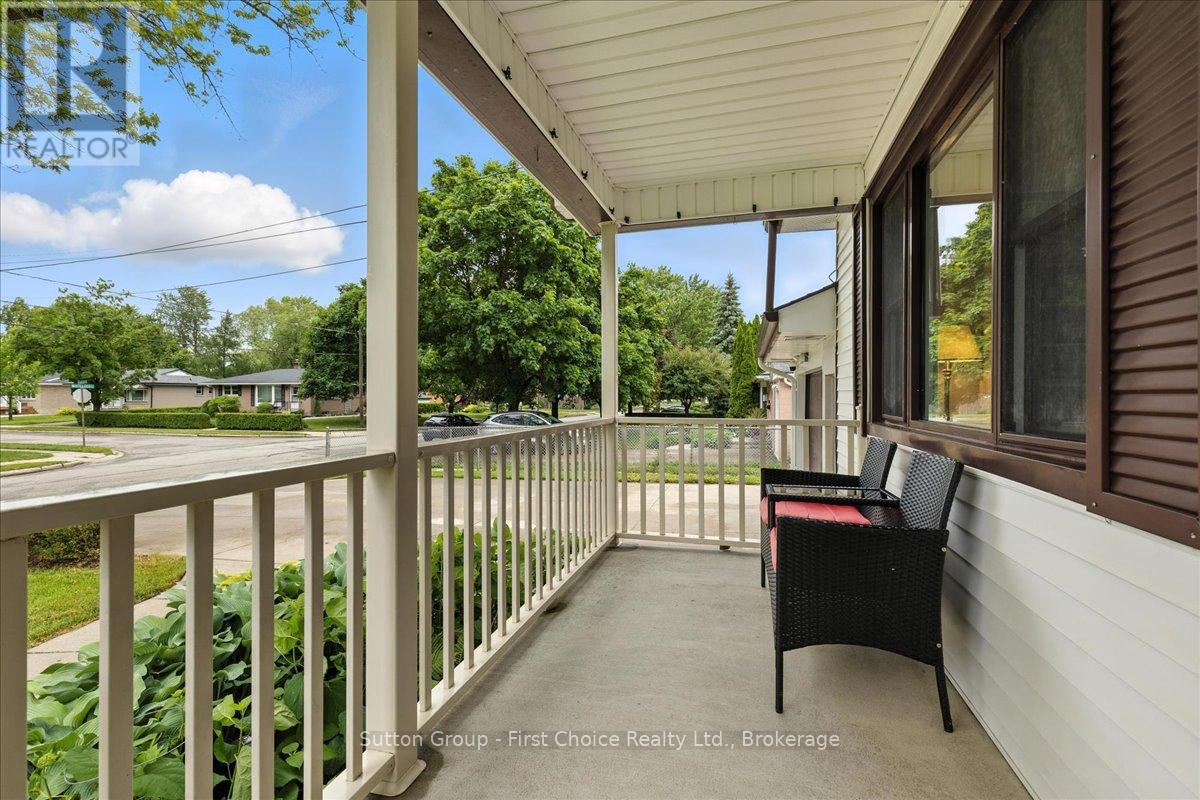
Welcome to 113 Whitelock Street, where pride of ownership shines throughout this beautifully maintained raised bungalow set on an extra-wide 80-foot lot. This carpet-free home is filled with natural light and features gleaming hardwood floors, 3 spacious bedrooms, 2 bathrooms, and convenient main floor laundry. The newly renovated main bathroom includes a gorgeous tiled shower, while the kitchen is updated with a stylish backsplash. A bright den and a large rec room with a cozy fireplace provide ample space to relax or entertain. The oversized garage workshop wraps around the side of the home, perfect for projects or extra storage. Outside, enjoy a private backyard oasis with a deck, stamped concrete patio, large gazebo, shed, above-ground pool, and plenty of green space for play or entertaining. This immaculate home is move-in ready. Contact your Realtor today to see it in person! (id:51018)
| MLS® Number | X12242936 |
| Property Type | Single Family |
| Community Name | Stratford |
| Features | Carpet Free |
| Parking Space Total | 5 |
| Pool Type | Above Ground Pool |
| Bathroom Total | 2 |
| Bedrooms Above Ground | 3 |
| Bedrooms Total | 3 |
| Appliances | Dryer, Stove, Washer, Refrigerator |
| Architectural Style | Bungalow |
| Basement Type | Full |
| Construction Style Attachment | Detached |
| Cooling Type | Central Air Conditioning |
| Exterior Finish | Vinyl Siding |
| Fireplace Present | Yes |
| Foundation Type | Poured Concrete |
| Heating Fuel | Electric |
| Heating Type | Forced Air |
| Stories Total | 1 |
| Size Interior | 1100 - 1500 Sqft |
| Type | House |
| Utility Water | Municipal Water |
| Attached Garage | |
| Garage |
| Acreage | No |
| Sewer | Sanitary Sewer |
| Size Depth | 132 Ft |
| Size Frontage | 80 Ft |
| Size Irregular | 80 X 132 Ft |
| Size Total Text | 80 X 132 Ft |
| Zoning Description | R1(3) |
| Level | Type | Length | Width | Dimensions |
|---|---|---|---|---|
| Basement | Recreational, Games Room | 9.32 m | 4.14 m | 9.32 m x 4.14 m |
| Basement | Den | 2.67 m | 2.26 m | 2.67 m x 2.26 m |
| Basement | Other | 4.09 m | 2.74 m | 4.09 m x 2.74 m |
| Basement | Utility Room | 5.61 m | 3.63 m | 5.61 m x 3.63 m |
| Main Level | Living Room | 5.54 m | 4.47 m | 5.54 m x 4.47 m |
| Main Level | Kitchen | 5.87 m | 4.01 m | 5.87 m x 4.01 m |
| Main Level | Dining Room | 3.45 m | 2.87 m | 3.45 m x 2.87 m |
| Main Level | Primary Bedroom | 4.24 m | 3.71 m | 4.24 m x 3.71 m |
| Main Level | Bedroom 2 | 3.43 m | 3.33 m | 3.43 m x 3.33 m |
| Main Level | Bedroom 3 | 3.43 m | 3.43 m | 3.43 m x 3.43 m |
https://www.realtor.ca/real-estate/28515683/113-whitelock-street-s-stratford-stratford
Contact us for more information

The trademarks REALTOR®, REALTORS®, and the REALTOR® logo are controlled by The Canadian Real Estate Association (CREA) and identify real estate professionals who are members of CREA. The trademarks MLS®, Multiple Listing Service® and the associated logos are owned by The Canadian Real Estate Association (CREA) and identify the quality of services provided by real estate professionals who are members of CREA. The trademark DDF® is owned by The Canadian Real Estate Association (CREA) and identifies CREA's Data Distribution Facility (DDF®)

A password will be e-mailed to you