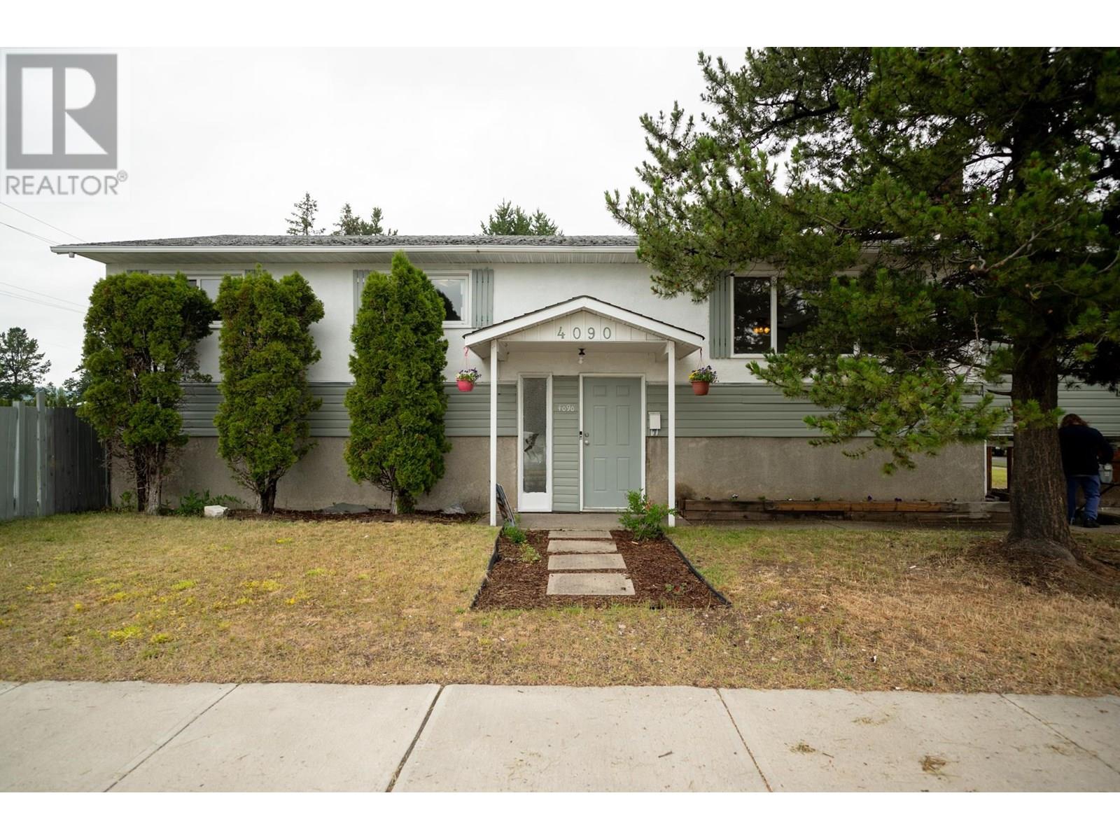

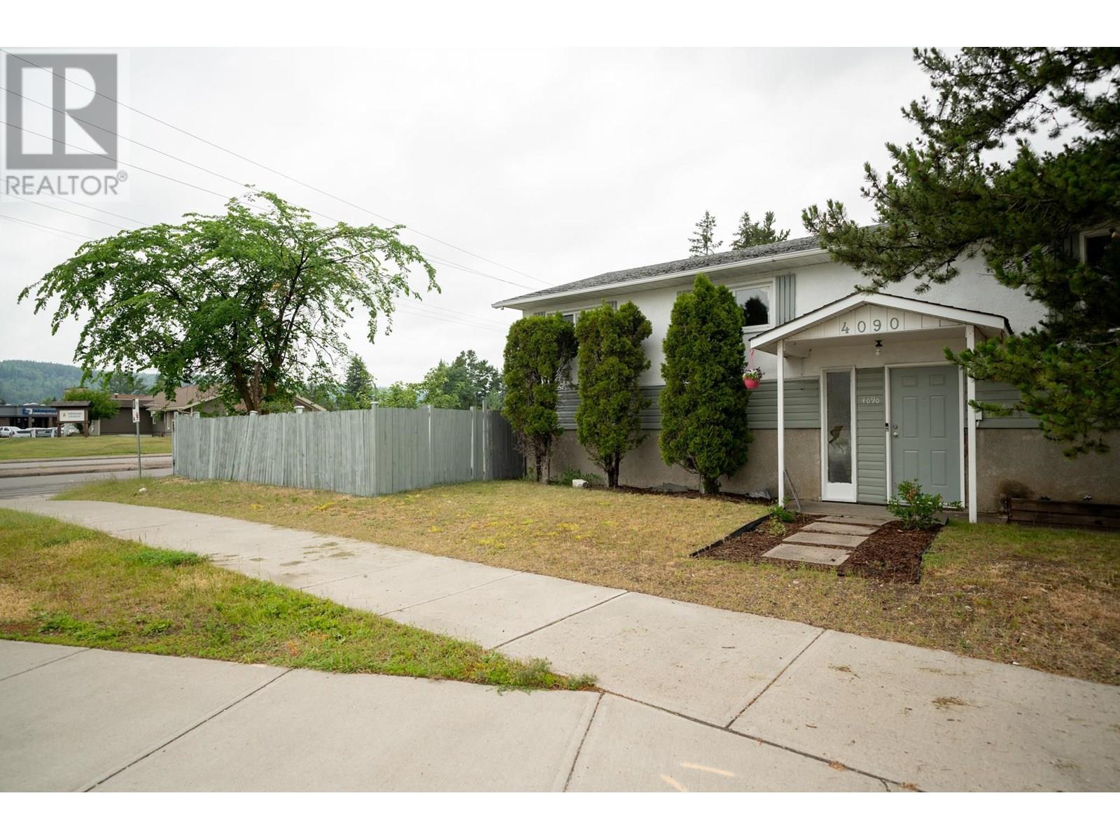
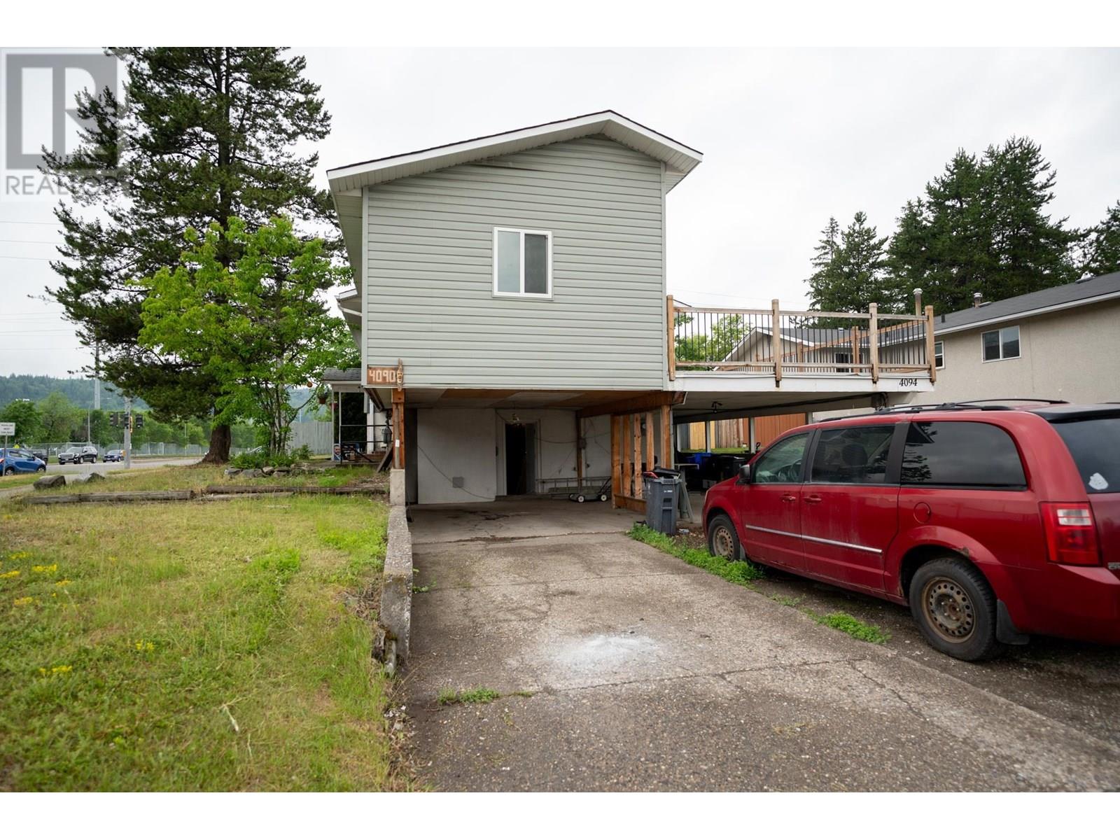
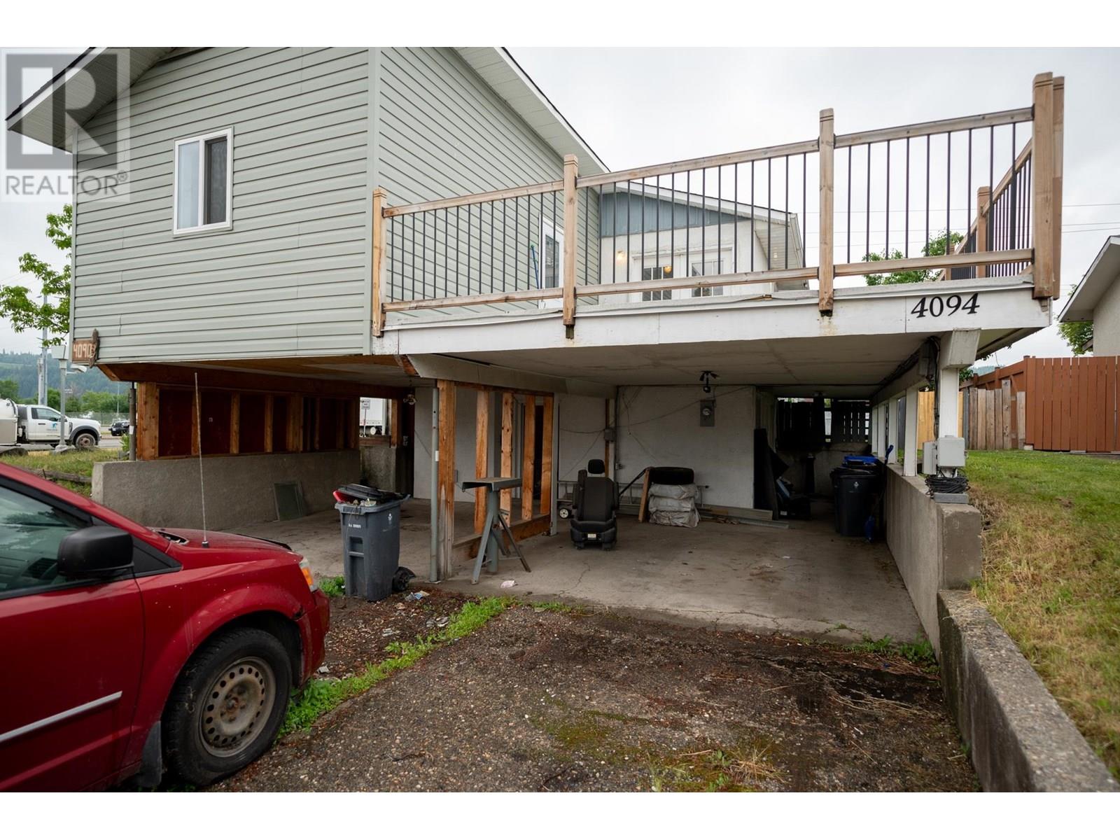
Here is a great chance to get into the housing market as an investor, or first time buyer. This property is in a prime location, and already has a mortgage helper with the one bedroom legal basement suite. The upper suite features a new large addition built in 2022 which opens onto a huge sundeck. Private fenced yard with fruit trees. Oversized carport with enough parking for both units. With a bit of sweat equity this property has loads of potential to increase the value for the right buyer! (id:51018)
| MLS® Number | R3018714 |
| Property Type | Single Family |
| Bathroom Total | 2 |
| Bedrooms Total | 4 |
| Appliances | Washer/dryer Combo, Refrigerator, Stove |
| Architectural Style | Split Level Entry |
| Basement Type | Full |
| Constructed Date | 1971 |
| Construction Style Attachment | Detached |
| Fireplace Present | Yes |
| Fireplace Total | 1 |
| Foundation Type | Concrete Perimeter |
| Heating Type | Baseboard Heaters |
| Roof Material | Asphalt Shingle |
| Roof Style | Conventional |
| Stories Total | 2 |
| Size Interior | 2410 Sqft |
| Type | House |
| Utility Water | Municipal Water |
| Carport |
| Acreage | No |
| Size Irregular | 6875 |
| Size Total | 6875 Sqft |
| Size Total Text | 6875 Sqft |
| Level | Type | Length | Width | Dimensions |
|---|---|---|---|---|
| Basement | Steam Room | 13 ft ,1 in | 19 ft ,5 in | 13 ft ,1 in x 19 ft ,5 in |
| Basement | Utility Room | 8 ft ,6 in | 6 ft ,1 in | 8 ft ,6 in x 6 ft ,1 in |
| Basement | Laundry Room | 9 ft ,1 in | 8 ft ,7 in | 9 ft ,1 in x 8 ft ,7 in |
| Basement | Bedroom 4 | 12 ft | 10 ft | 12 ft x 10 ft |
| Basement | Kitchen | 9 ft ,9 in | 9 ft | 9 ft ,9 in x 9 ft |
| Basement | Living Room | 12 ft ,6 in | 10 ft | 12 ft ,6 in x 10 ft |
| Main Level | Living Room | 15 ft ,9 in | 13 ft ,5 in | 15 ft ,9 in x 13 ft ,5 in |
| Main Level | Kitchen | 10 ft ,5 in | 12 ft ,7 in | 10 ft ,5 in x 12 ft ,7 in |
| Main Level | Flex Space | 19 ft ,2 in | 13 ft ,1 in | 19 ft ,2 in x 13 ft ,1 in |
| Main Level | Bedroom 2 | 8 ft ,7 in | 10 ft | 8 ft ,7 in x 10 ft |
| Main Level | Primary Bedroom | 12 ft ,1 in | 10 ft ,4 in | 12 ft ,1 in x 10 ft ,4 in |
| Main Level | Bedroom 3 | 10 ft ,1 in | 8 ft ,4 in | 10 ft ,1 in x 8 ft ,4 in |
https://www.realtor.ca/real-estate/28514758/4090-15th-avenue-prince-george
Contact us for more information

The trademarks REALTOR®, REALTORS®, and the REALTOR® logo are controlled by The Canadian Real Estate Association (CREA) and identify real estate professionals who are members of CREA. The trademarks MLS®, Multiple Listing Service® and the associated logos are owned by The Canadian Real Estate Association (CREA) and identify the quality of services provided by real estate professionals who are members of CREA. The trademark DDF® is owned by The Canadian Real Estate Association (CREA) and identifies CREA's Data Distribution Facility (DDF®)

A password will be e-mailed to you