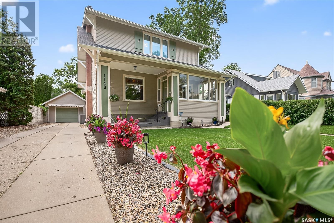
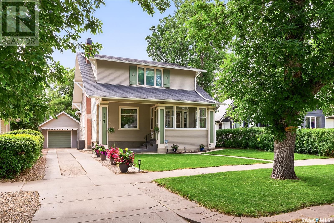
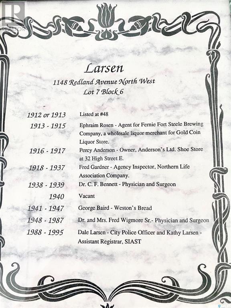
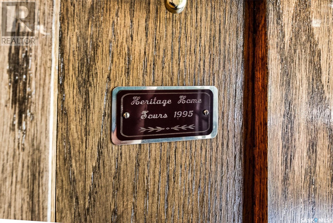
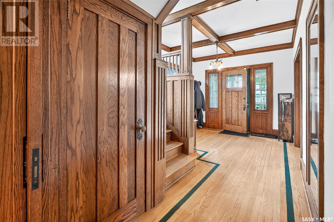
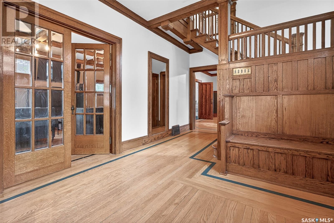
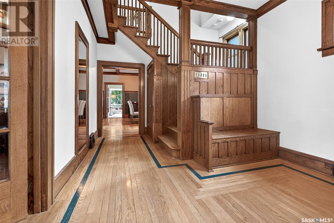
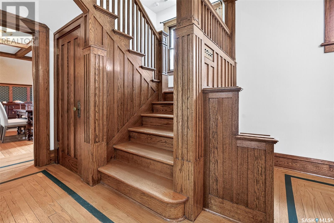
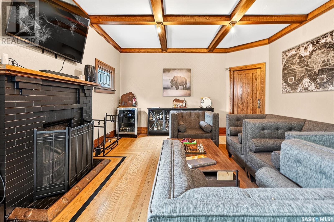
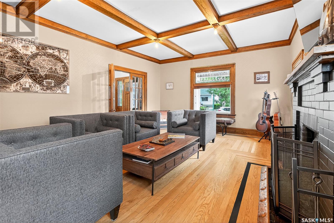
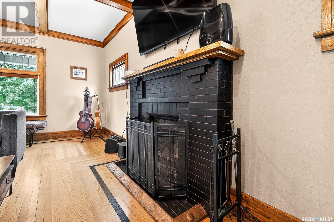
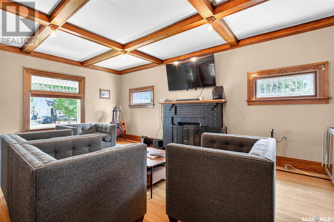
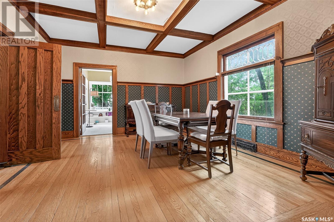
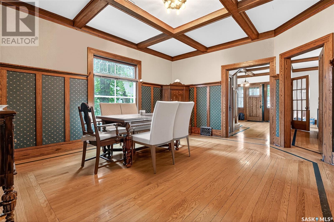

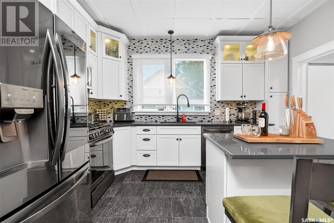


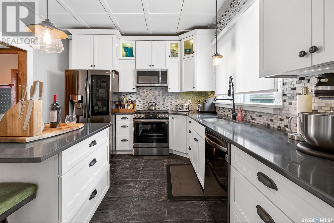
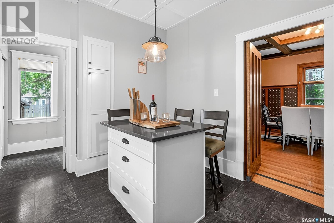
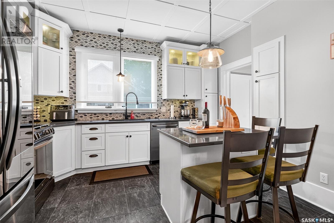
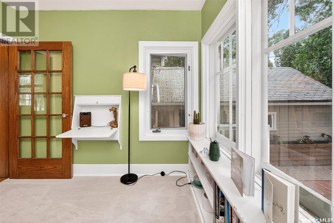
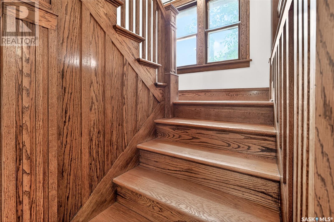
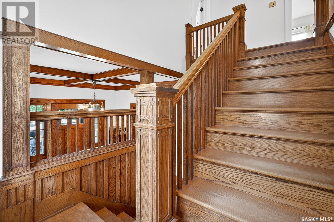
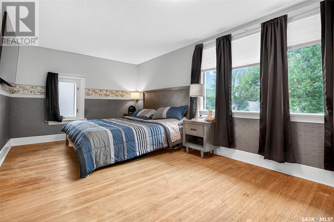
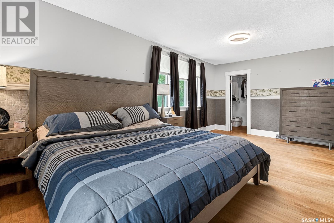
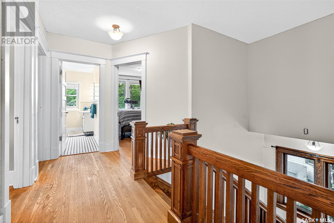
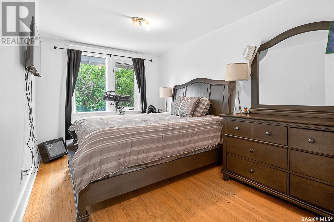
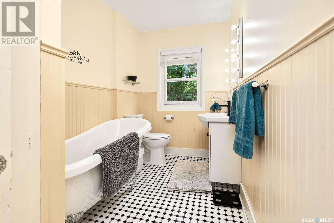
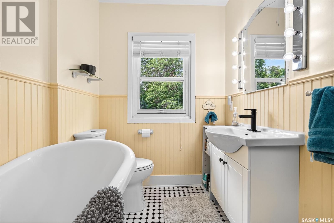
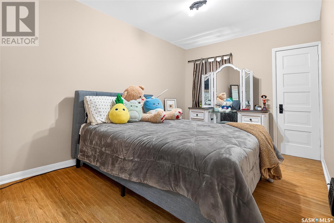
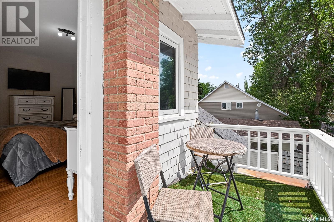
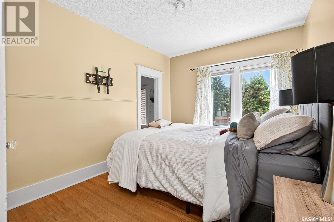
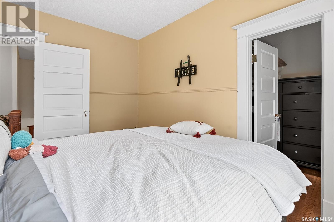
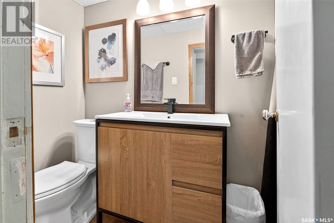
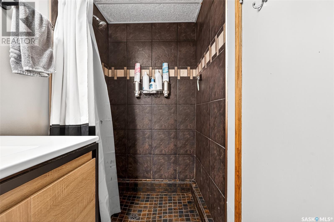
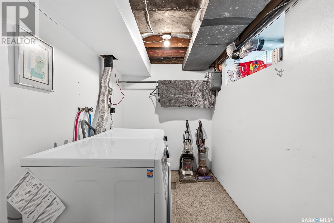

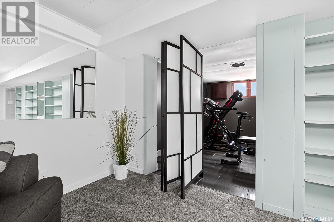
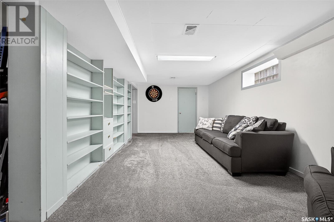
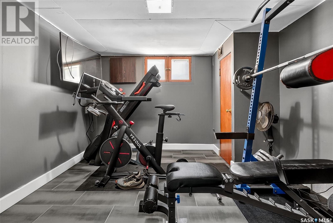
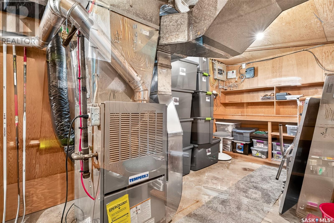
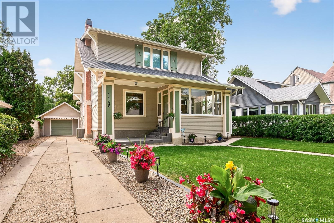
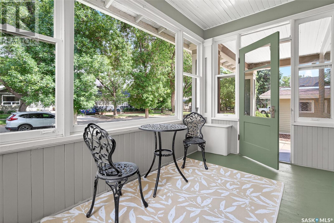
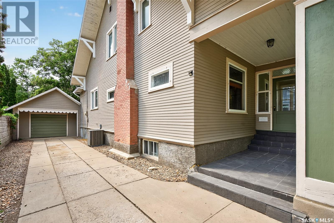
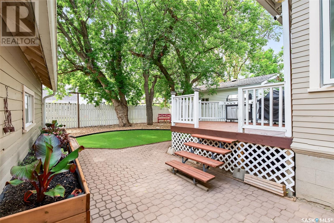
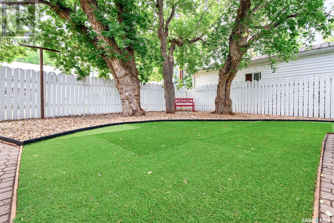
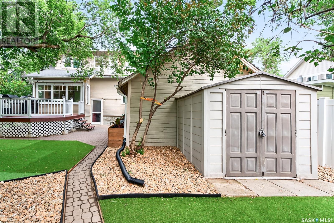
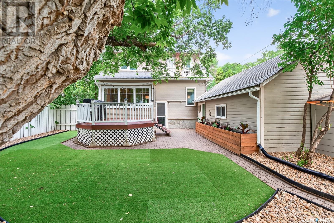
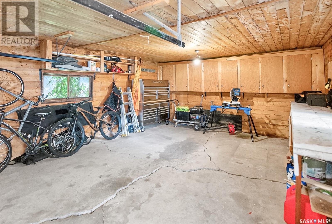
Nestled on a tree-lined street in the heart of Moose Jaw, is a beautifully preserved Craftsman-style home that blends timeless character with thoughtful modern upgrades. With 4 bedrooms, 2 bathrooms, & a layout perfect for both family living and entertaining, this home is truly a rare find. From the moment you step into the enclosed veranda & into the spacious foyer—complete with a custom built-in bench—you’ll be struck by the stunning millwork and craftsmanship. Original oak features run throughout the home: from the coffered beam ceilings & hardwood flooring to the staircase, trims, and solid oak doors (pocket, French, and swing style). The living room is warm & inviting with a striking wood-burning fireplace, accented by a rare copper bumper and brick hearth. Leaded glass windows & ornate brass hardware add to the home’s vintage charm. The formal dining room can comfortably host large gatherings, while the sun-drenched den or home office—with built-in desks & shelving—offers a serene space to work or unwind. The renovated kitchen is a chef’s delight, featuring quartz countertops, white cabinetry, under cabinet lighting, gas stove, island seating, & high-end appliances with knock technology. Upstairs, oak hardwood continues into all four bedrooms. The spacious primary bedroom includes a walk-in closet, while a second bedroom offers access to a private balcony overlooking the backyard. The upstairs bath features wainscotting & a deep clawfoot tub—perfect for soaking the day away. The lower level is developed with newer carpet & offers a cozy family room, den, cedar-lined closet, updated 3-piece bathroom, & a well-designed laundry/utility space. The foundation has been repoured (APV) & central air has been added for comfort. The backyard is private and peaceful, complete with a deck, pergola, mature trees, zeroscape yard, shed and a single detached garage. This home has a storied past & every renovation has been made to preserve the integrity of the original design. (id:51018)
| MLS® Number | SK010536 |
| Property Type | Single Family |
| Neigbourhood | Central MJ |
| Features | Treed, Lane, Rectangular, Balcony |
| Structure | Deck, Patio(s) |
| Bathroom Total | 2 |
| Bedrooms Total | 4 |
| Appliances | Washer, Refrigerator, Dishwasher, Dryer, Microwave, Window Coverings, Stove |
| Architectural Style | 2 Level |
| Basement Development | Finished |
| Basement Type | Full (finished) |
| Constructed Date | 1915 |
| Cooling Type | Central Air Conditioning |
| Fireplace Fuel | Wood |
| Fireplace Present | Yes |
| Fireplace Type | Conventional |
| Heating Fuel | Natural Gas |
| Heating Type | Forced Air |
| Stories Total | 2 |
| Size Interior | 2008 Sqft |
| Type | House |
| Detached Garage | |
| Parking Space(s) | 2 |
| Acreage | No |
| Fence Type | Partially Fenced |
| Landscape Features | Lawn, Underground Sprinkler |
| Size Frontage | 50 Ft |
| Size Irregular | 6000.00 |
| Size Total | 6000 Sqft |
| Size Total Text | 6000 Sqft |
| Level | Type | Length | Width | Dimensions |
|---|---|---|---|---|
| Second Level | Bedroom | 9 ft ,1 in | 14 ft ,1 in | 9 ft ,1 in x 14 ft ,1 in |
| Second Level | Bedroom | 10 ft ,8 in | 19 ft ,5 in | 10 ft ,8 in x 19 ft ,5 in |
| Second Level | Bedroom | 11 ft ,6 in | 9 ft ,1 in | 11 ft ,6 in x 9 ft ,1 in |
| Second Level | Bedroom | 14 ft ,6 in | 9 ft ,2 in | 14 ft ,6 in x 9 ft ,2 in |
| Second Level | 3pc Bathroom | 5 ft ,9 in | 11 ft | 5 ft ,9 in x 11 ft |
| Basement | 3pc Bathroom | 3 ft ,8 in | 9 ft ,1 in | 3 ft ,8 in x 9 ft ,1 in |
| Basement | Family Room | 8 ft ,7 in | 23 ft ,7 in | 8 ft ,7 in x 23 ft ,7 in |
| Basement | Laundry Room | 5 ft ,9 in | 9 ft ,2 in | 5 ft ,9 in x 9 ft ,2 in |
| Basement | Den | 10 ft ,3 in | 12 ft ,11 in | 10 ft ,3 in x 12 ft ,11 in |
| Basement | Other | 14 ft | Measurements not available x 14 ft | |
| Main Level | Kitchen | 13 ft | 11 ft ,2 in | 13 ft x 11 ft ,2 in |
| Main Level | Dining Room | 16 ft ,1 in | 13 ft ,5 in | 16 ft ,1 in x 13 ft ,5 in |
| Main Level | Sunroom | 11 ft ,2 in | 9 ft ,5 in | 11 ft ,2 in x 9 ft ,5 in |
| Main Level | Living Room | 14 ft ,3 in | 21 ft ,7 in | 14 ft ,3 in x 21 ft ,7 in |
| Main Level | Foyer | 10 ft ,7 in | 10 ft ,5 in | 10 ft ,7 in x 10 ft ,5 in |
| Main Level | Other | 13 ft | 6 ft | 13 ft x 6 ft |
| Main Level | Enclosed Porch | 14 ft | 8 ft | 14 ft x 8 ft |
https://www.realtor.ca/real-estate/28514809/1148-redland-avenue-moose-jaw-central-mj
Contact us for more information

The trademarks REALTOR®, REALTORS®, and the REALTOR® logo are controlled by The Canadian Real Estate Association (CREA) and identify real estate professionals who are members of CREA. The trademarks MLS®, Multiple Listing Service® and the associated logos are owned by The Canadian Real Estate Association (CREA) and identify the quality of services provided by real estate professionals who are members of CREA. The trademark DDF® is owned by The Canadian Real Estate Association (CREA) and identifies CREA's Data Distribution Facility (DDF®)

A password will be e-mailed to you