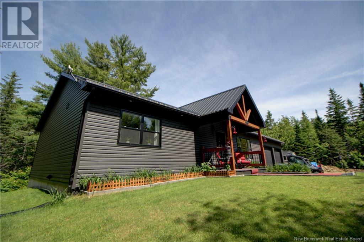
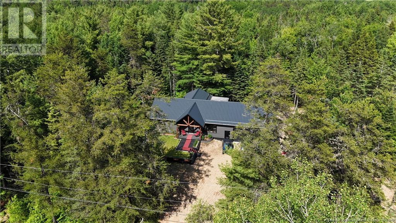
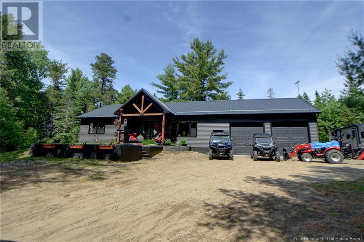
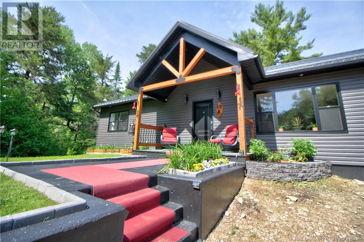
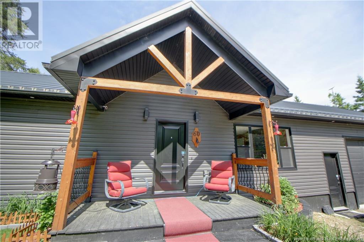
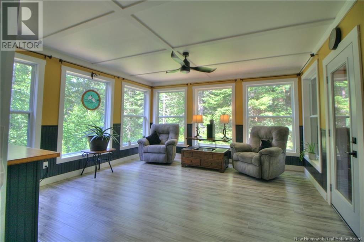
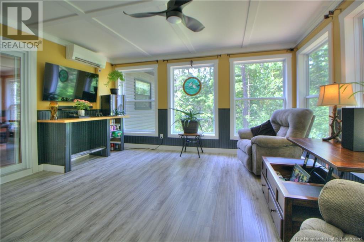
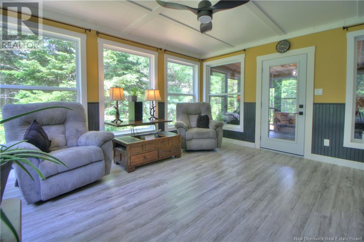
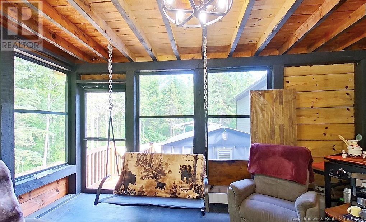
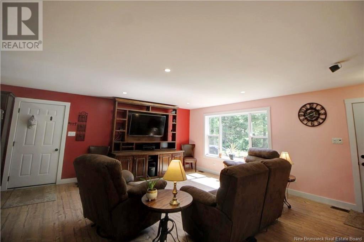
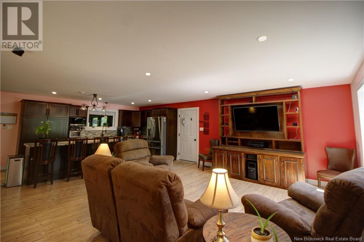
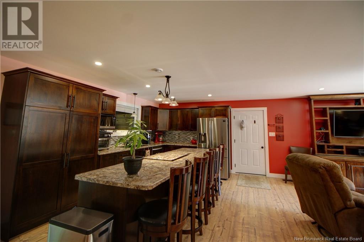
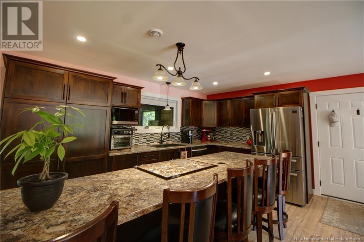
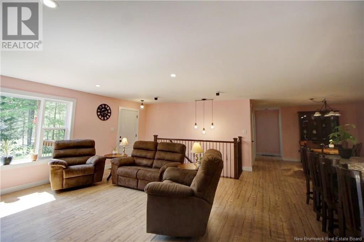
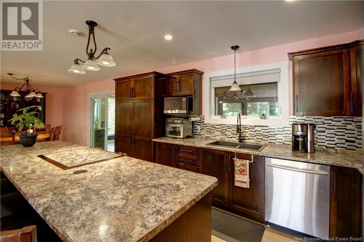
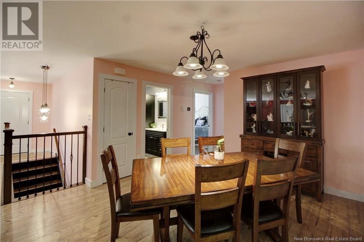
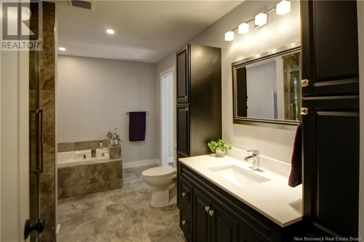
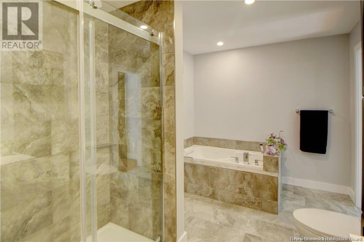
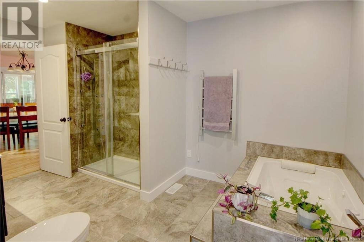
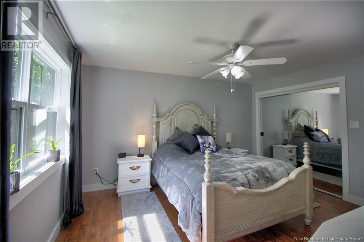
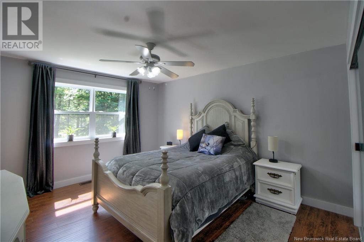
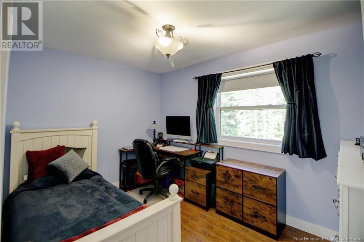
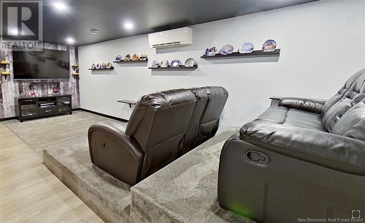
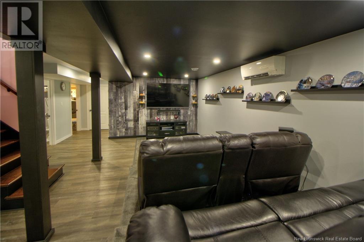
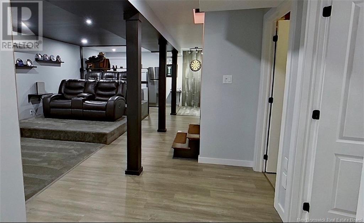
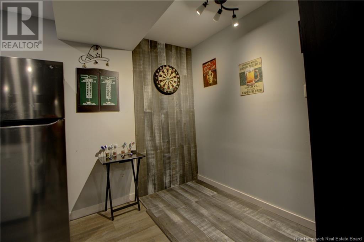
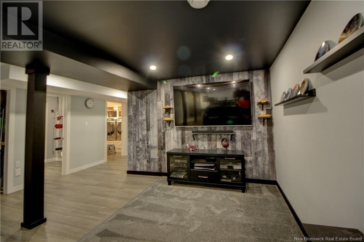
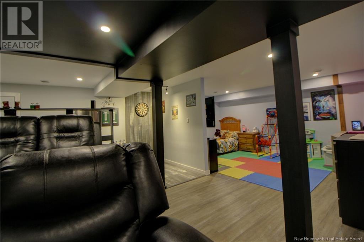
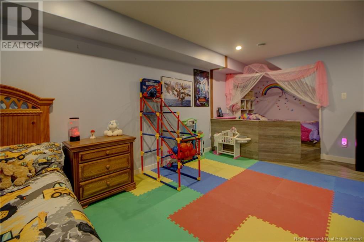
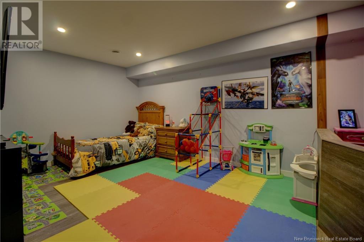
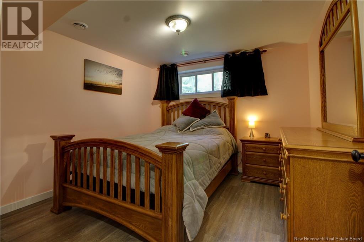
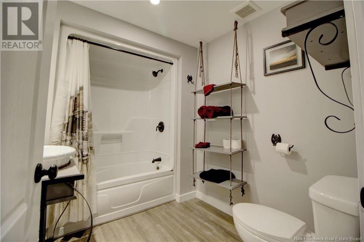
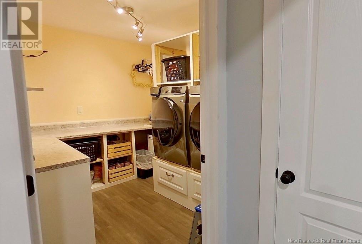
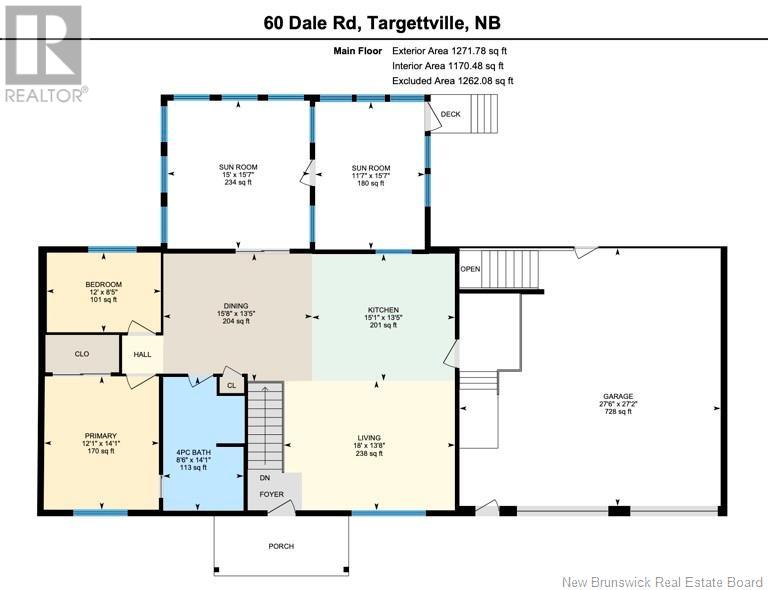
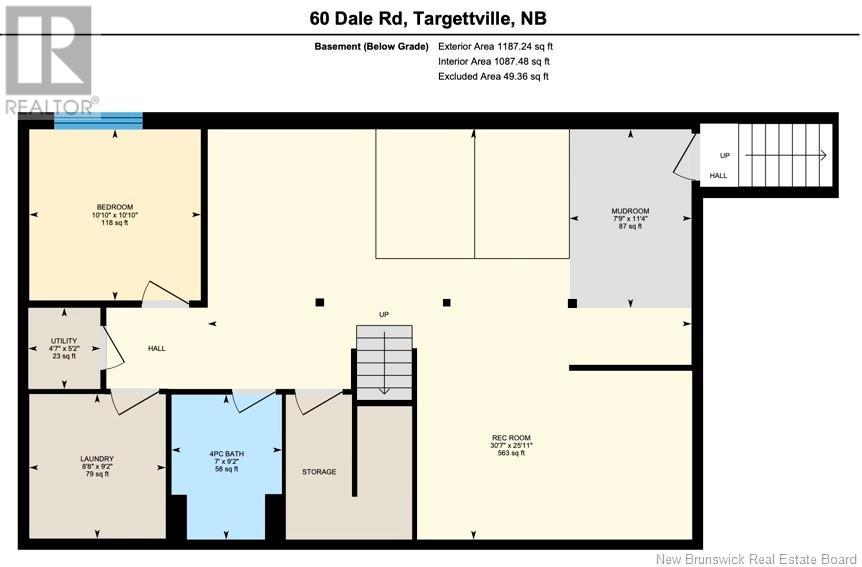
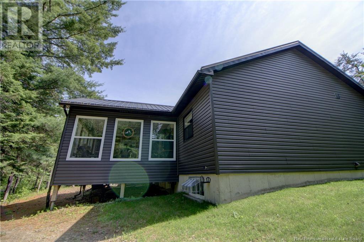
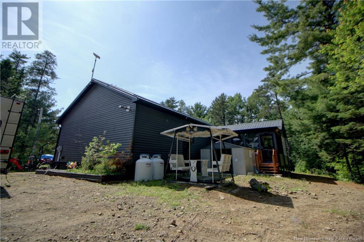
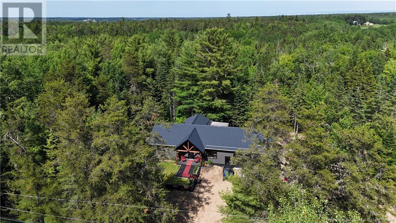
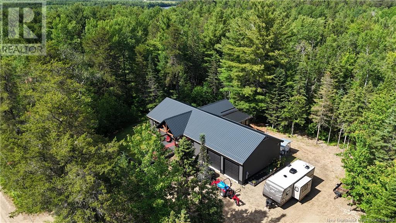
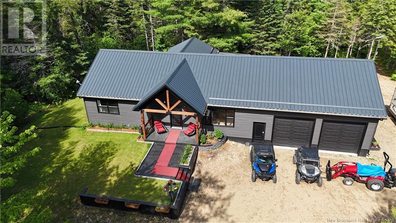
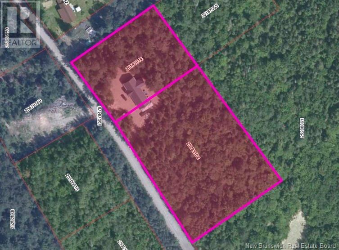
Welcome to this beautiful, move-in ready home built in 2018, perfectly nestled on a private 3-acre treed lot in Targettville, NB. The bright, open-concept layout features a spacious living room flowing into the stunning kitchen and dining area. The kitchen is a showstopper with an oversized island, wide cabinets, and loads of storageperfect for entertaining. The main floor offers two bedrooms, including the primary bedroom with direct access to the bathroom, featuring a relaxing jetted tub, walk-in shower, and a custom walk-in closet with built-in shelving. Off the dining area, step into the inviting sunroombeautifully designed with large windows, ideal for enjoying your peaceful surroundings. Off the sunrooms is a lovely 3 season room you will love. Wooden ceilings hanging swing and all set for summer evenings. The lower level is fully finished with a fantastic theatre room, cozy family room, a dedicated dart area, third bedroom, full 4-piece bath, storage room, utility room, and a beautifully designed laundry space with countertop, hanging area, and utility sink. This home is equipped with hot water on demand, geothermal heat pump, two mini-split heat pumps, a Generac generator, central vac, stonework accents, and a storage shed. Bonus: direct access to the garage from the basement. Enjoy peace and privacy while being steps away from walking trails to the Targettville Rec Centre. A must-see property! (id:51018)
| MLS® Number | NB121402 |
| Property Type | Single Family |
| Equipment Type | Propane Tank |
| Features | Treed |
| Rental Equipment Type | Propane Tank |
| Structure | Shed |
| Bathroom Total | 2 |
| Bedrooms Above Ground | 2 |
| Bedrooms Below Ground | 1 |
| Bedrooms Total | 3 |
| Constructed Date | 2018 |
| Cooling Type | Heat Pump |
| Exterior Finish | Vinyl |
| Heating Type | Heat Pump |
| Size Interior | 1271 Sqft |
| Total Finished Area | 2434 Sqft |
| Type | House |
| Utility Water | Well |
| Attached Garage | |
| Garage |
| Acreage | Yes |
| Sewer | Septic System |
| Size Irregular | 3 |
| Size Total | 3 Ac |
| Size Total Text | 3 Ac |
| Level | Type | Length | Width | Dimensions |
|---|---|---|---|---|
| Basement | Storage | X | ||
| Basement | Utility Room | 4'7'' x 9'2'' | ||
| Basement | Laundry Room | 8'8'' x 9'2'' | ||
| Basement | 4pc Bathroom | 7' x 9'2'' | ||
| Basement | Bedroom | 10'10'' x 10'10'' | ||
| Basement | Family Room | 23' x 11'4'' | ||
| Basement | Recreation Room | 30'7'' x 25'11'' | ||
| Basement | Foyer | 7'9'' x 11'4'' | ||
| Main Level | 4pc Bathroom | 8'6'' x 14'1'' | ||
| Main Level | Other | X | ||
| Main Level | Bedroom | 12'1'' x 14'1'' | ||
| Main Level | Bedroom | 12' x 8'5'' | ||
| Main Level | Sitting Room | 11'7'' x 15'7'' | ||
| Main Level | Sunroom | 15' x 15'7'' | ||
| Main Level | Dining Room | 15'8'' x 13'5'' | ||
| Main Level | Kitchen | 15'1'' x 13'5'' | ||
| Main Level | Living Room | 18' x 13'8'' | ||
| Main Level | Foyer | X |
https://www.realtor.ca/real-estate/28513214/60-dale-road-targettville
Contact us for more information

The trademarks REALTOR®, REALTORS®, and the REALTOR® logo are controlled by The Canadian Real Estate Association (CREA) and identify real estate professionals who are members of CREA. The trademarks MLS®, Multiple Listing Service® and the associated logos are owned by The Canadian Real Estate Association (CREA) and identify the quality of services provided by real estate professionals who are members of CREA. The trademark DDF® is owned by The Canadian Real Estate Association (CREA) and identifies CREA's Data Distribution Facility (DDF®)

A password will be e-mailed to you