
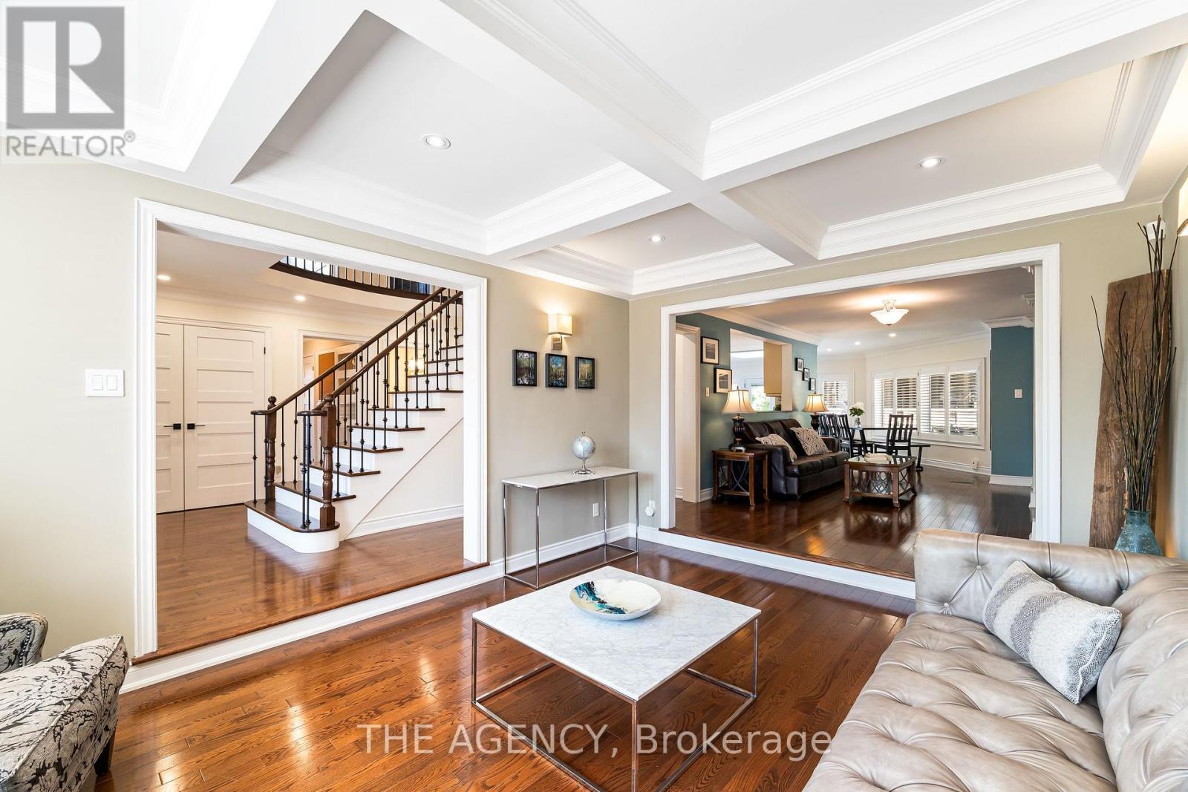
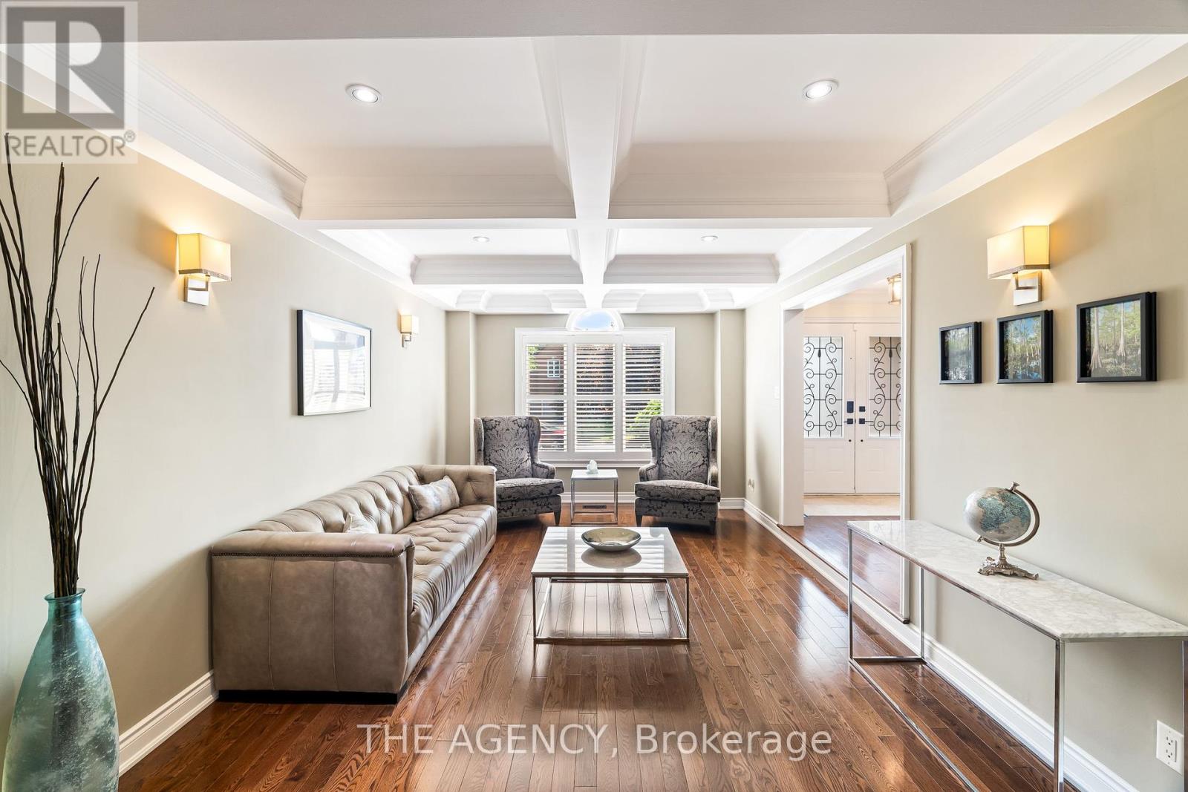
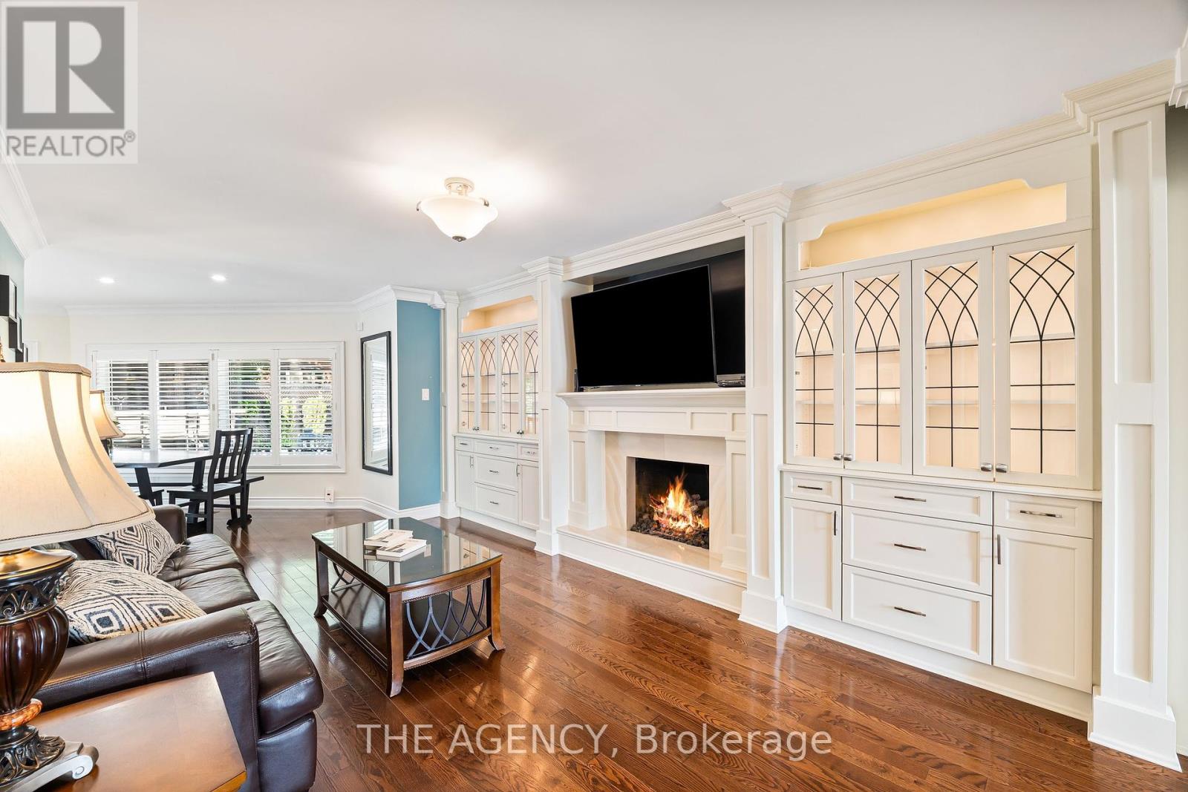
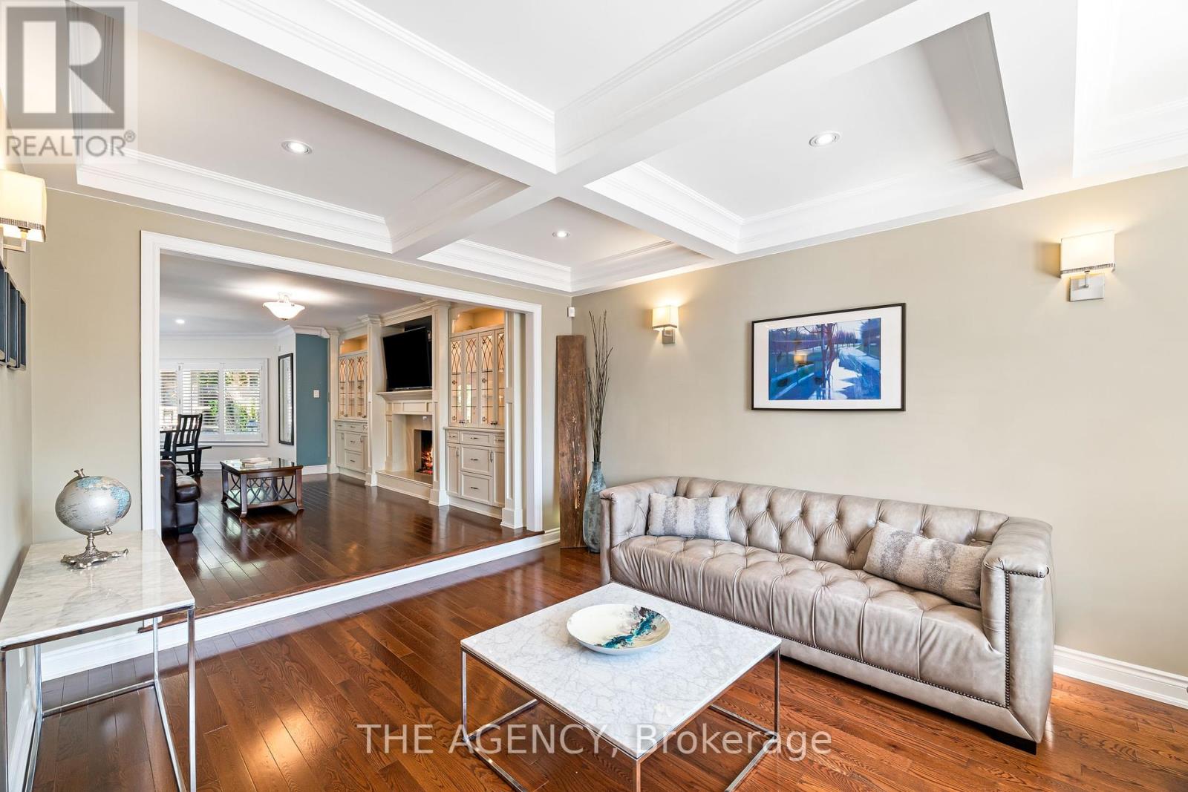
Welcome to your dream home in the prestigious Snelgrove neighbourhood! This exceptional family residence offers over $550,000 in luxury upgrades and resort-style living. This executive home features 4+2 bedrooms, 5 bathrooms, an open-concept layout flooded w/natural light. A custom gourmet kitchen w/ premium appliances, granite counters, and elegant cabinetry flows into the family room w/designer built-ins, illuminated shelving and a cozy gas fireplace ideal for both family life and entertaining. A formal living room w/tray ceiling and views of the professionally landscaped backyard, plus a beautiful laundry room w/custom cabinetry and side entrance, complete the stylish main floor. The principal suite is a luxurious retreat featuring a fireplace, spa-inspired 5-piece ensuite with freestanding tub and glass shower and a fully customized walk-in closet. Three additional spacious bedrooms offer comfort and flexibility. The finished basement is a true showstopper with full maple paneling, a wet bar, beer taps, built-in double fridge/freezer, surround sound, and two additional rooms ideal for a home office, guest space, or nanny suite. A cold cellar, custom storage, and a whimsical walk-in children dollhouse complete this impressive level. Step outside to a backyard paradise featuring over $250,000 in professional landscaping, golf course-quality turf, irrigation system, saltwater pool with waterfall and flame pots, hot tub, wood-burning pizza oven and a grand outdoor fireplace. A covered cabana includes a granite bar, built-in kitchen with grill and beer taps, powder room, and lounge space perfect for entertaining or relaxing in style. Additional highlights include a 3-car garage with custom shelving, high ceilings, and loft storage, plus a wide driveway with parking for 3+ vehicles. Every inch of this home is thoughtfully designed for luxury, comfort, and convenience. A rare opportunity to own a true showpiece in one of Brampton most desirable communities. (id:51018)
2:00 pm
Ends at:4:00 pm
| MLS® Number | W12239172 |
| Property Type | Single Family |
| Community Name | Snelgrove |
| Features | In-law Suite |
| Parking Space Total | 6 |
| Pool Type | Inground Pool |
| Bathroom Total | 5 |
| Bedrooms Above Ground | 4 |
| Bedrooms Below Ground | 2 |
| Bedrooms Total | 6 |
| Appliances | Garage Door Opener Remote(s), Oven - Built-in, Dishwasher, Dryer, Stove, Washer, Window Coverings, Refrigerator |
| Basement Development | Finished |
| Basement Type | N/a (finished) |
| Construction Status | Insulation Upgraded |
| Construction Style Attachment | Detached |
| Cooling Type | Central Air Conditioning |
| Exterior Finish | Brick |
| Fire Protection | Security System |
| Fireplace Present | Yes |
| Foundation Type | Poured Concrete |
| Half Bath Total | 2 |
| Heating Fuel | Natural Gas |
| Heating Type | Forced Air |
| Stories Total | 2 |
| Size Interior | 3000 - 3500 Sqft |
| Type | House |
| Utility Water | Municipal Water |
| Attached Garage | |
| Garage |
| Acreage | No |
| Sewer | Sanitary Sewer |
| Size Depth | 108 Ft ,1 In |
| Size Frontage | 52 Ft ,6 In |
| Size Irregular | 52.5 X 108.1 Ft ; 28.9. X 108.27 X 52.5 X 108.24 X 49.93 |
| Size Total Text | 52.5 X 108.1 Ft ; 28.9. X 108.27 X 52.5 X 108.24 X 49.93 |
| Level | Type | Length | Width | Dimensions |
|---|---|---|---|---|
| Second Level | Primary Bedroom | 7.03 m | 4.08 m | 7.03 m x 4.08 m |
| Second Level | Bedroom 2 | 4.03 m | 3.35 m | 4.03 m x 3.35 m |
| Second Level | Bedroom 3 | 4.06 m | 3.45 m | 4.06 m x 3.45 m |
| Second Level | Bedroom 4 | 3.37 m | 3.09 m | 3.37 m x 3.09 m |
| Main Level | Living Room | 5.13 m | 3.55 m | 5.13 m x 3.55 m |
| Main Level | Dining Room | 5.23 m | 3.55 m | 5.23 m x 3.55 m |
| Main Level | Kitchen | 3.98 m | 3.98 m | 3.98 m x 3.98 m |
| Main Level | Family Room | 3.47 m | 3.98 m | 3.47 m x 3.98 m |
| Main Level | Dining Room | 4.03 m | 3.22 m | 4.03 m x 3.22 m |
https://www.realtor.ca/real-estate/28508177/7-stonegate-drive-brampton-snelgrove-snelgrove
Contact us for more information

The trademarks REALTOR®, REALTORS®, and the REALTOR® logo are controlled by The Canadian Real Estate Association (CREA) and identify real estate professionals who are members of CREA. The trademarks MLS®, Multiple Listing Service® and the associated logos are owned by The Canadian Real Estate Association (CREA) and identify the quality of services provided by real estate professionals who are members of CREA. The trademark DDF® is owned by The Canadian Real Estate Association (CREA) and identifies CREA's Data Distribution Facility (DDF®)

A password will be e-mailed to you