Maintenance, Water
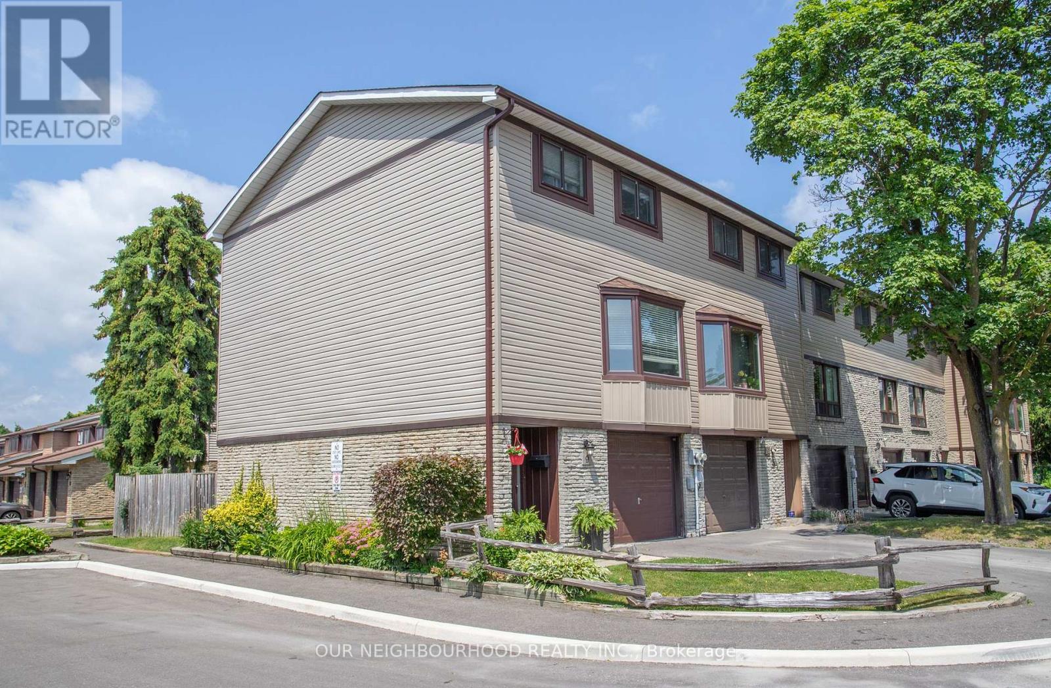
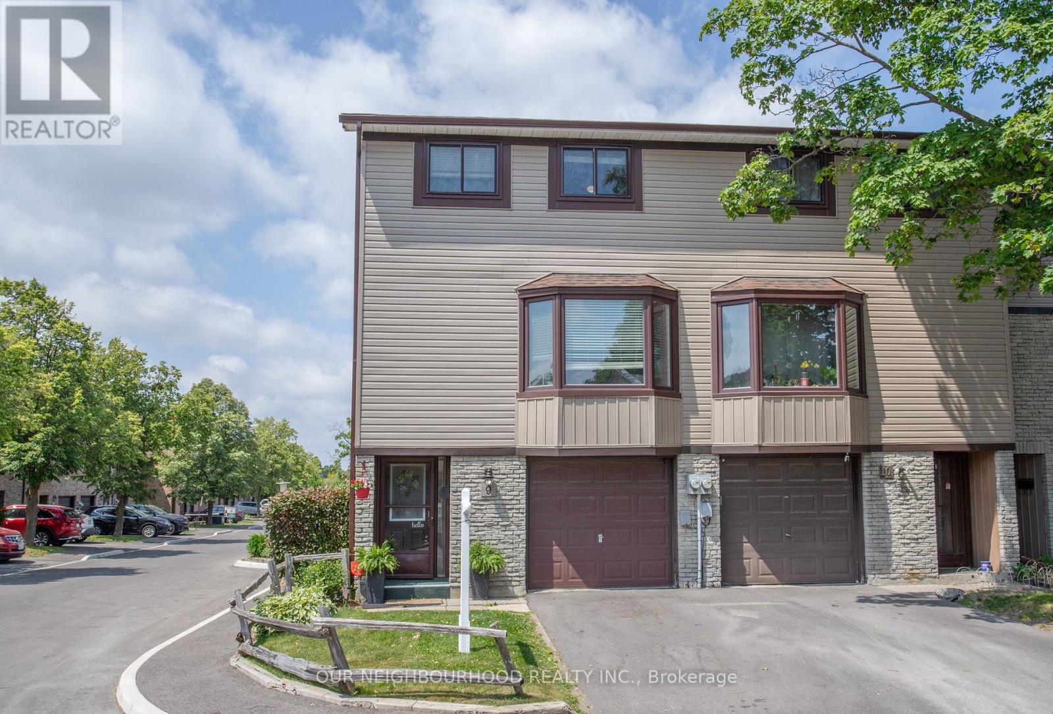
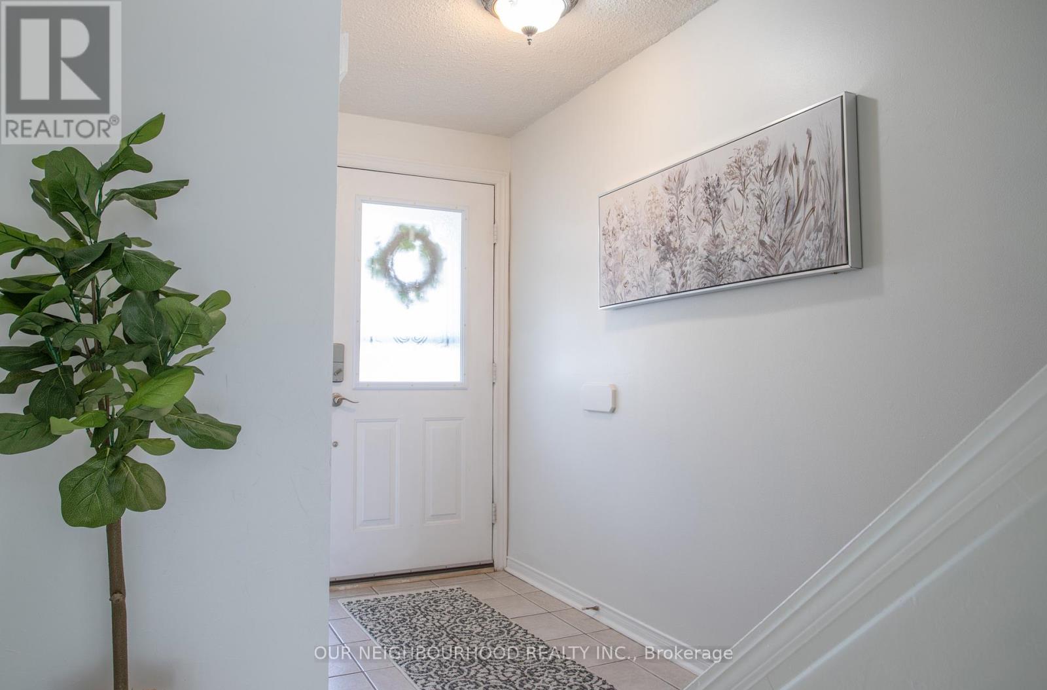
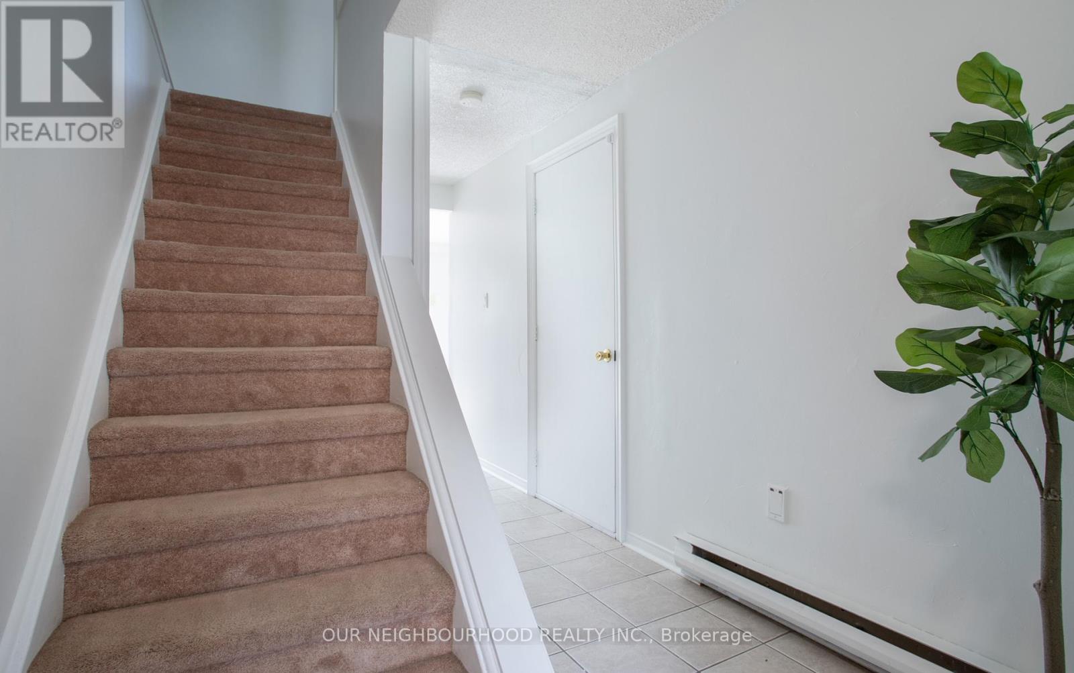
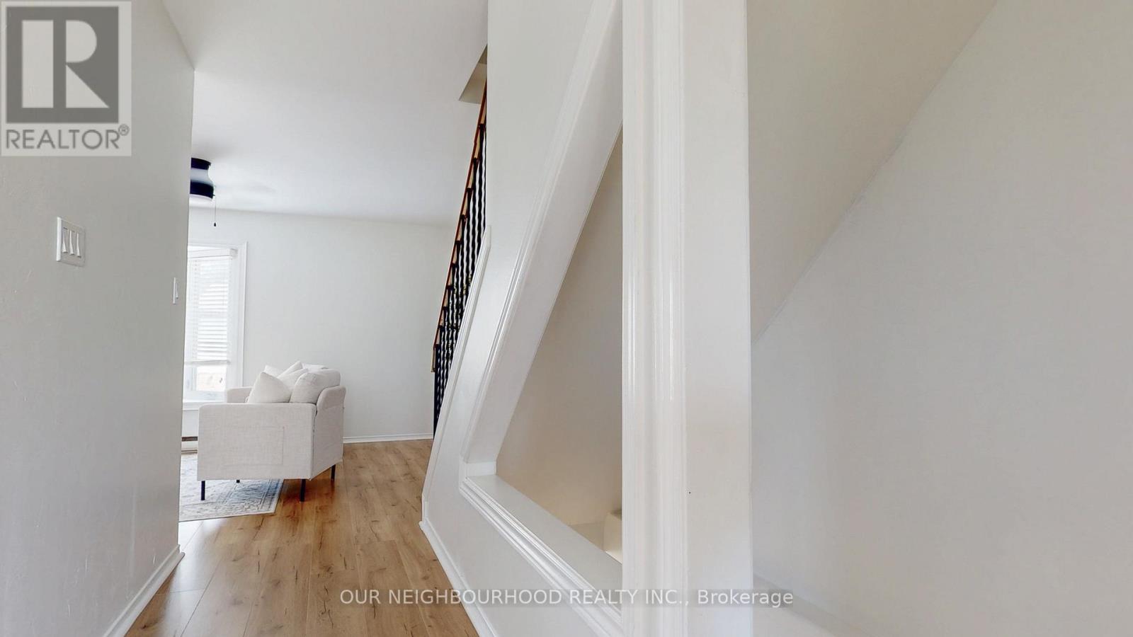
$638.65 MonthlyStylish & Updated 3-Bedroom Townhome in North Oshawa! Welcome to this beautiful townhome nestled in a sought-after, family-friendly community. Featuring a spacious, functional layout with modern upgrades throughout including wide-plank laminate flooring (2023), fresh paint (2025), a refreshed 4-piece bath with new vanity, and an energy-efficient heat/cooling pump (2020). Enjoy the open-concept living space with a walkout to your own private, fully fenced backyard perfect for relaxing or entertaining. Ideally located close to top-rated schools, parks, shopping, transit, and just minutes from Durham College and Ontario Tech. Move-in ready and perfect for first-time buyers, downsizers, or savvy investors this home truly checks all the boxes! (id:51018)
12:00 pm
Ends at:2:00 pm
12:00 pm
Ends at:2:00 pm
| MLS® Number | E12240168 |
| Property Type | Single Family |
| Community Name | Samac |
| Amenities Near By | Hospital, Park, Public Transit, Schools, Place Of Worship |
| Community Features | Pet Restrictions |
| Parking Space Total | 2 |
| Bathroom Total | 2 |
| Bedrooms Above Ground | 3 |
| Bedrooms Total | 3 |
| Appliances | All |
| Cooling Type | Wall Unit |
| Exterior Finish | Aluminum Siding, Brick |
| Flooring Type | Laminate |
| Half Bath Total | 1 |
| Heating Fuel | Electric |
| Heating Type | Heat Pump |
| Stories Total | 3 |
| Size Interior | 1000 - 1199 Sqft |
| Type | Row / Townhouse |
| Garage |
| Acreage | No |
| Land Amenities | Hospital, Park, Public Transit, Schools, Place Of Worship |
| Level | Type | Length | Width | Dimensions |
|---|---|---|---|---|
| Second Level | Living Room | 5.32 m | 3.83 m | 5.32 m x 3.83 m |
| Second Level | Dining Room | 3.47 m | 2.86 m | 3.47 m x 2.86 m |
| Second Level | Kitchen | 5.32 m | 2.94 m | 5.32 m x 2.94 m |
| Third Level | Primary Bedroom | 4.67 m | 2.94 m | 4.67 m x 2.94 m |
| Third Level | Bedroom 2 | 5.13 m | 2.37 m | 5.13 m x 2.37 m |
| Third Level | Bedroom 3 | 3.54 m | 2.8 m | 3.54 m x 2.8 m |
| Main Level | Recreational, Games Room | 3.95 m | 3.31 m | 3.95 m x 3.31 m |
| Main Level | Foyer | 5.46 m | 2.07 m | 5.46 m x 2.07 m |
https://www.realtor.ca/real-estate/28509299/e9-221-ormond-drive-oshawa-samac-samac
Contact us for more information

The trademarks REALTOR®, REALTORS®, and the REALTOR® logo are controlled by The Canadian Real Estate Association (CREA) and identify real estate professionals who are members of CREA. The trademarks MLS®, Multiple Listing Service® and the associated logos are owned by The Canadian Real Estate Association (CREA) and identify the quality of services provided by real estate professionals who are members of CREA. The trademark DDF® is owned by The Canadian Real Estate Association (CREA) and identifies CREA's Data Distribution Facility (DDF®)

A password will be e-mailed to you