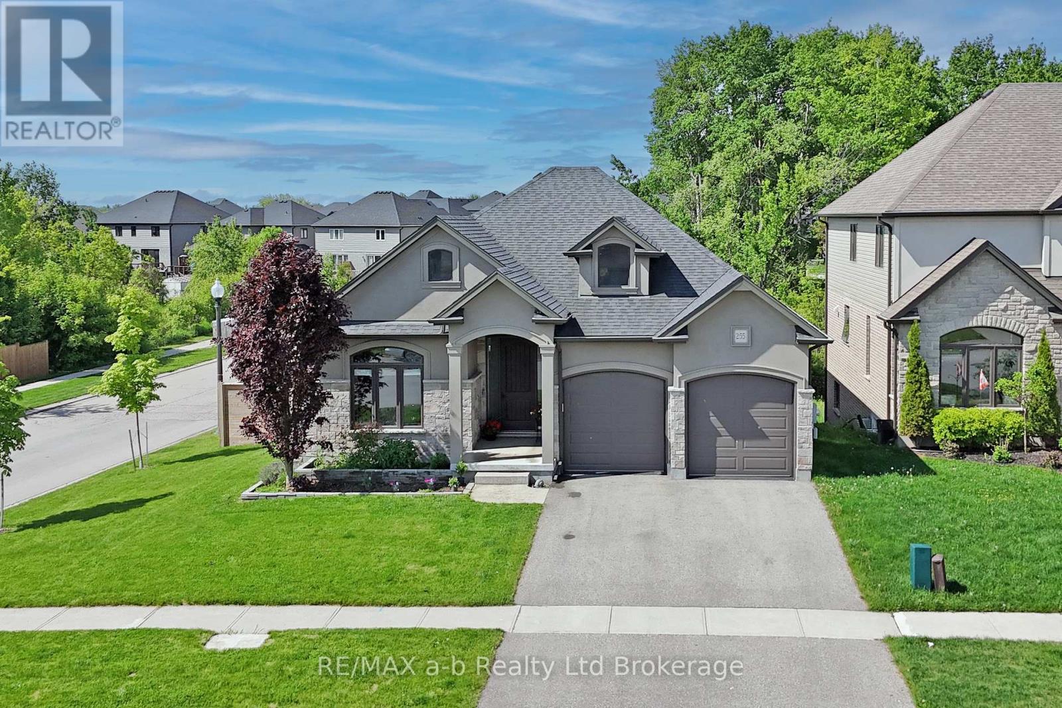
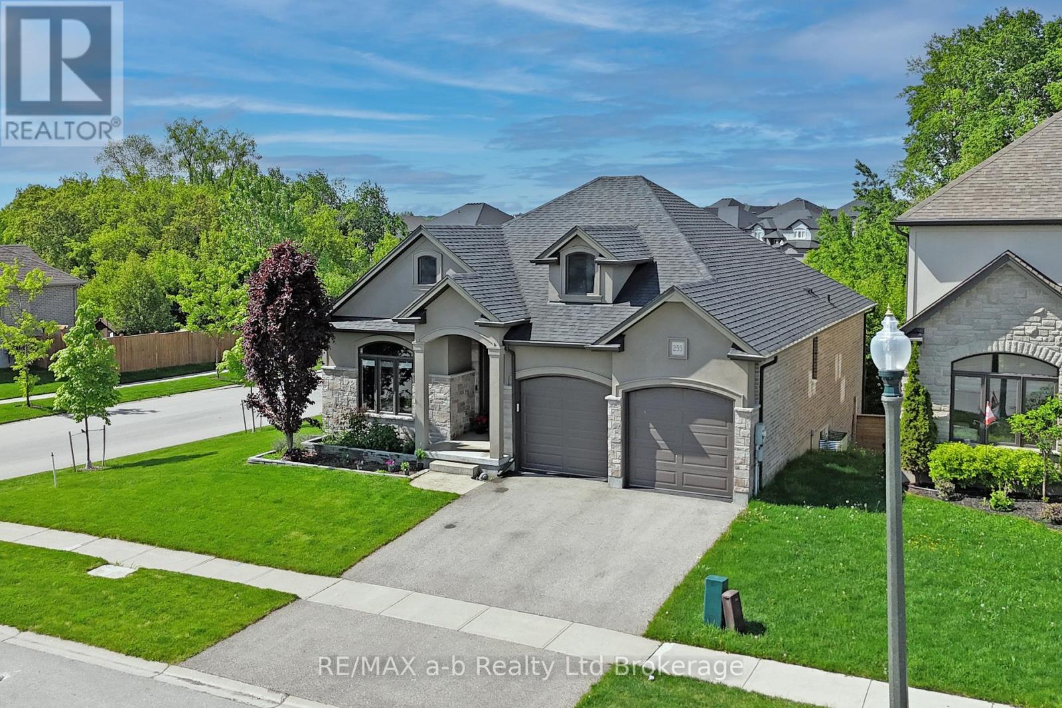
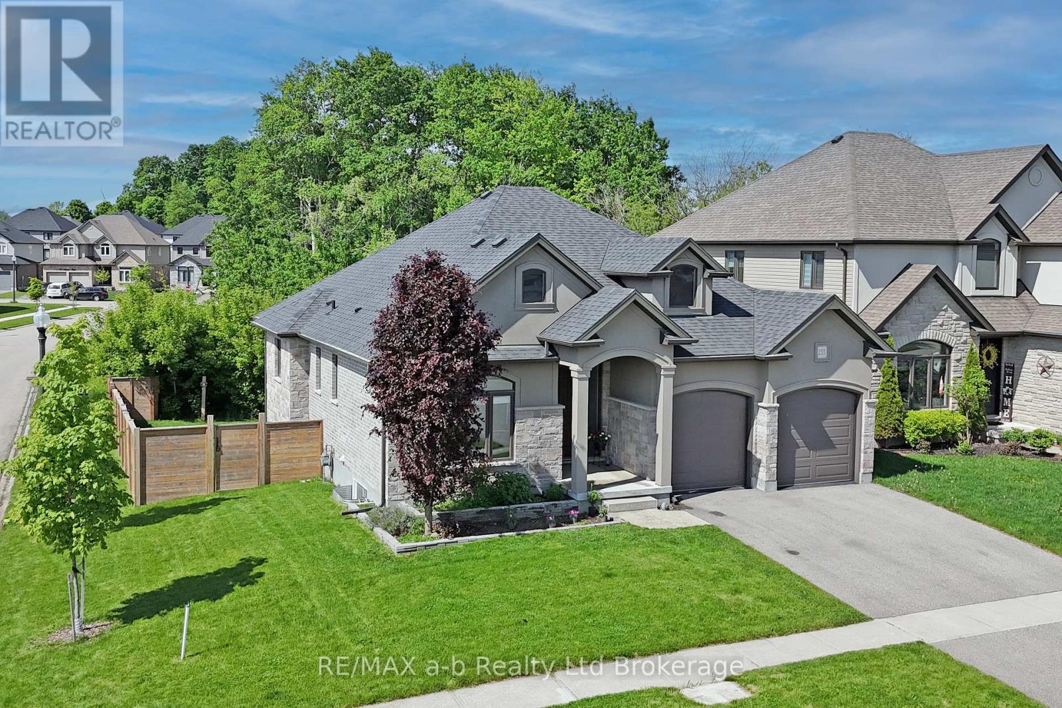
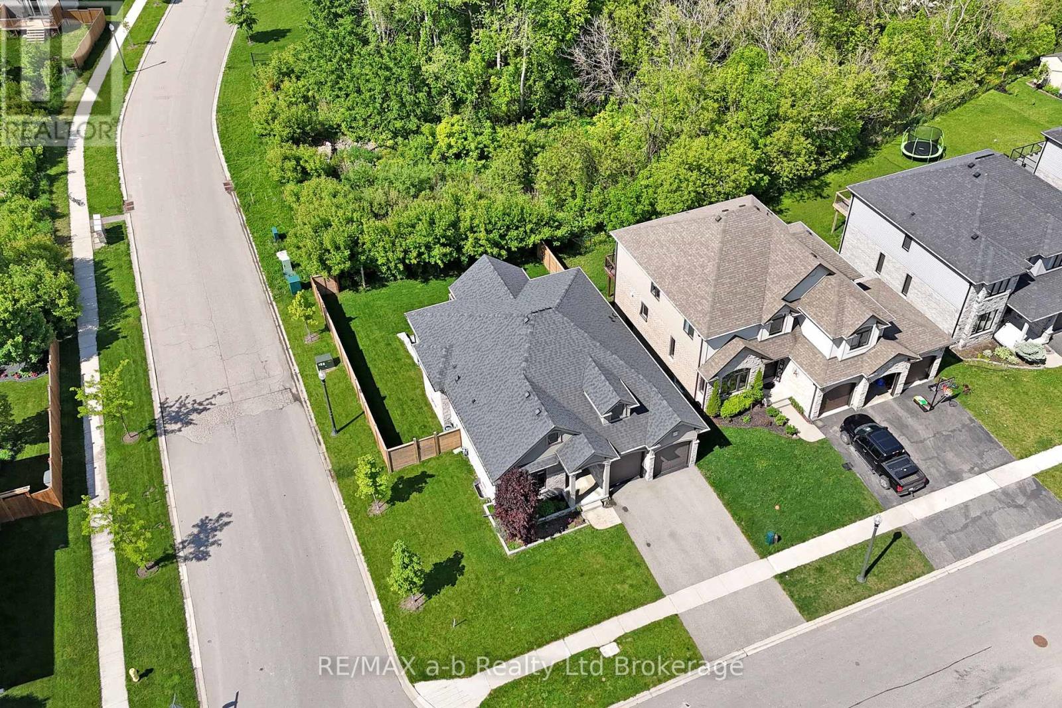
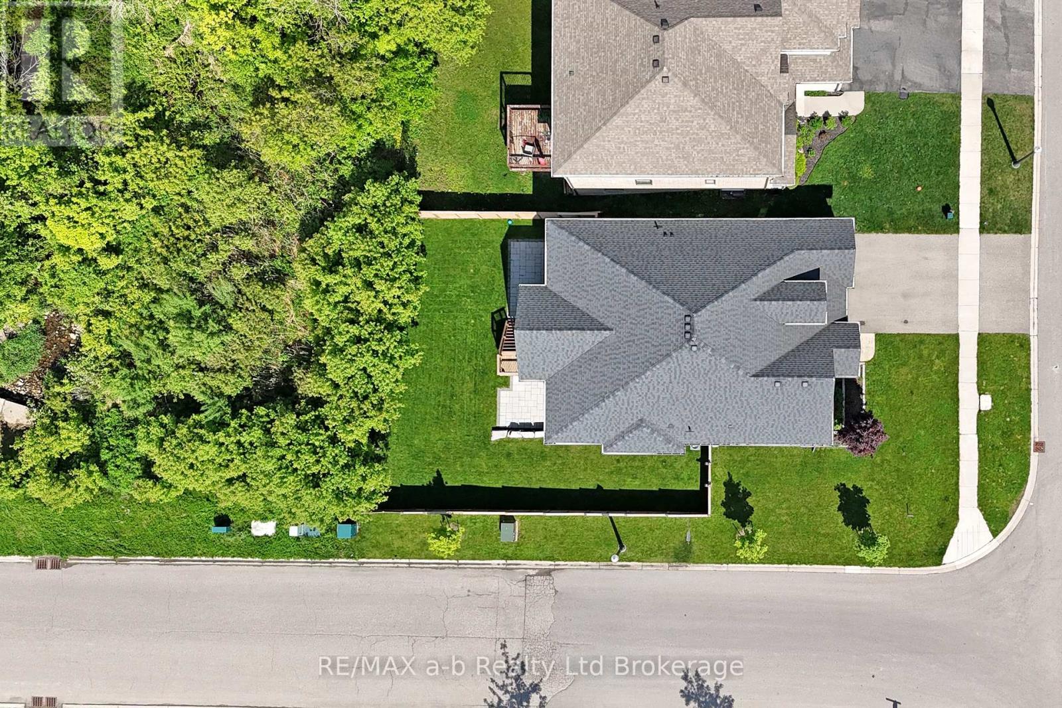
Welcome to this beautiful executive home offering the perfect blend of luxury and functionality. Featuring a walk-out basement with excellent in-law suite potential. Lower level features a home gym (gym equipment is negotiable) large bedroom, full washroom and wet bar/ kitchenette and stunning fireplace making this lower level a great spot to curl up on a cool evening and read a book. Main floor offer two bedrooms (one currently used as a home office), main floor laundry and a large modern kitchen with separate dining area. Out back you will find a covered porch that over looks green space, providing privacy and a serene backdrop. This home is a rare opportunity to own a versatile, upscale home in a desirable location!yard is fully fenced for your fur babies and children to play. (id:51018)
1:00 pm
Ends at:3:00 pm
| MLS® Number | X12240177 |
| Property Type | Single Family |
| Amenities Near By | Hospital, Public Transit |
| Features | Sloping, Backs On Greenbelt, Tiled, Flat Site, Sump Pump |
| Parking Space Total | 4 |
| Structure | Deck |
| Bathroom Total | 3 |
| Bedrooms Above Ground | 2 |
| Bedrooms Below Ground | 2 |
| Bedrooms Total | 4 |
| Age | 6 To 15 Years |
| Amenities | Fireplace(s) |
| Appliances | Water Meter, Garage Door Opener Remote(s), Water Heater, Dishwasher, Dryer, Stove, Washer, Window Coverings, Refrigerator |
| Architectural Style | Bungalow |
| Basement Features | Walk Out |
| Basement Type | Full |
| Construction Style Attachment | Detached |
| Cooling Type | Central Air Conditioning |
| Exterior Finish | Brick Veneer, Stucco |
| Fire Protection | Smoke Detectors |
| Fireplace Present | Yes |
| Fireplace Total | 2 |
| Foundation Type | Poured Concrete |
| Heating Fuel | Natural Gas |
| Heating Type | Forced Air |
| Stories Total | 1 |
| Size Interior | 1500 - 2000 Sqft |
| Type | House |
| Utility Water | Municipal Water |
| Attached Garage | |
| Garage |
| Acreage | No |
| Fence Type | Fenced Yard |
| Land Amenities | Hospital, Public Transit |
| Landscape Features | Landscaped |
| Sewer | Sanitary Sewer |
| Size Depth | 109 Ft ,2 In |
| Size Frontage | 70 Ft ,4 In |
| Size Irregular | 70.4 X 109.2 Ft |
| Size Total Text | 70.4 X 109.2 Ft|under 1/2 Acre |
| Surface Water | River/stream |
| Zoning Description | Pud-1 |
| Level | Type | Length | Width | Dimensions |
|---|---|---|---|---|
| Basement | Family Room | 9.87 m | 8.03 m | 9.87 m x 8.03 m |
| Basement | Bedroom 3 | 6.91 m | 4.19 m | 6.91 m x 4.19 m |
| Basement | Bedroom 4 | 3.42 m | 3.4 m | 3.42 m x 3.4 m |
| Basement | Bathroom | 3.25 m | 1.9 m | 3.25 m x 1.9 m |
| Basement | Utility Room | 3.54 m | 3.16 m | 3.54 m x 3.16 m |
| Basement | Cold Room | 2.65 m | 1.92 m | 2.65 m x 1.92 m |
| Ground Level | Foyer | 2.91 m | 2.07 m | 2.91 m x 2.07 m |
| Ground Level | Living Room | 4.76 m | 4.34 m | 4.76 m x 4.34 m |
| Ground Level | Kitchen | 3.83 m | 3.29 m | 3.83 m x 3.29 m |
| Ground Level | Dining Room | 3.38 m | 3.28 m | 3.38 m x 3.28 m |
| Ground Level | Primary Bedroom | 4.9 m | 3.61 m | 4.9 m x 3.61 m |
| Ground Level | Bathroom | 4.87 m | 2.38 m | 4.87 m x 2.38 m |
| Ground Level | Bedroom 2 | 4.34 m | 3.58 m | 4.34 m x 3.58 m |
| Ground Level | Bathroom | 2.71 m | 1.91 m | 2.71 m x 1.91 m |
| Ground Level | Laundry Room | 3.19 m | 1.71 m | 3.19 m x 1.71 m |
| Ground Level | Mud Room | 2.22 m | 1.38 m | 2.22 m x 1.38 m |
| Cable | Installed |
| Electricity | Installed |
| Sewer | Installed |
https://www.realtor.ca/real-estate/28509509/255-wedgewood-drive-woodstock
Contact us for more information

The trademarks REALTOR®, REALTORS®, and the REALTOR® logo are controlled by The Canadian Real Estate Association (CREA) and identify real estate professionals who are members of CREA. The trademarks MLS®, Multiple Listing Service® and the associated logos are owned by The Canadian Real Estate Association (CREA) and identify the quality of services provided by real estate professionals who are members of CREA. The trademark DDF® is owned by The Canadian Real Estate Association (CREA) and identifies CREA's Data Distribution Facility (DDF®)

A password will be e-mailed to you