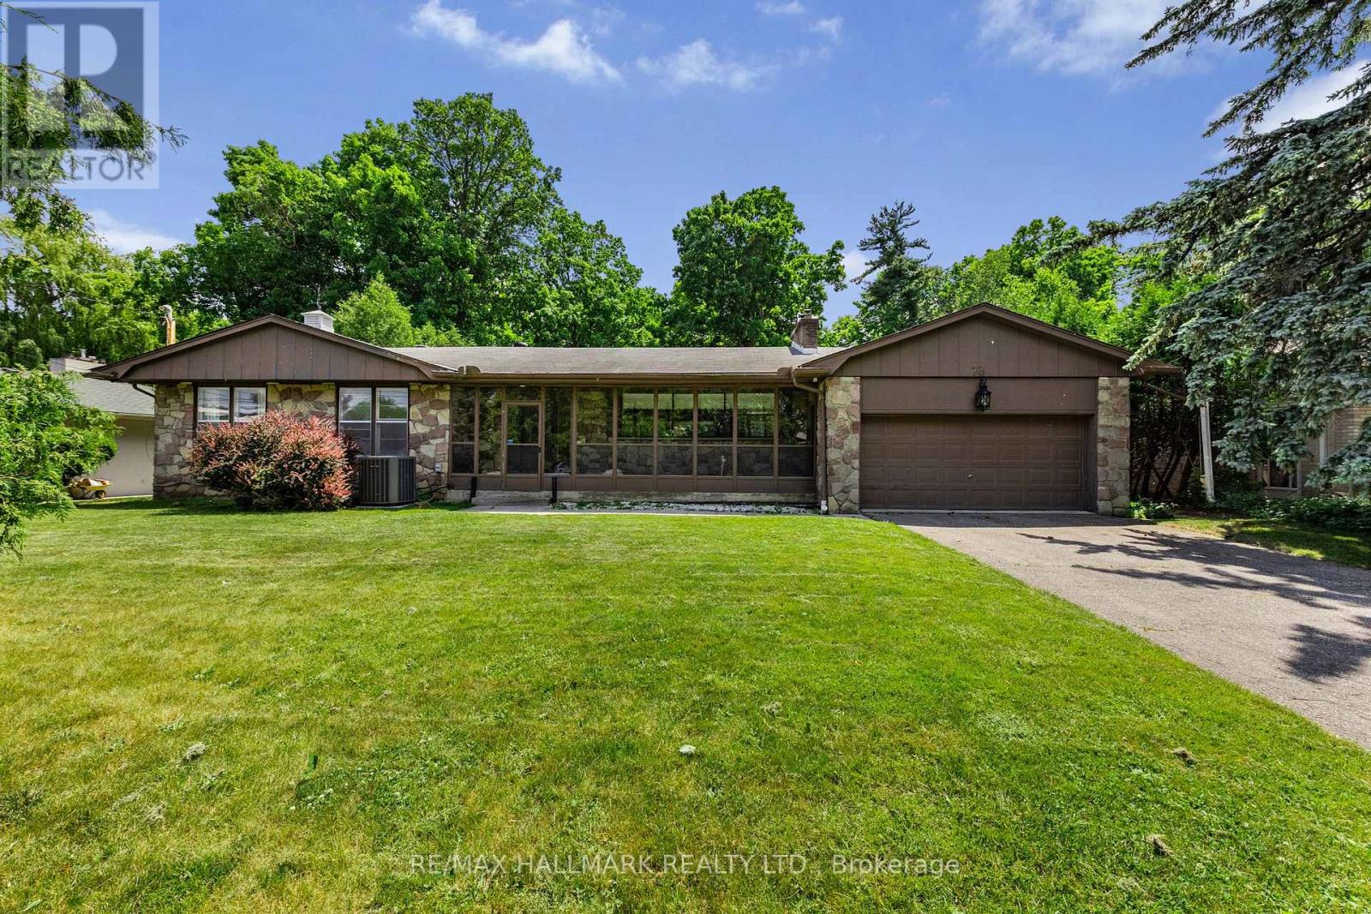

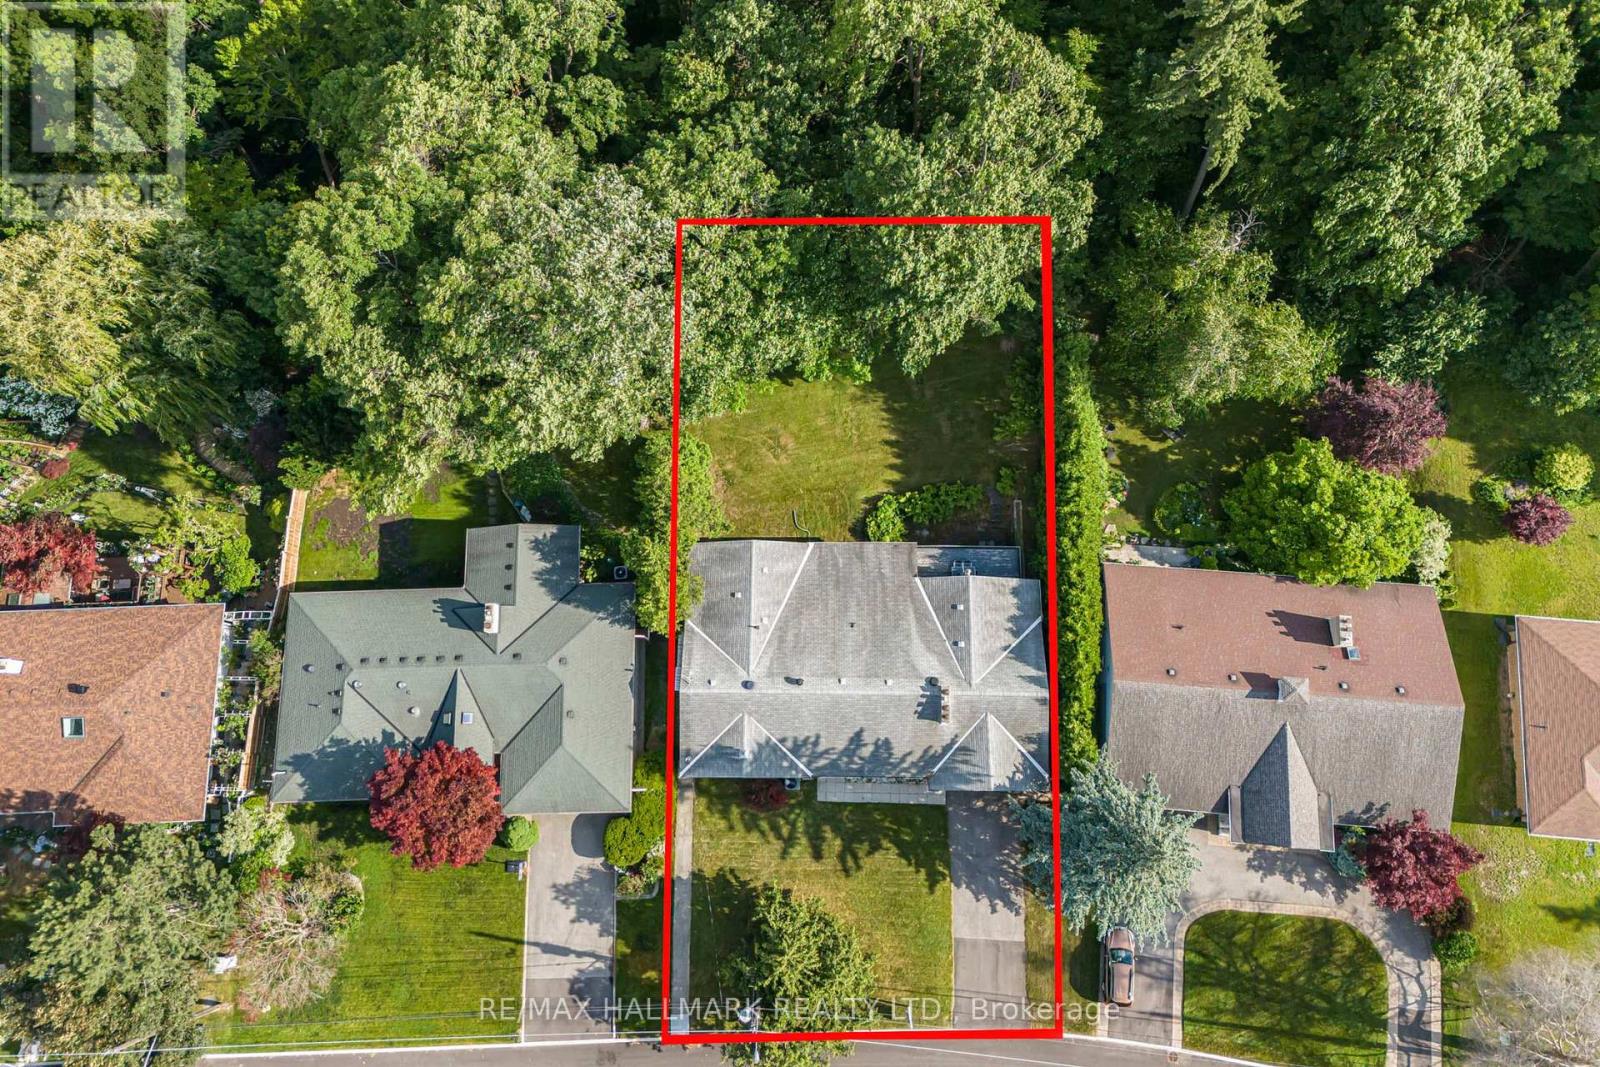
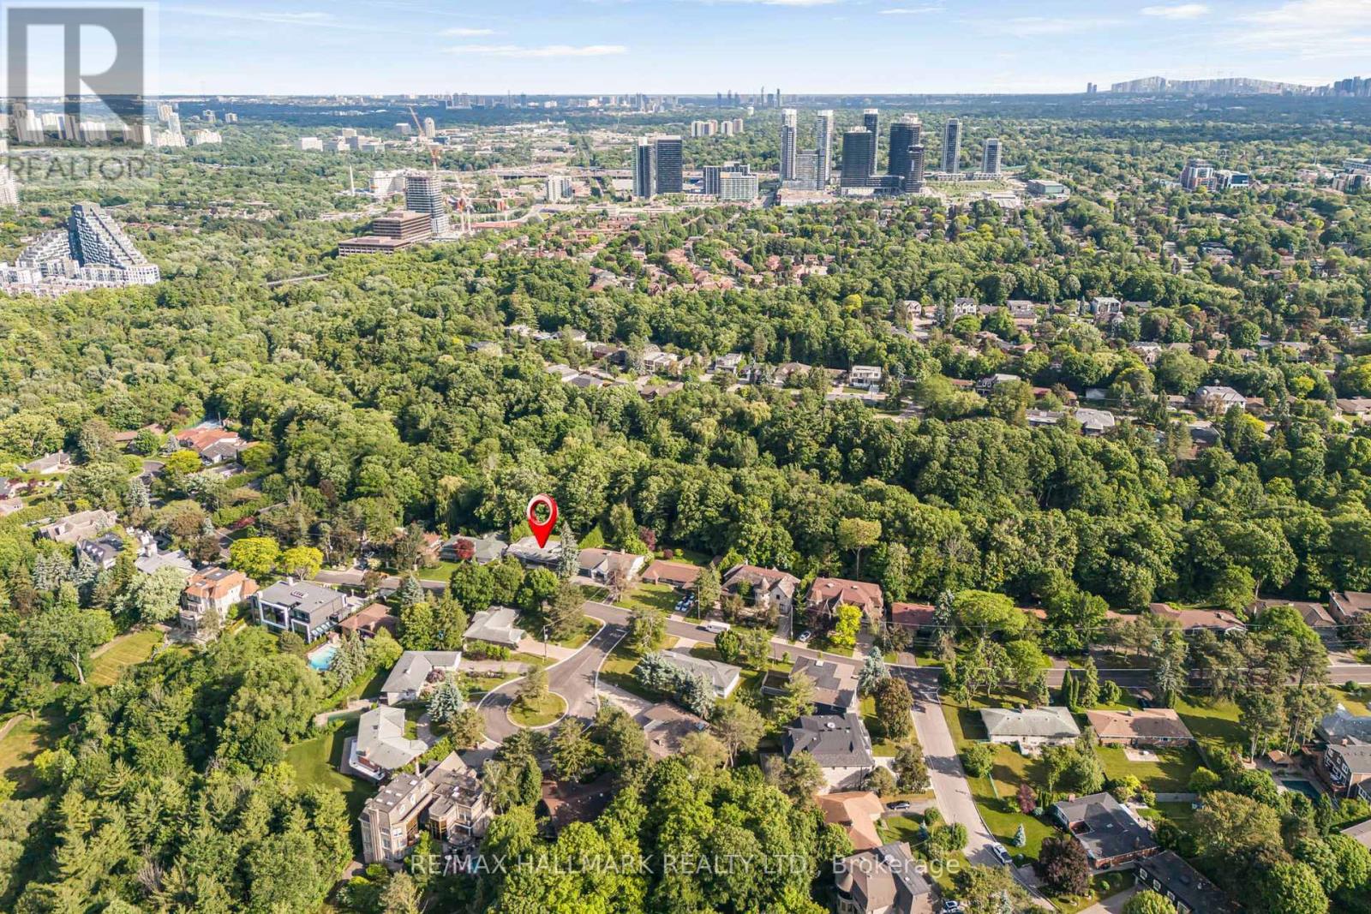
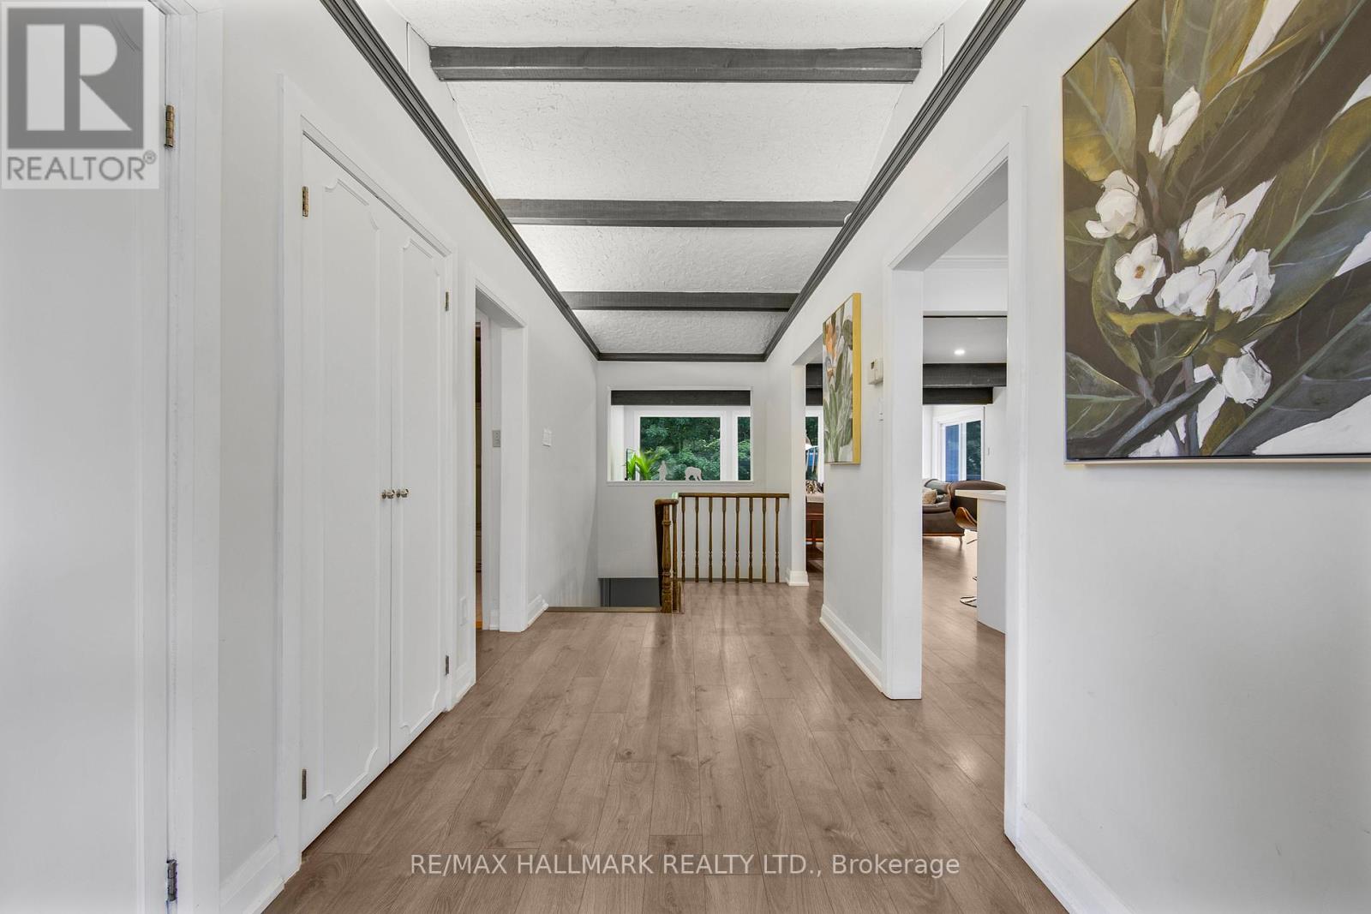
Exceptional opportunity in the heart of Bayview Village! 73 Forest Grove Dr is set on one of the areas most prestigious streets with an extra-large 85 x 265 ft ravine lot over 23,700 sq ft of premium land (0.54 acres). This rare, private setting offers scenic views and a deep, usable backyard a standout feature among ravine properties.Solid, well-maintained home with spacious principal rooms, hardwood flooring, and a functional layout ideal to live in, renovate, or build new. Surrounded by custom luxury homes.Located in the top-ranked Earl Haig S.S. zone, close to Bayview Village Shopping Centre, subway, Hwy 401, and nature trails.One of the most desirable lots in all of Bayview Village. A rare offering. (id:51018)
| MLS® Number | C12239834 |
| Property Type | Single Family |
| Community Name | Bayview Village |
| Parking Space Total | 8 |
| Bathroom Total | 5 |
| Bedrooms Above Ground | 4 |
| Bedrooms Below Ground | 3 |
| Bedrooms Total | 7 |
| Architectural Style | Bungalow |
| Basement Development | Finished |
| Basement Features | Separate Entrance |
| Basement Type | N/a (finished) |
| Construction Style Attachment | Detached |
| Cooling Type | Central Air Conditioning |
| Exterior Finish | Brick |
| Fireplace Present | Yes |
| Foundation Type | Block |
| Half Bath Total | 2 |
| Heating Fuel | Natural Gas |
| Heating Type | Forced Air |
| Stories Total | 1 |
| Size Interior | 2500 - 3000 Sqft |
| Type | House |
| Utility Water | Municipal Water |
| Attached Garage | |
| Garage |
| Acreage | No |
| Sewer | Sanitary Sewer |
| Size Depth | 267 Ft ,4 In |
| Size Frontage | 85 Ft |
| Size Irregular | 85 X 267.4 Ft |
| Size Total Text | 85 X 267.4 Ft |
| Level | Type | Length | Width | Dimensions |
|---|---|---|---|---|
| Basement | Recreational, Games Room | 4.29 m | 3.94 m | 4.29 m x 3.94 m |
| Main Level | Living Room | 6.3 m | 4.22 m | 6.3 m x 4.22 m |
| Main Level | Dining Room | 3.81 m | 5.33 m | 3.81 m x 5.33 m |
| Main Level | Kitchen | 3.53 m | 5.33 m | 3.53 m x 5.33 m |
| Main Level | Primary Bedroom | 5.89 m | 4.32 m | 5.89 m x 4.32 m |
| Main Level | Bedroom 2 | 3.28 m | 3.86 m | 3.28 m x 3.86 m |
| Main Level | Bedroom 3 | 3.07 m | 3.86 m | 3.07 m x 3.86 m |
Contact us for more information

The trademarks REALTOR®, REALTORS®, and the REALTOR® logo are controlled by The Canadian Real Estate Association (CREA) and identify real estate professionals who are members of CREA. The trademarks MLS®, Multiple Listing Service® and the associated logos are owned by The Canadian Real Estate Association (CREA) and identify the quality of services provided by real estate professionals who are members of CREA. The trademark DDF® is owned by The Canadian Real Estate Association (CREA) and identifies CREA's Data Distribution Facility (DDF®)

A password will be e-mailed to you