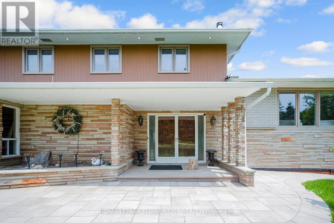
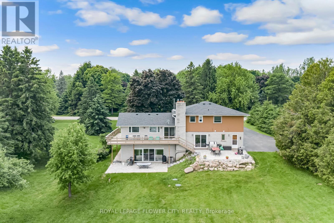
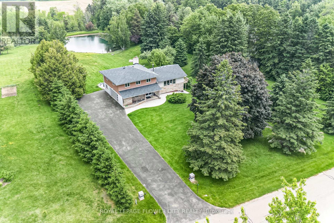
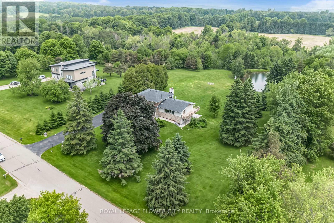
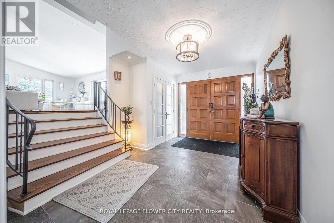
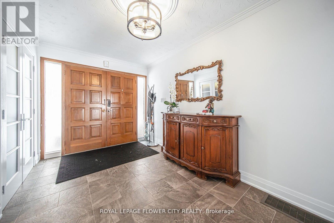
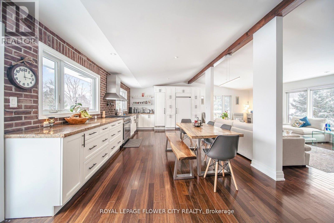
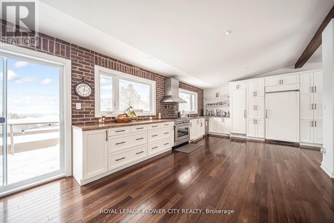
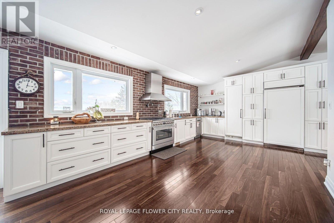
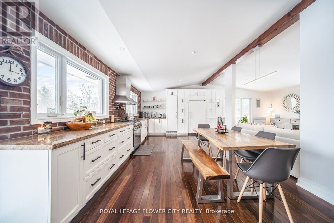
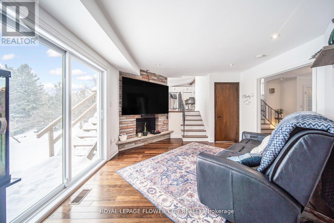
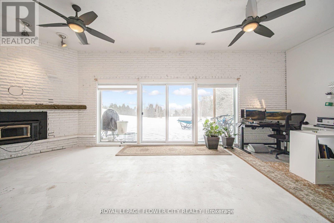
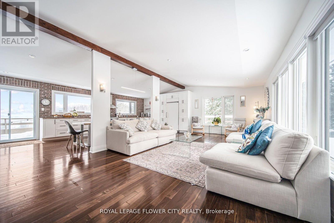
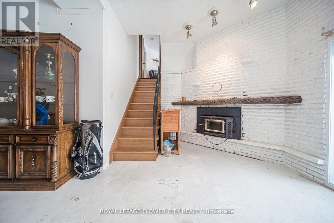
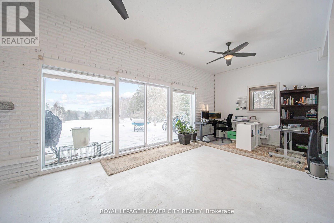
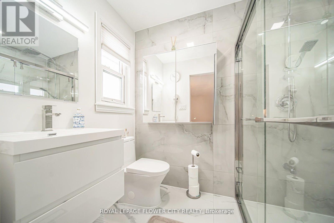
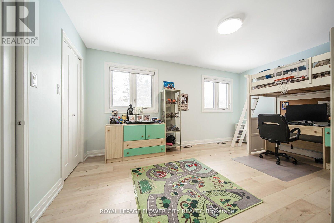
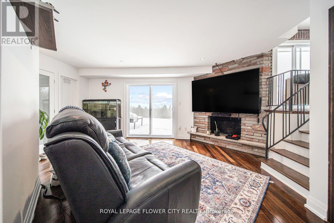
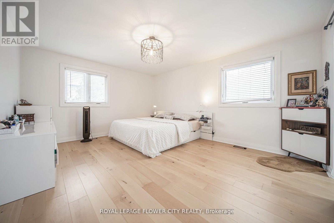
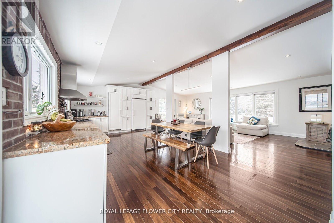
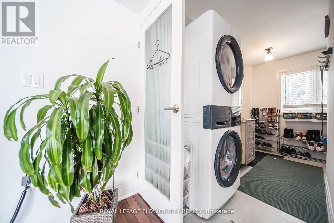
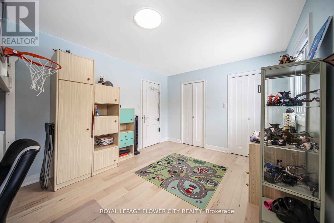
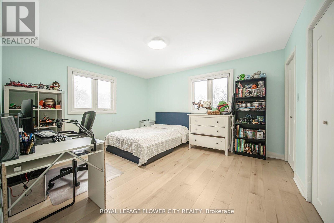
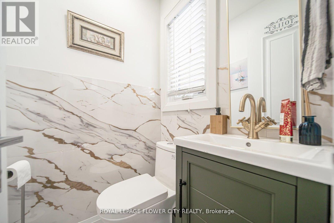
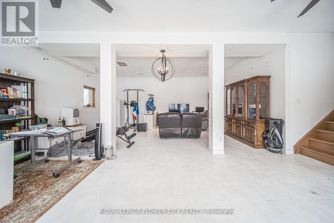
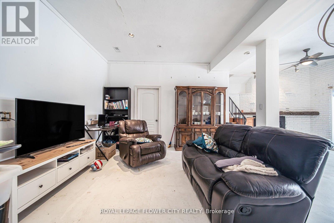
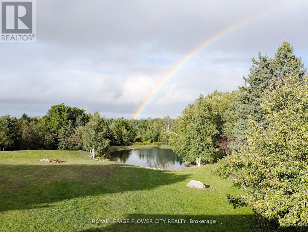
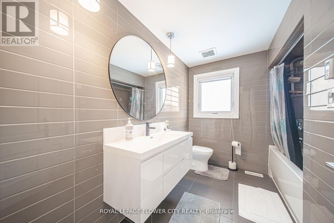
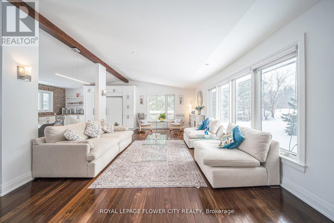
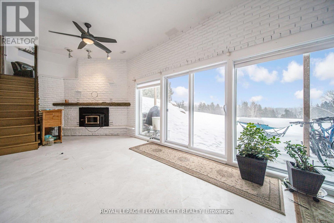
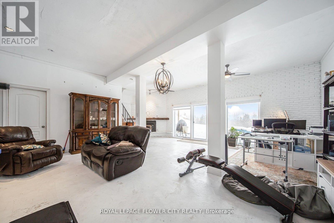
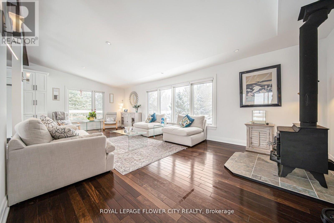
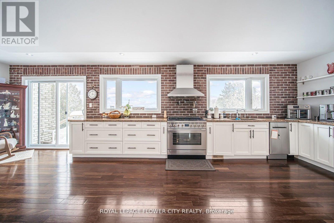
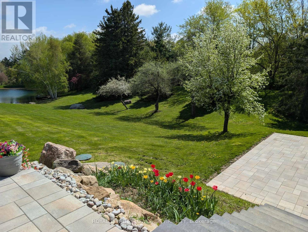
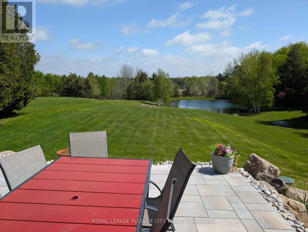
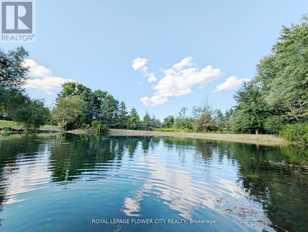
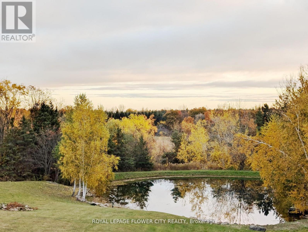
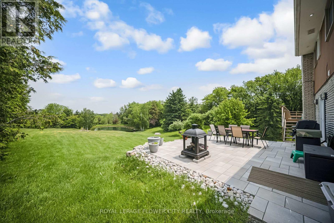

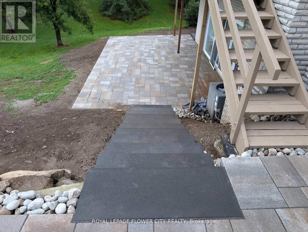
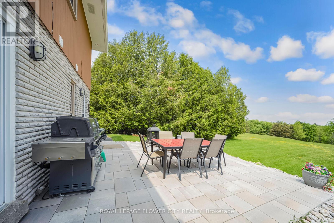
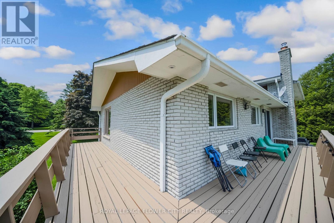
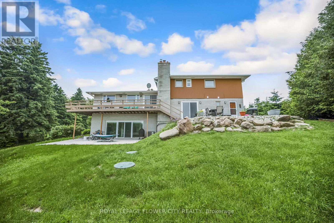
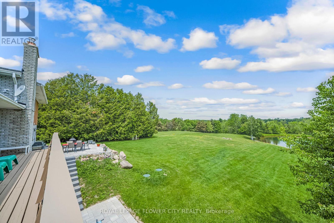
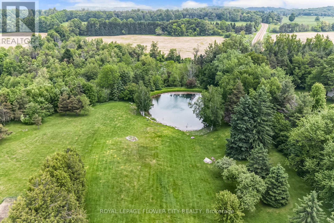
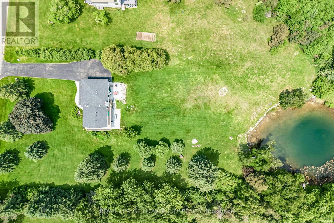
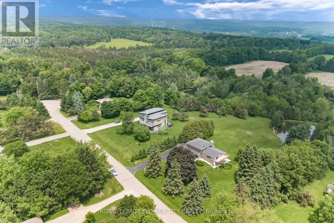
Discover your dream home in this meticulously upgraded property, offering a perfect balance of modern luxury & natural beauty,Situated on 2.75 acres.This home provides a serene retreat just mins from the city. Large, welcoming foyer leads to bright, open-concept living areas. The family-sized kitchen & sunlit family room offer breathtaking views of Caledon's picturesque rolling hills. The home features 3 generously sized bedrooms with updated flooring & modern finishes. Main bathroom includes heated floors for added comfort, while the brand-new, enlarged ensuite exudes modern elegance with its stylish design. This home has undergone over $200K in upgrades, blending style and functionality. Unfinished walkout basement With 11 ft ceiling awaits your creative touch, offering potential for rental income. Peaceful, park-like surroundings with easy access to major highways and local amenities. Bussing is available right on the street to both public & Catholic schools, adding convenience for families. **EXTRAS** Enjoy the tranquility of lush gardens, custom interlocked all around the property, an artisan pond at the rear of the property. Tesla charger installed in the garage. Brand-new water filtration system with reverse osmosis. New garage door & GDO. (id:51018)
| MLS® Number | W12240129 |
| Property Type | Single Family |
| Community Name | Rural Caledon |
| Parking Space Total | 8 |
| Bathroom Total | 3 |
| Bedrooms Above Ground | 3 |
| Bedrooms Total | 3 |
| Appliances | Dishwasher, Dryer, Freezer, Hood Fan, Range, Washer, Refrigerator |
| Basement Development | Finished |
| Basement Features | Walk Out |
| Basement Type | N/a (finished) |
| Construction Style Attachment | Detached |
| Construction Style Split Level | Sidesplit |
| Cooling Type | Central Air Conditioning |
| Exterior Finish | Brick, Stone |
| Fireplace Present | Yes |
| Flooring Type | Hardwood |
| Foundation Type | Concrete |
| Half Bath Total | 1 |
| Heating Fuel | Propane |
| Heating Type | Forced Air |
| Size Interior | 2000 - 2500 Sqft |
| Type | House |
| Attached Garage | |
| Garage |
| Acreage | No |
| Sewer | Septic System |
| Size Depth | 600 Ft |
| Size Frontage | 200 Ft |
| Size Irregular | 200 X 600 Ft |
| Size Total Text | 200 X 600 Ft |
| Level | Type | Length | Width | Dimensions |
|---|---|---|---|---|
| Second Level | Primary Bedroom | 4.82 m | 3.91 m | 4.82 m x 3.91 m |
| Second Level | Bedroom 2 | 4.7 m | 3.27 m | 4.7 m x 3.27 m |
| Second Level | Bedroom 3 | 4.24 m | 3.65 m | 4.24 m x 3.65 m |
| Basement | Recreational, Games Room | 7.67 m | 6.42 m | 7.67 m x 6.42 m |
| Basement | Recreational, Games Room | 7.67 m | 6.42 m | 7.67 m x 6.42 m |
| Main Level | Living Room | 4.45 m | 4.09 m | 4.45 m x 4.09 m |
| Main Level | Foyer | 4.29 m | 3.27 m | 4.29 m x 3.27 m |
| Upper Level | Kitchen | 8.53 m | 3.65 m | 8.53 m x 3.65 m |
| Upper Level | Dining Room | 8.05 m | 4.19 m | 8.05 m x 4.19 m |
| Upper Level | Family Room | 8.05 m | 4.19 m | 8.05 m x 4.19 m |
https://www.realtor.ca/real-estate/28510008/5-glenn-court-caledon-rural-caledon
Contact us for more information

The trademarks REALTOR®, REALTORS®, and the REALTOR® logo are controlled by The Canadian Real Estate Association (CREA) and identify real estate professionals who are members of CREA. The trademarks MLS®, Multiple Listing Service® and the associated logos are owned by The Canadian Real Estate Association (CREA) and identify the quality of services provided by real estate professionals who are members of CREA. The trademark DDF® is owned by The Canadian Real Estate Association (CREA) and identifies CREA's Data Distribution Facility (DDF®)

A password will be e-mailed to you