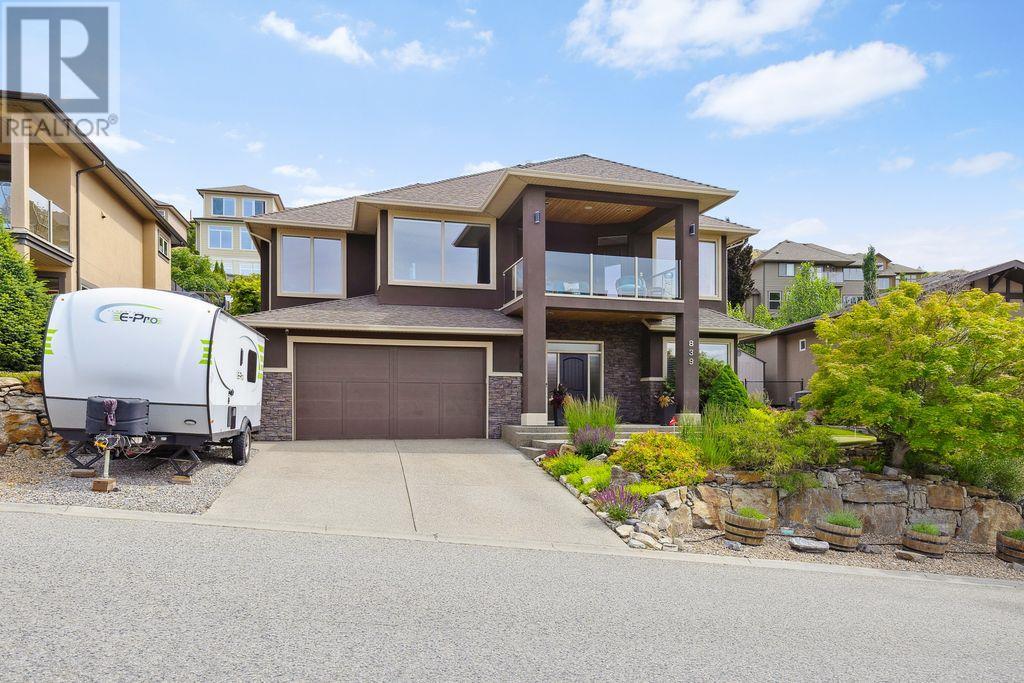
Modern elegance in one of Upper Mission’s most desirable neighborhoods. This exceptional home seamlessly combines elegance, comfort & functionality! Flooded with natural light and immaculately maintained, this residence offers a two-storey layout ideal for both everyday living and entertaining. The entry level features a home office or a 5th bedroom—plus an additional bedroom, full bathroom, and a spacious family/rec area that opens up countless possibilities. Roughed in with separate entrance for an in/lawe suite. Upstairs, the open-concept main living area is warm and inviting with expansive windows, and a feature gas fireplace. The open concept floorplan creates a seamless flow, making it perfect for entertaining The kitchen is a true chef's dream, featuring a spacious quartz island with seating and a walk-in pantry, Step out to the front covered balcony to take in the serene valley and lake views. Three bedrooms complete the upper level, including a beautiful primary suite with tray ceiling detail: access to the front deck, walk-in closet, and a gorgeous 6 piece ensuite with heated floors. Outside, your private backyard oasis awaits: a fully fenced covered patio with an in-ground pool, (new liner, heater and pool pump), hot tub, large areas for entertaining, and a separate storage shed. Beautifully landscaped easy care yard complete with a putting green. A truly turn-key home in a family-friendly community, just minutes to schools, parks, and amenities. (id:51018)
| MLS® Number | 10353209 |
| Property Type | Single Family |
| Neigbourhood | Upper Mission |
| Parking Space Total | 2 |
| Pool Type | Inground Pool |
| View Type | City View, Lake View, Mountain View |
| Bathroom Total | 3 |
| Bedrooms Total | 4 |
| Basement Type | Full |
| Constructed Date | 2009 |
| Construction Style Attachment | Detached |
| Cooling Type | Central Air Conditioning |
| Heating Type | Forced Air |
| Stories Total | 2 |
| Size Interior | 3271 Sqft |
| Type | House |
| Utility Water | Municipal Water |
| Attached Garage | 2 |
| Acreage | No |
| Sewer | Municipal Sewage System |
| Size Irregular | 0.18 |
| Size Total | 0.18 Ac|under 1 Acre |
| Size Total Text | 0.18 Ac|under 1 Acre |
| Zoning Type | Unknown |
| Level | Type | Length | Width | Dimensions |
|---|---|---|---|---|
| Lower Level | Family Room | 34'1'' x 20'1'' | ||
| Lower Level | Laundry Room | 8'8'' x 6'6'' | ||
| Lower Level | 4pc Bathroom | Measurements not available | ||
| Lower Level | Den | 11'5'' x 12' | ||
| Lower Level | Bedroom | 12'7'' x 15'6'' | ||
| Main Level | Bedroom | 13'4'' x 16'1'' | ||
| Main Level | Bedroom | 12'11'' x 10'1'' | ||
| Main Level | 4pc Bathroom | Measurements not available | ||
| Main Level | 6pc Ensuite Bath | 9'4'' x 10'1'' | ||
| Main Level | Primary Bedroom | 13'3'' x 21'3'' | ||
| Main Level | Dining Room | 11'5'' x 16'4'' | ||
| Main Level | Living Room | 16'7'' x 25'9'' | ||
| Main Level | Kitchen | 17' x 15'4'' |
https://www.realtor.ca/real-estate/28510591/839-clarance-avenue-kelowna-upper-mission
Contact us for more information

The trademarks REALTOR®, REALTORS®, and the REALTOR® logo are controlled by The Canadian Real Estate Association (CREA) and identify real estate professionals who are members of CREA. The trademarks MLS®, Multiple Listing Service® and the associated logos are owned by The Canadian Real Estate Association (CREA) and identify the quality of services provided by real estate professionals who are members of CREA. The trademark DDF® is owned by The Canadian Real Estate Association (CREA) and identifies CREA's Data Distribution Facility (DDF®)

A password will be e-mailed to you