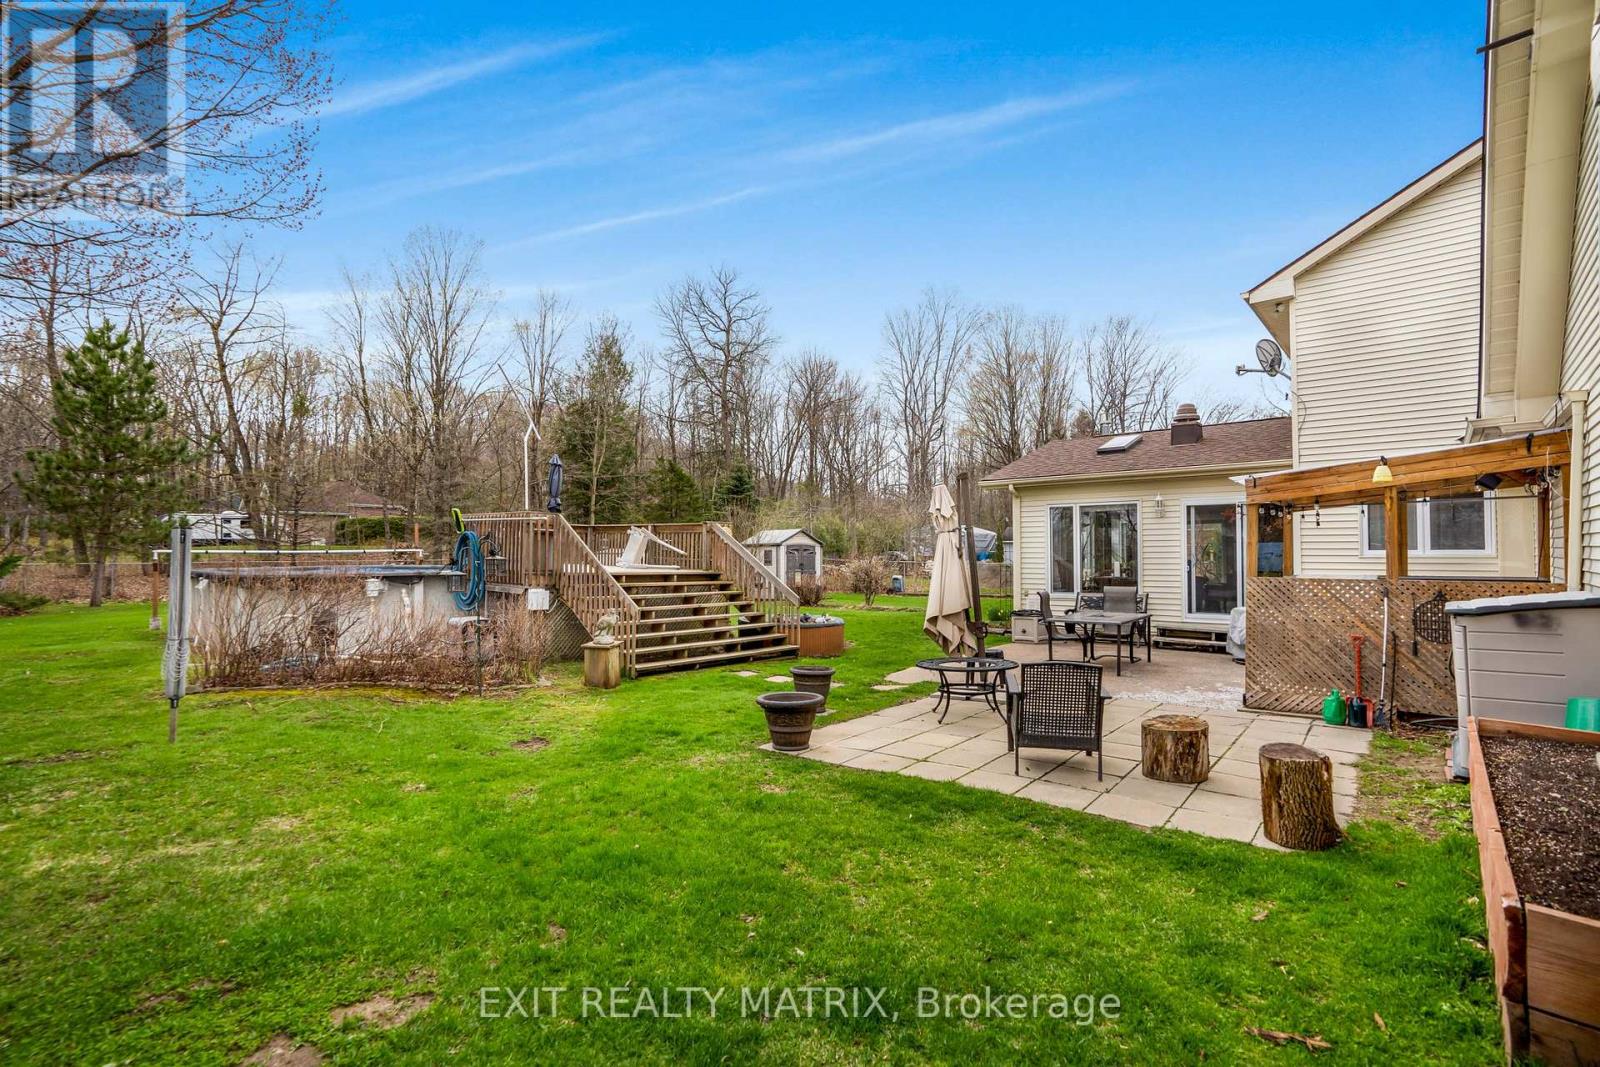
Located minutes to all amenities is this country property on a large corner lot. The perfect home for a growing family. A well designed kitchen with plenty of cabinets and counterspace, a walk in pantry, built in workstation and center island kitchen table. Convenient home office, main floor bedroom, large living room and a beautiful sunroom with lots of natural light, and gas fireplace all on the main level along with a 3 piece bathroom and laundry area. Three bedrooms and a full bath on the second level with the primary suite having a large walk in closet and 2 piece ensuite. Part finished basement with a family room. (water infiltration should be addressed). Attached garage with inside entry, large fenced back yard with above ground, heated pool and patio area. Book a private visit. (id:51018)
| MLS® Number | X12054792 |
| Property Type | Single Family |
| Community Name | 614 - Champlain Twp |
| Features | Sump Pump |
| Parking Space Total | 12 |
| Pool Type | Above Ground Pool |
| Bathroom Total | 3 |
| Bedrooms Above Ground | 4 |
| Bedrooms Total | 4 |
| Amenities | Fireplace(s) |
| Appliances | Central Vacuum, Water Softener, Dishwasher, Hood Fan, Microwave |
| Basement Development | Partially Finished |
| Basement Type | N/a (partially Finished) |
| Construction Style Attachment | Detached |
| Cooling Type | Central Air Conditioning |
| Exterior Finish | Brick, Vinyl Siding |
| Fireplace Present | Yes |
| Foundation Type | Poured Concrete |
| Half Bath Total | 1 |
| Heating Fuel | Natural Gas |
| Heating Type | Forced Air |
| Stories Total | 2 |
| Size Interior | 2500 - 3000 Sqft |
| Type | House |
| Attached Garage | |
| Garage |
| Acreage | No |
| Sewer | Septic System |
| Size Depth | 250 Ft |
| Size Frontage | 110 Ft |
| Size Irregular | 110 X 250 Ft |
| Size Total Text | 110 X 250 Ft |
| Level | Type | Length | Width | Dimensions |
|---|---|---|---|---|
| Second Level | Bathroom | 3.96 m | 2.92 m | 3.96 m x 2.92 m |
| Second Level | Bedroom 2 | 3.38 m | 5.27 m | 3.38 m x 5.27 m |
| Second Level | Bedroom 3 | 3.96 m | 4.29 m | 3.96 m x 4.29 m |
| Second Level | Primary Bedroom | 4.57 m | 7.62 m | 4.57 m x 7.62 m |
| Second Level | Bathroom | 1.37 m | 1.82 m | 1.37 m x 1.82 m |
| Second Level | Den | 4.69 m | 4.11 m | 4.69 m x 4.11 m |
| Basement | Recreational, Games Room | 9.11 m | 6.7 m | 9.11 m x 6.7 m |
| Main Level | Kitchen | 5.7 m | 4.5 m | 5.7 m x 4.5 m |
| Main Level | Living Room | 5.3 m | 4.5 m | 5.3 m x 4.5 m |
| Main Level | Bedroom | 3.7 m | 3.6 m | 3.7 m x 3.6 m |
| Main Level | Office | 6 m | 4 m | 6 m x 4 m |
| Main Level | Sunroom | 6.7 m | 4.8 m | 6.7 m x 4.8 m |
| Main Level | Laundry Room | 3.9 m | 2.04 m | 3.9 m x 2.04 m |
| Main Level | Bathroom | 2.1 m | 1.12 m | 2.1 m x 1.12 m |
https://www.realtor.ca/real-estate/28103787/732-pattee-road-champlain-614-champlain-twp
Contact us for more information

The trademarks REALTOR®, REALTORS®, and the REALTOR® logo are controlled by The Canadian Real Estate Association (CREA) and identify real estate professionals who are members of CREA. The trademarks MLS®, Multiple Listing Service® and the associated logos are owned by The Canadian Real Estate Association (CREA) and identify the quality of services provided by real estate professionals who are members of CREA. The trademark DDF® is owned by The Canadian Real Estate Association (CREA) and identifies CREA's Data Distribution Facility (DDF®)

A password will be e-mailed to you