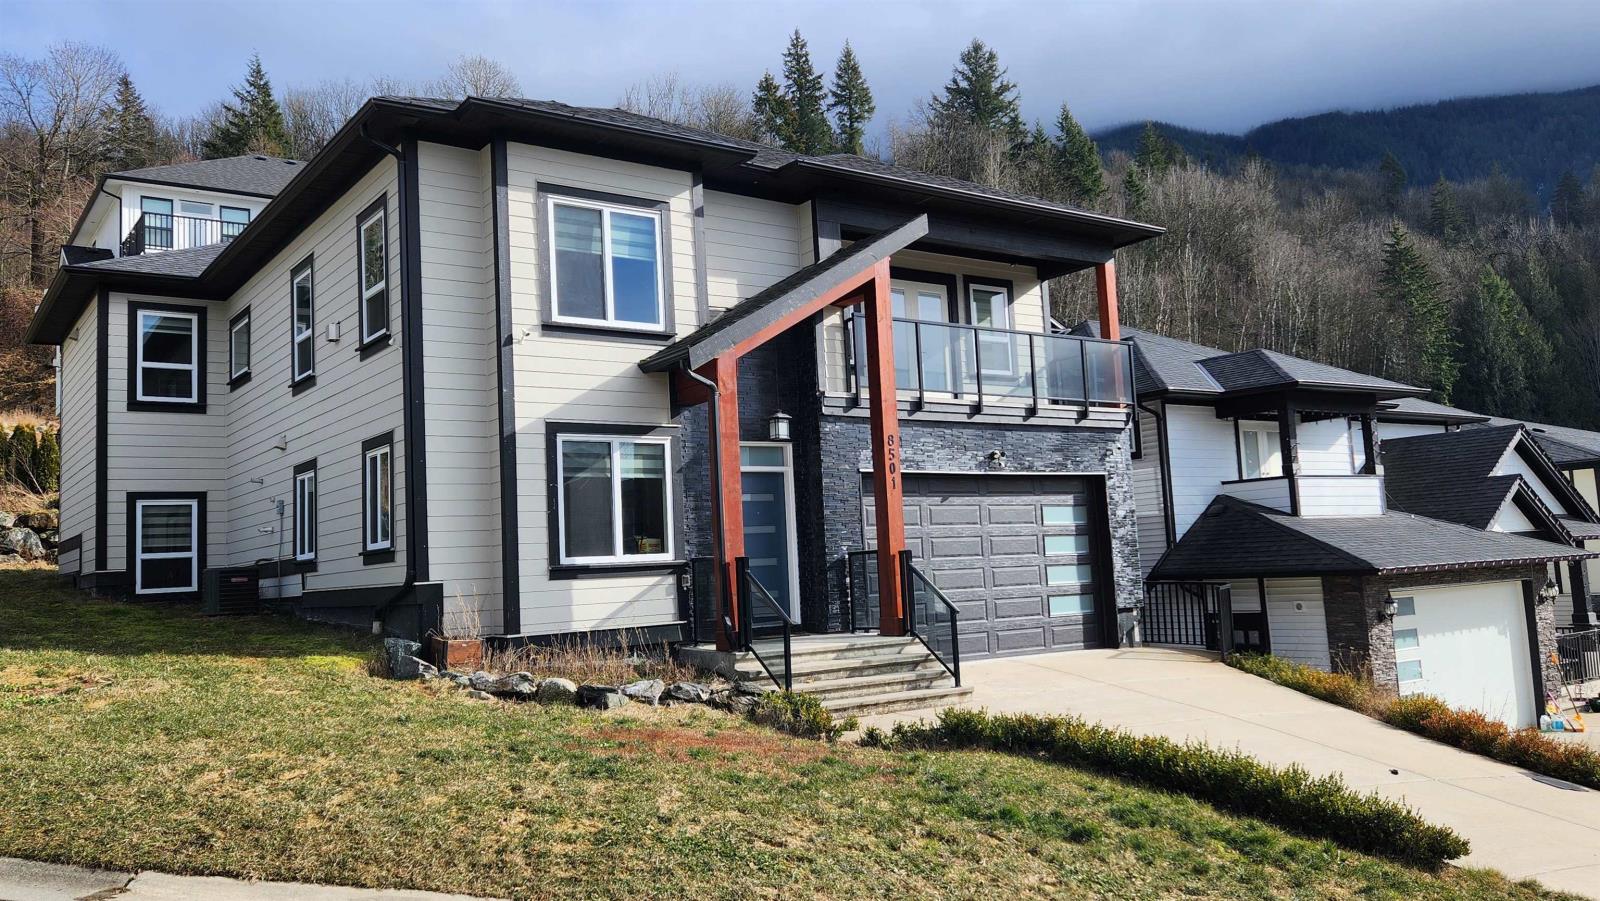
Custom Built Home In the Eastern Hillside! Steps away from The Falls Golf Course. Views from the front are of the the mountains & Fraser Valley looking West. This 3146 sq ft family home has it all!! On the Open concept main floor you have kitchen, dining room, laundry room, a huge great room with Gas Fireplace and a Deck for entertaining. Master Bedroom has deck and walking Closet. Basement has 2 Bedroom, full bath, Rec room with separate entrance ,plumbing Roughed In for 2 bedroom suite.in addition Basement has Family room and a Bedroom with 2 Pcs Bathroom for upstairs use. Easy access to Hwy 1.Corner Lot ,lots of Parking. Call today to arrange a viewing. (id:51018)
| MLS® Number | R2967425 |
| Property Type | Single Family |
| View Type | Mountain View |
| Bathroom Total | 4 |
| Bedrooms Total | 6 |
| Appliances | Washer, Dryer, Refrigerator, Stove, Dishwasher |
| Architectural Style | Basement Entry |
| Basement Development | Finished |
| Basement Type | Full (finished) |
| Constructed Date | 2017 |
| Construction Style Attachment | Detached |
| Cooling Type | Central Air Conditioning |
| Fireplace Present | Yes |
| Fireplace Total | 1 |
| Heating Type | Forced Air |
| Stories Total | 2 |
| Size Interior | 3146 Sqft |
| Type | House |
| Garage | 2 |
| Acreage | No |
| Size Frontage | 58 Ft |
| Size Irregular | 5064 |
| Size Total | 5064 Sqft |
| Size Total Text | 5064 Sqft |
| Level | Type | Length | Width | Dimensions |
|---|---|---|---|---|
| Basement | Family Room | 16 ft ,6 in | 16 ft ,4 in | 16 ft ,6 in x 16 ft ,4 in |
| Basement | Bedroom 4 | 16 ft | 15 ft ,2 in | 16 ft x 15 ft ,2 in |
| Basement | Recreational, Games Room | 20 ft ,6 in | 11 ft ,6 in | 20 ft ,6 in x 11 ft ,6 in |
| Basement | Bedroom 5 | 10 ft ,5 in | 9 ft ,8 in | 10 ft ,5 in x 9 ft ,8 in |
| Basement | Bedroom 6 | 10 ft ,5 in | 9 ft ,8 in | 10 ft ,5 in x 9 ft ,8 in |
| Main Level | Great Room | 16 ft ,5 in | 21 ft ,8 in | 16 ft ,5 in x 21 ft ,8 in |
| Main Level | Kitchen | 11 ft | 15 ft | 11 ft x 15 ft |
| Main Level | Primary Bedroom | 19 ft | 13 ft ,6 in | 19 ft x 13 ft ,6 in |
| Main Level | Bedroom 2 | 11 ft | 13 ft ,6 in | 11 ft x 13 ft ,6 in |
| Main Level | Bedroom 3 | 11 ft ,5 in | 13 ft ,6 in | 11 ft ,5 in x 13 ft ,6 in |
| Main Level | Other | 6 ft | 6 ft | 6 ft x 6 ft |
| Main Level | Laundry Room | 6 ft ,1 in | 3 ft ,4 in | 6 ft ,1 in x 3 ft ,4 in |
https://www.realtor.ca/real-estate/27924300/8501-forest-gate-drive-eastern-hillsides-chilliwack
Contact us for more information

The trademarks REALTOR®, REALTORS®, and the REALTOR® logo are controlled by The Canadian Real Estate Association (CREA) and identify real estate professionals who are members of CREA. The trademarks MLS®, Multiple Listing Service® and the associated logos are owned by The Canadian Real Estate Association (CREA) and identify the quality of services provided by real estate professionals who are members of CREA. The trademark DDF® is owned by The Canadian Real Estate Association (CREA) and identifies CREA's Data Distribution Facility (DDF®)

A password will be e-mailed to you