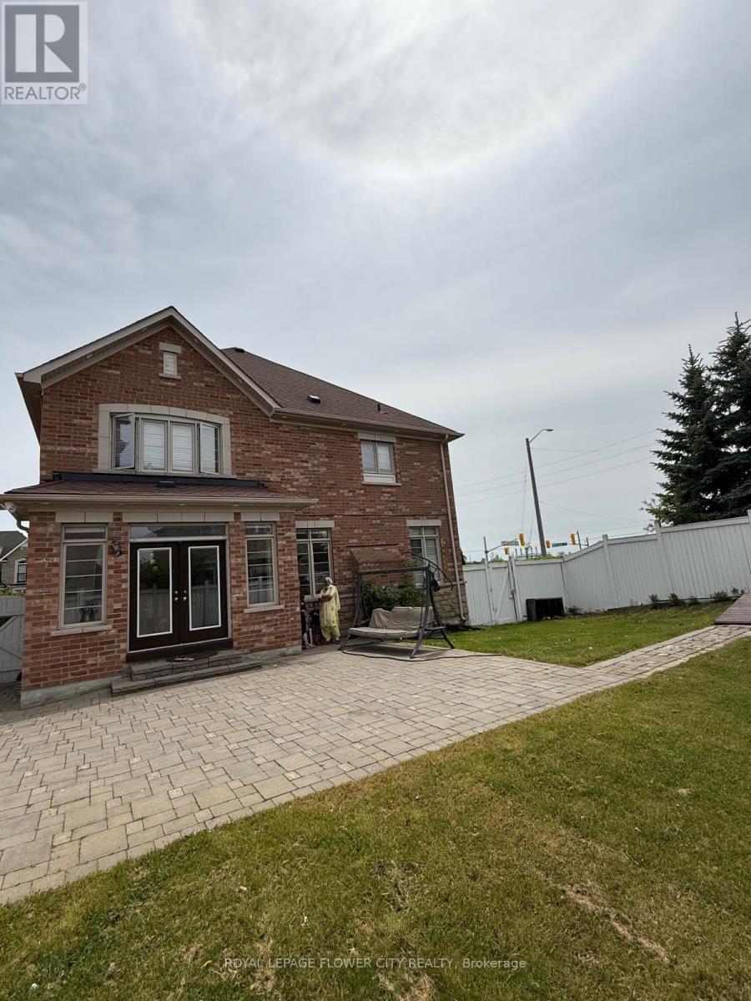
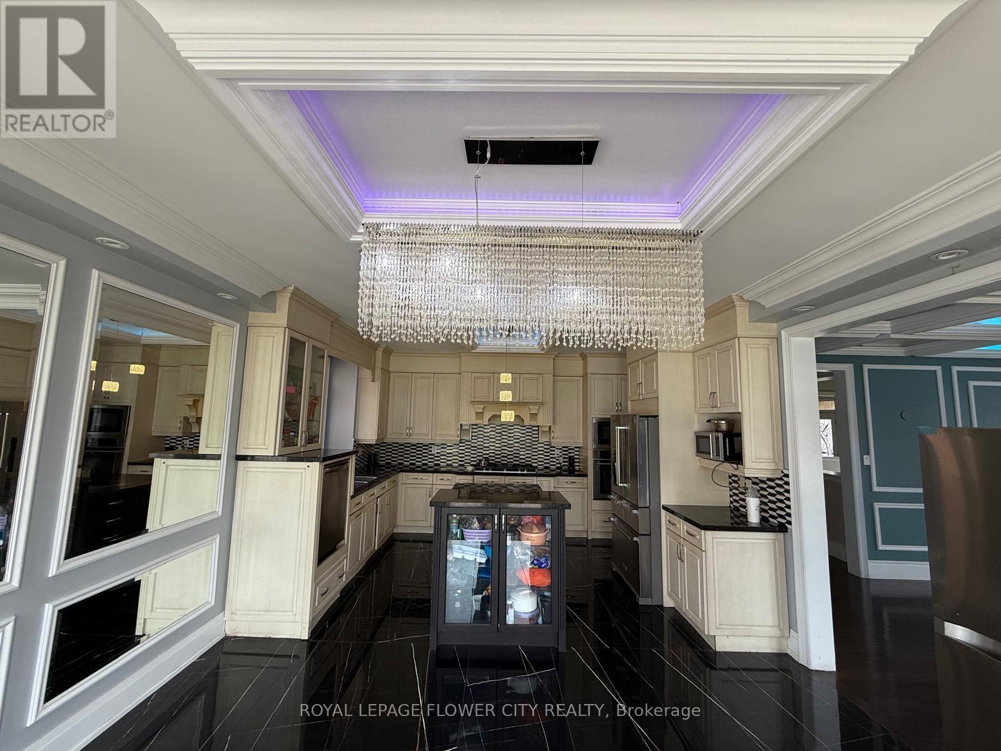
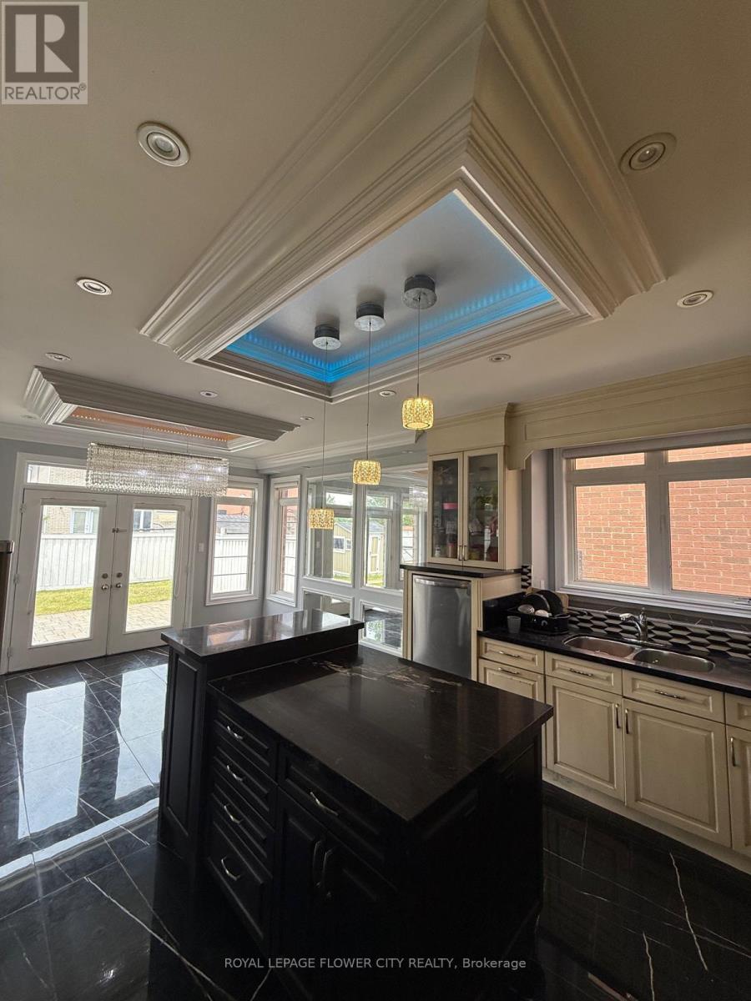
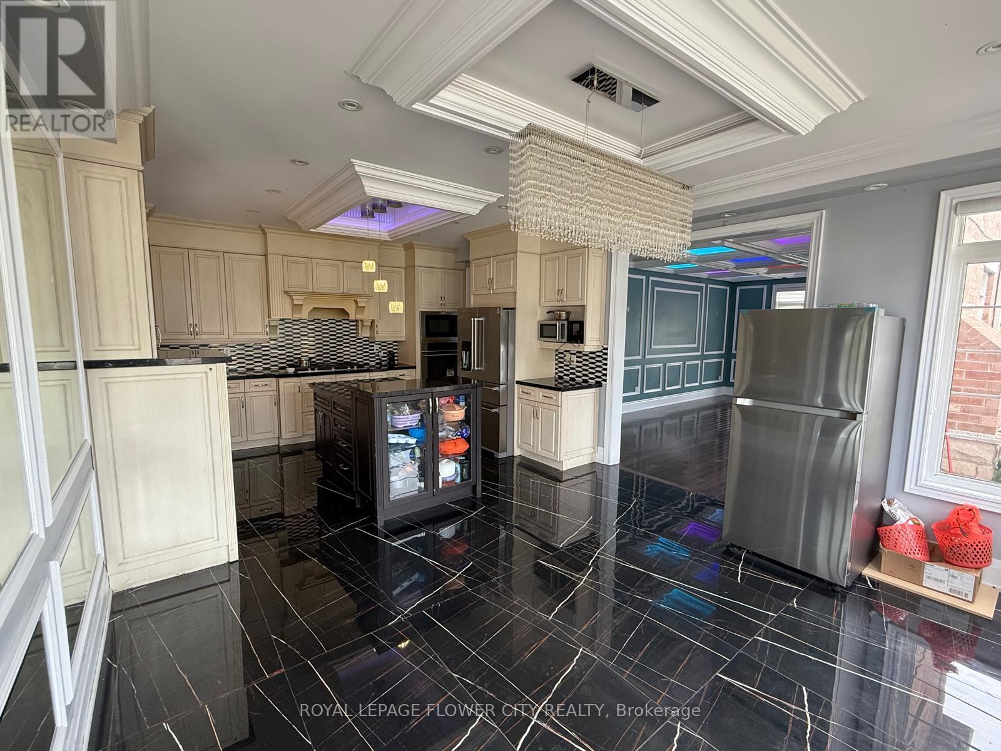
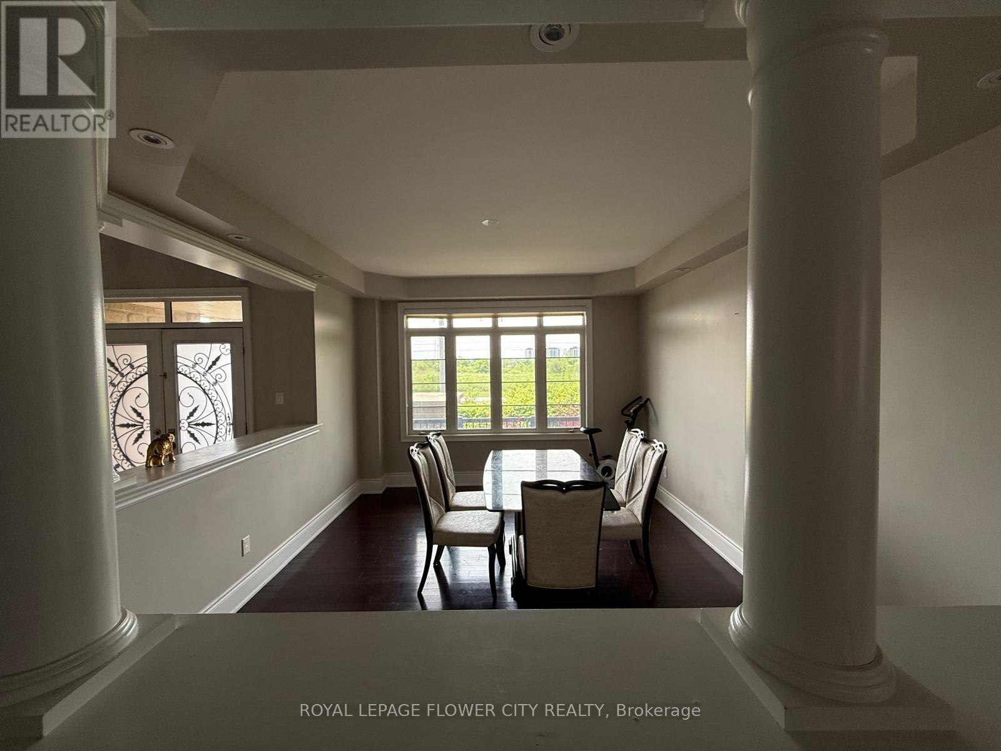
Stunning Former Model Home Fully Upgraded and Move-In Ready! Step into luxury with this beautifully upgraded former builders model home, showcasing top-tier finishes and thoughtful design throughout. Elegant Interiors: Dark hardwood flooring complemented by an exquisite wrought iron staircase adds timeless charm. Gourmet Kitchen & Luxurious Bathrooms: Highly upgraded with marble countertops and premium stainless steel built-in appliances for a sleek, modern look. Entertainers Dream: A wet bar in the recreation room and a finished basement with a separate entrance offer additional living space and endless possibilities. Enhanced Curb Appeal: An extended interlocked driveway provides ample parking and a striking first impression. Move-In Ready: Impeccably maintained and extremely clean a true must-see! Dont miss out on this rare opportunity (id:51018)
| MLS® Number | W12226630 |
| Property Type | Single Family |
| Community Name | Bram East |
| Equipment Type | Water Heater - Gas |
| Parking Space Total | 3 |
| Rental Equipment Type | Water Heater - Gas |
| Bathroom Total | 5 |
| Bedrooms Above Ground | 4 |
| Bedrooms Below Ground | 1 |
| Bedrooms Total | 5 |
| Amenities | Fireplace(s) |
| Basement Development | Finished |
| Basement Features | Apartment In Basement |
| Basement Type | N/a (finished) |
| Construction Style Attachment | Detached |
| Cooling Type | Central Air Conditioning |
| Exterior Finish | Brick, Stucco |
| Fireplace Present | Yes |
| Flooring Type | Hardwood |
| Foundation Type | Poured Concrete |
| Half Bath Total | 1 |
| Heating Fuel | Natural Gas |
| Heating Type | Forced Air |
| Stories Total | 2 |
| Size Interior | 3000 - 3500 Sqft |
| Type | House |
| Utility Water | Municipal Water |
| Attached Garage | |
| Garage |
| Acreage | No |
| Sewer | Sanitary Sewer |
| Size Depth | 110 Ft |
| Size Frontage | 56 Ft ,1 In |
| Size Irregular | 56.1 X 110 Ft |
| Size Total Text | 56.1 X 110 Ft |
| Level | Type | Length | Width | Dimensions |
|---|---|---|---|---|
| Second Level | Primary Bedroom | 4.24 m | 5.53 m | 4.24 m x 5.53 m |
| Second Level | Bedroom | 4.24 m | 3.78 m | 4.24 m x 3.78 m |
| Second Level | Bedroom | 4.54 m | 3.87 m | 4.54 m x 3.87 m |
| Second Level | Bedroom | 3.39 m | 3.92 m | 3.39 m x 3.92 m |
| Lower Level | Recreational, Games Room | 6.88 m | 4.5 m | 6.88 m x 4.5 m |
| Lower Level | Bedroom | 4.23 m | 3.35 m | 4.23 m x 3.35 m |
| Ground Level | Library | 2.72 m | 3.33 m | 2.72 m x 3.33 m |
| Ground Level | Living Room | 3.63 m | 3.63 m | 3.63 m x 3.63 m |
| Ground Level | Dining Room | 4.54 m | 3.78 m | 4.54 m x 3.78 m |
| Ground Level | Kitchen | 4.24 m | 3.63 m | 4.24 m x 3.63 m |
| Ground Level | Eating Area | 4.24 m | 3.63 m | 4.24 m x 3.63 m |
| Ground Level | Family Room | 6.21 m | 3.78 m | 6.21 m x 3.78 m |
| Cable | Installed |
| Electricity | Installed |
| Sewer | Installed |
https://www.realtor.ca/real-estate/28481154/2-riverstone-drive-brampton-bram-east-bram-east
Contact us for more information

The trademarks REALTOR®, REALTORS®, and the REALTOR® logo are controlled by The Canadian Real Estate Association (CREA) and identify real estate professionals who are members of CREA. The trademarks MLS®, Multiple Listing Service® and the associated logos are owned by The Canadian Real Estate Association (CREA) and identify the quality of services provided by real estate professionals who are members of CREA. The trademark DDF® is owned by The Canadian Real Estate Association (CREA) and identifies CREA's Data Distribution Facility (DDF®)

A password will be e-mailed to you