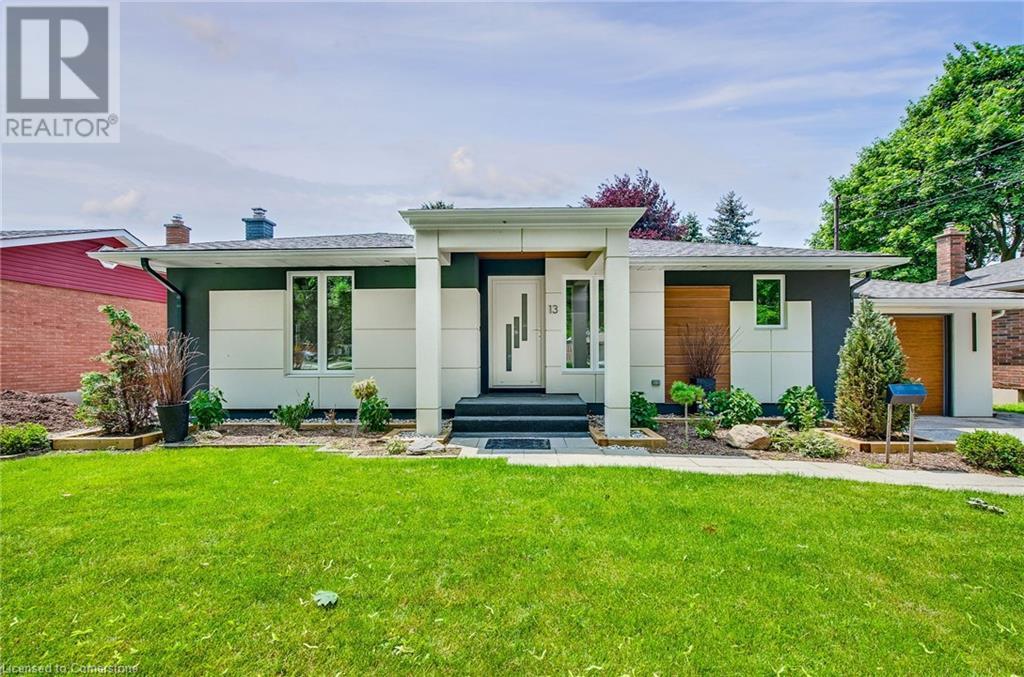
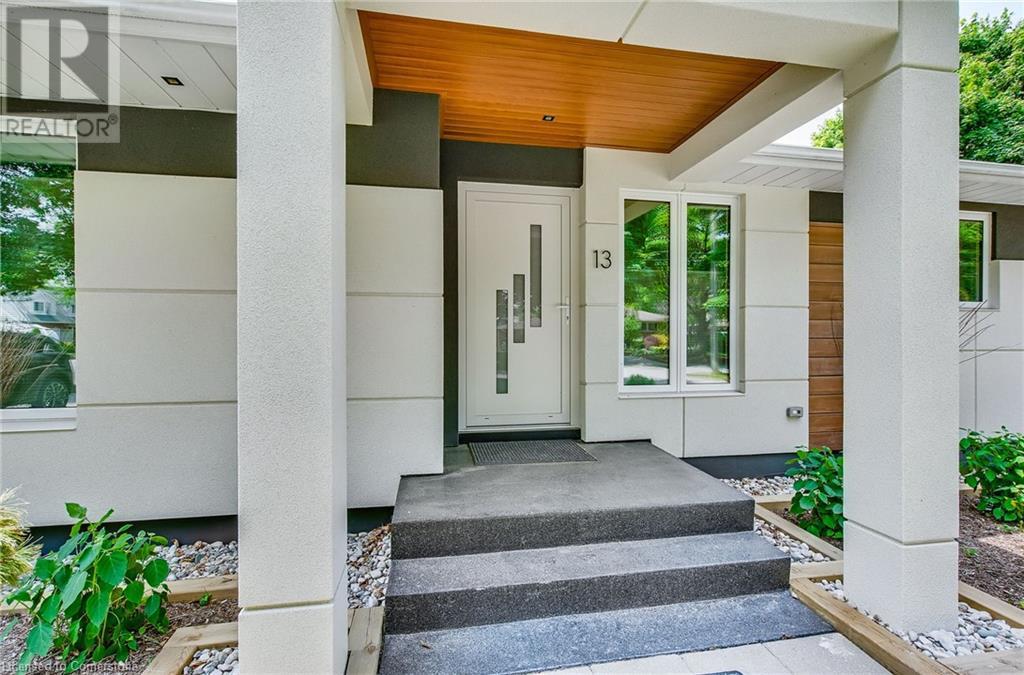
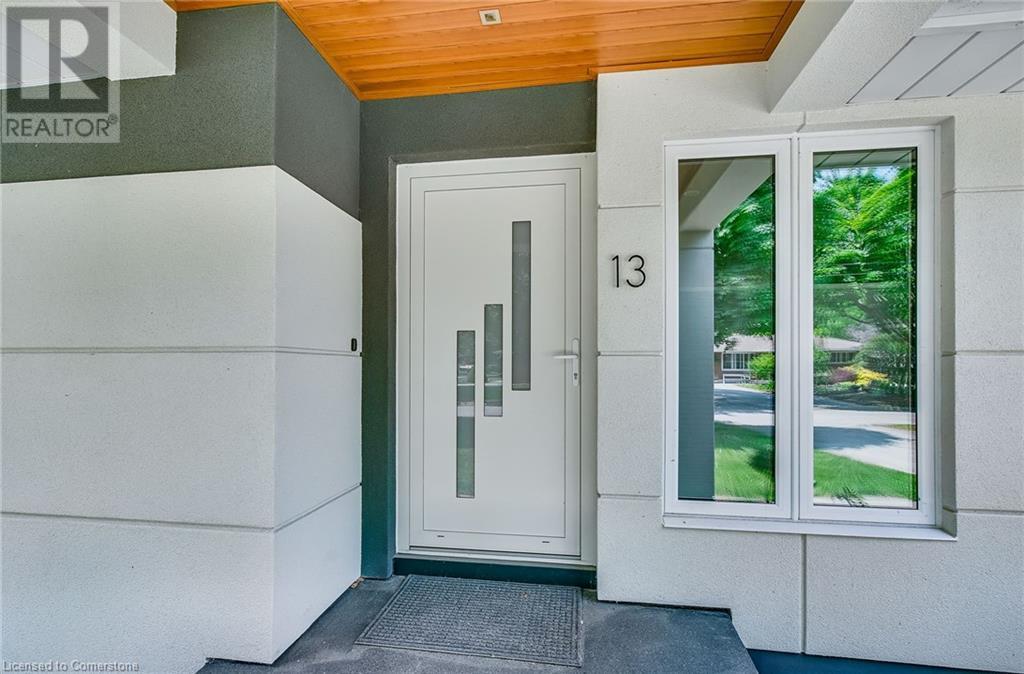
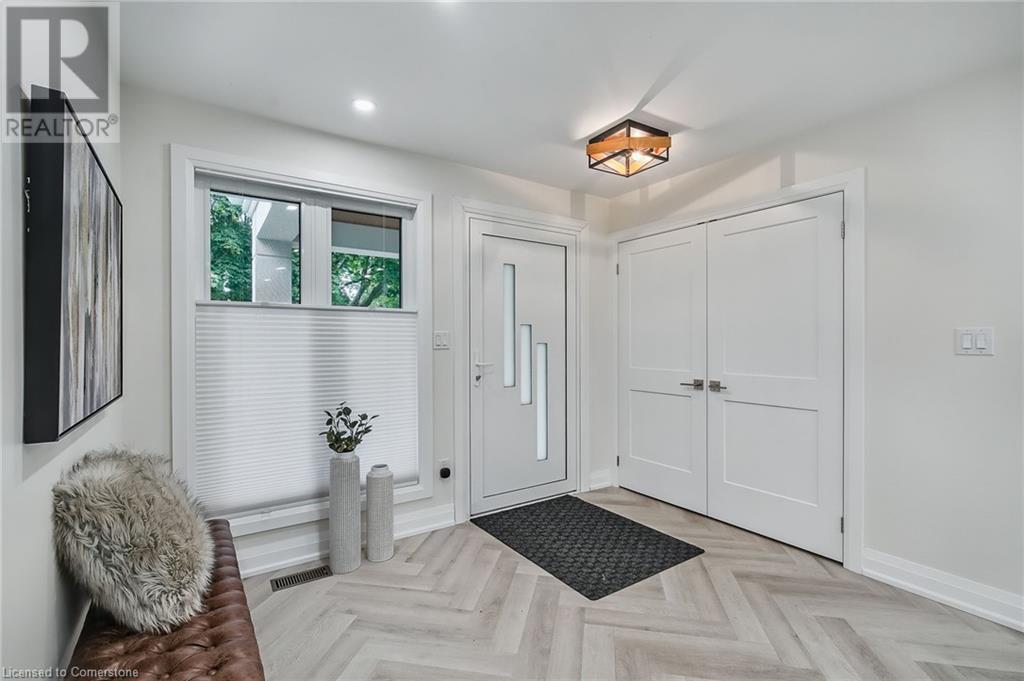
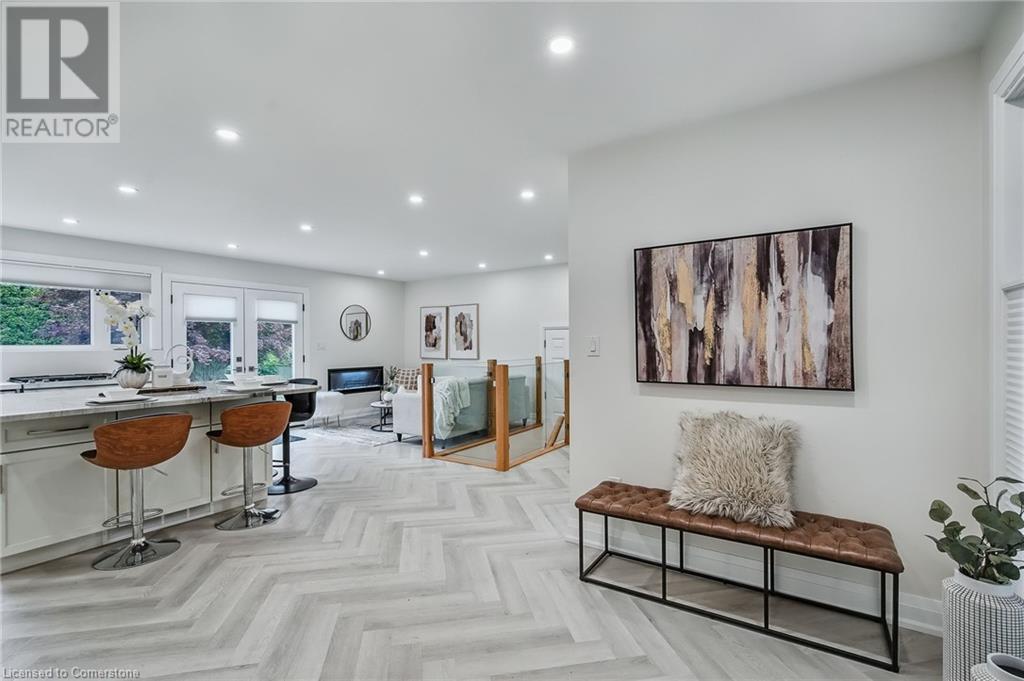
Welcome to this beautifully updated 2+2 bedroom, 2.5 bath bungalow in St. Catharines’ desirable North End, where no expense has been spared. Featuring updated electrical and plumbing, custom triple-pane windows and doors, and a striking custom stucco exterior, this home blends quality and comfort. The kitchen showcases wood cabinetry, custom quartz countertops, a hand-polished quartzite island, and all-new appliances including a new stove, dishwasher, and fridge (approx. 2 years old). Heated floors enhance both full baths, while custom shades, main floor laundry, and a bespoke staircase with custom railing add thoughtful touches throughout. A newer furnace and air conditioner (approx. 2 years old) offer peace of mind. With premium finishes and modern upgrades from top to bottom, this home is the perfect combination of style, function, and move-in ready convenience in one of the city’s most desirable neighbourhoods. (id:51018)
| MLS® Number | 40742135 |
| Property Type | Single Family |
| Amenities Near By | Beach, Park, Schools |
| Communication Type | High Speed Internet |
| Community Features | Quiet Area, School Bus |
| Parking Space Total | 6 |
| Structure | Porch |
| Bathroom Total | 3 |
| Bedrooms Above Ground | 2 |
| Bedrooms Below Ground | 2 |
| Bedrooms Total | 4 |
| Appliances | Dishwasher, Dryer, Stove, Washer, Window Coverings, Garage Door Opener |
| Architectural Style | Bungalow |
| Basement Development | Finished |
| Basement Type | Full (finished) |
| Constructed Date | 1966 |
| Construction Style Attachment | Detached |
| Cooling Type | Central Air Conditioning |
| Exterior Finish | Stucco |
| Fire Protection | Smoke Detectors |
| Fireplace Fuel | Electric |
| Fireplace Present | Yes |
| Fireplace Total | 1 |
| Fireplace Type | Other - See Remarks |
| Foundation Type | Poured Concrete |
| Half Bath Total | 1 |
| Heating Fuel | Natural Gas |
| Heating Type | Forced Air |
| Stories Total | 1 |
| Size Interior | 1885 Sqft |
| Type | House |
| Utility Water | Municipal Water |
| Attached Garage |
| Access Type | Road Access, Highway Access |
| Acreage | No |
| Land Amenities | Beach, Park, Schools |
| Sewer | Municipal Sewage System |
| Size Depth | 110 Ft |
| Size Frontage | 60 Ft |
| Size Total Text | Under 1/2 Acre |
| Zoning Description | R1 |
| Level | Type | Length | Width | Dimensions |
|---|---|---|---|---|
| Basement | 3pc Bathroom | Measurements not available | ||
| Basement | Storage | 16'1'' x 12'1'' | ||
| Basement | Bedroom | 10'2'' x 12'5'' | ||
| Basement | Media | 19'4'' x 9'8'' | ||
| Basement | Bedroom | 11'8'' x 9'2'' | ||
| Main Level | 3pc Bathroom | Measurements not available | ||
| Main Level | 2pc Bathroom | Measurements not available | ||
| Main Level | Laundry Room | 9'8'' x 5'9'' | ||
| Main Level | Bedroom | 11'5'' x 9'8'' | ||
| Main Level | Primary Bedroom | 11'8'' x 9'8'' | ||
| Main Level | Living Room | 12'1'' x 9'2'' | ||
| Main Level | Kitchen | 11'5'' x 10'3'' | ||
| Main Level | Sitting Room | 5'9'' x 5'9'' |
| Electricity | Available |
| Natural Gas | Available |
| Telephone | Available |
https://www.realtor.ca/real-estate/28481311/13-bishops-road-st-catharines
Contact us for more information

The trademarks REALTOR®, REALTORS®, and the REALTOR® logo are controlled by The Canadian Real Estate Association (CREA) and identify real estate professionals who are members of CREA. The trademarks MLS®, Multiple Listing Service® and the associated logos are owned by The Canadian Real Estate Association (CREA) and identify the quality of services provided by real estate professionals who are members of CREA. The trademark DDF® is owned by The Canadian Real Estate Association (CREA) and identifies CREA's Data Distribution Facility (DDF®)

A password will be e-mailed to you