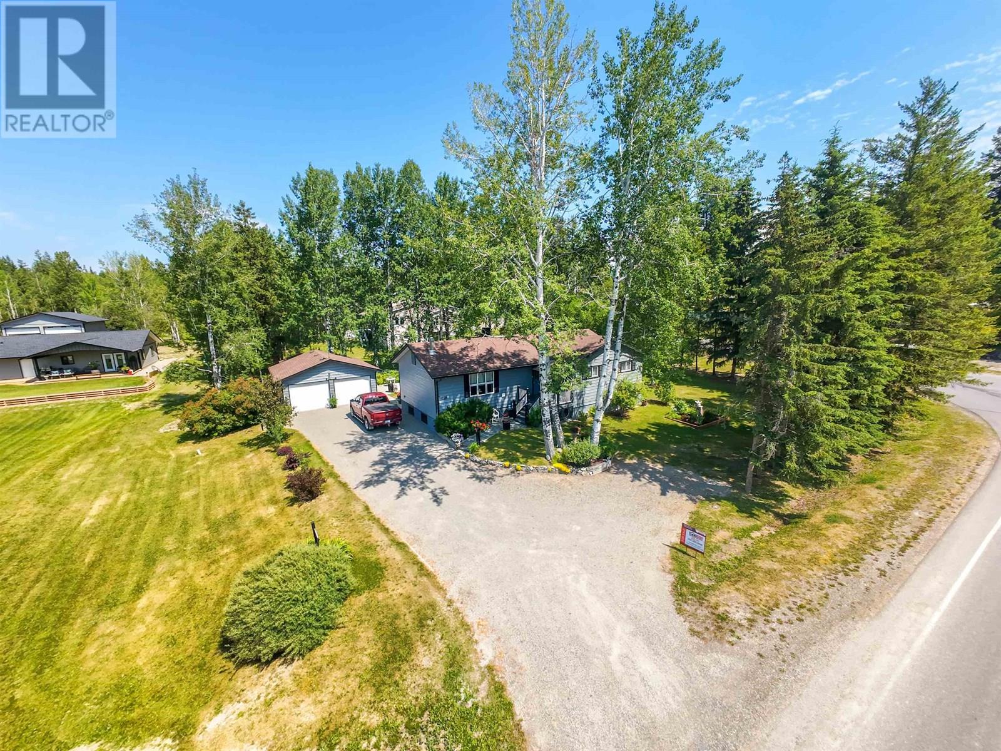
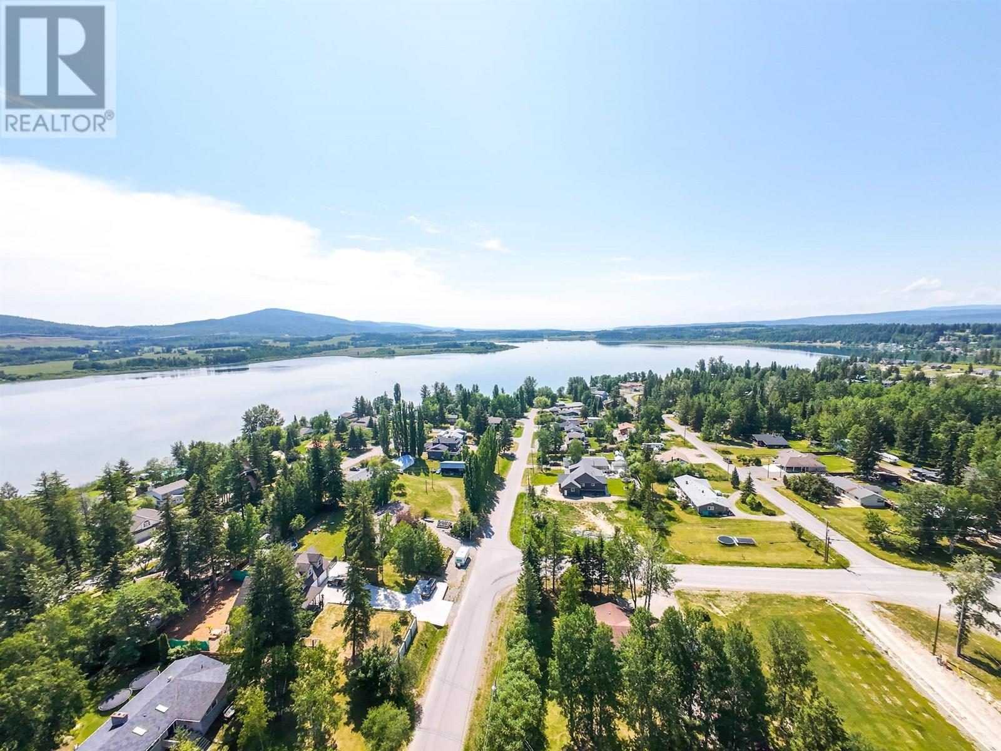
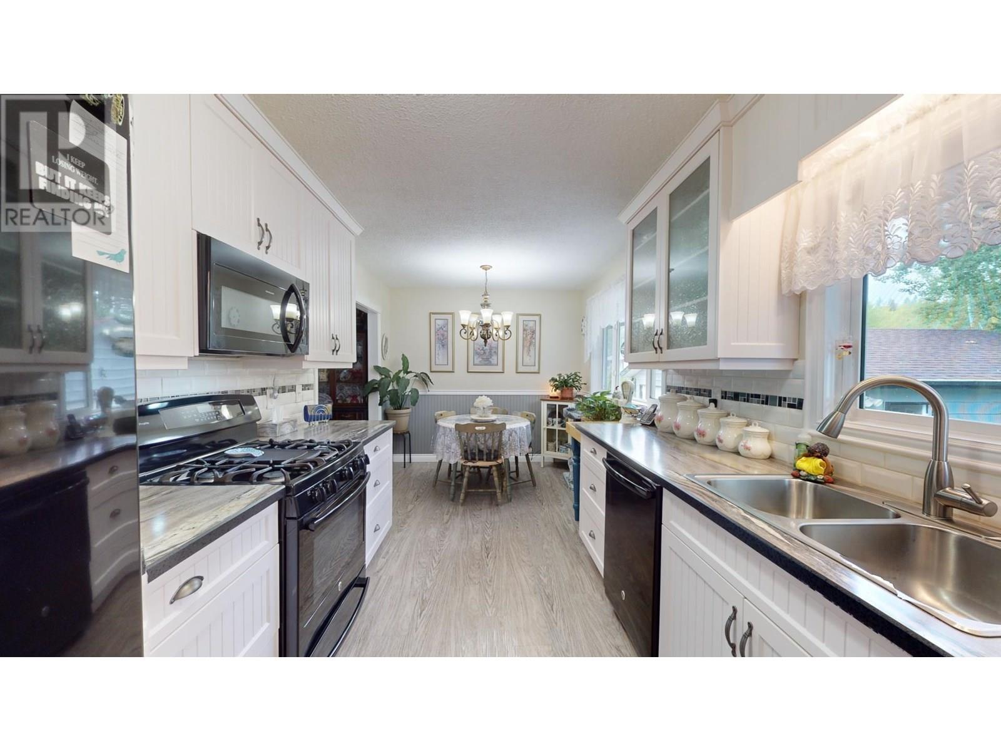
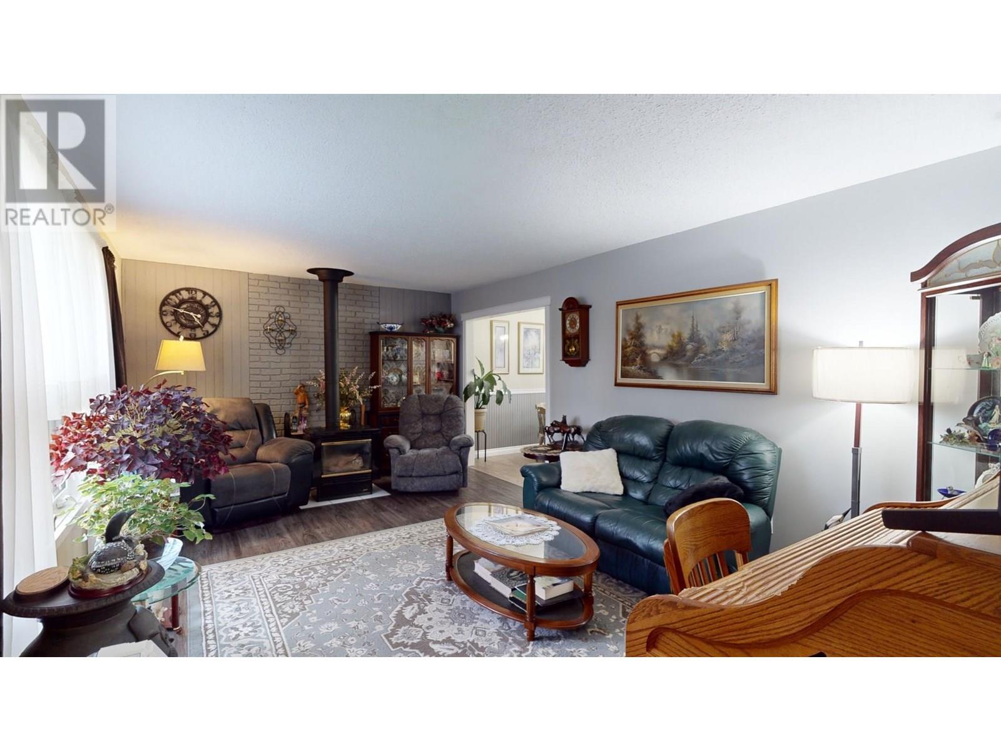
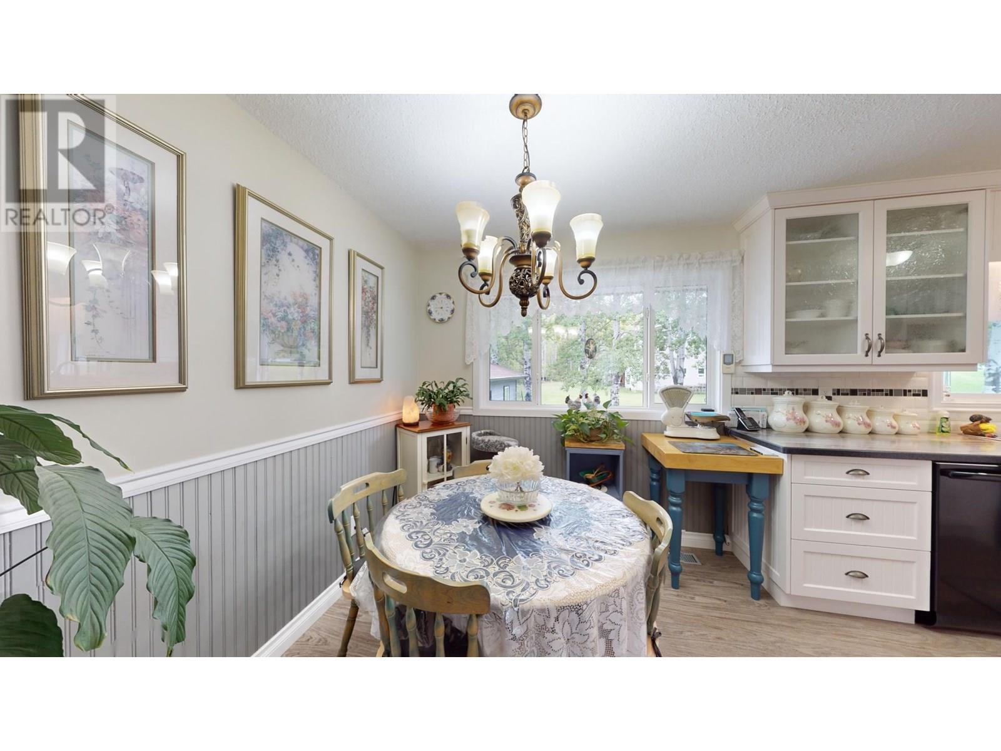
* PREC - Personal Real Estate Corporation. This beautifully updated 4 bed 1.5 bath bungalow with basement is meticulously clean and includes a large detached garage/workshop. One of the great features of this home is a newer custom "Top Notch Woodworks" white galley kitchen with a beautiful pantry, soft close drawers and stainless steel appliances, including a gas stove. The upper floor has been extensively renovated plus the primary suite offers a stunning walk-in closet and ensuite. Enjoy the convenience of main floor laundry, newer vinyl windows, and lots of storage. Relax on the front and back decks surrounded by park-like landscaping. The detached double-car heated garage includes a large addition. Modern amenities include a high-efficiency furnace and newer water filtration system, all in a prime location close to Dragon Lake (id:51018)
| MLS® Number | R3016752 |
| Property Type | Single Family |
| Bathroom Total | 2 |
| Bedrooms Total | 4 |
| Appliances | Washer, Dryer, Refrigerator, Stove, Dishwasher |
| Basement Development | Partially Finished |
| Basement Type | Partial (partially Finished) |
| Constructed Date | 1970 |
| Construction Style Attachment | Detached |
| Exterior Finish | Vinyl Siding |
| Fireplace Present | Yes |
| Fireplace Total | 1 |
| Foundation Type | Concrete Perimeter |
| Heating Fuel | Natural Gas |
| Heating Type | Forced Air |
| Roof Material | Asphalt Shingle |
| Roof Style | Conventional |
| Stories Total | 2 |
| Size Interior | 1968 Sqft |
| Type | House |
| Utility Water | Drilled Well |
| Detached Garage | |
| Garage | 2 |
| Acreage | No |
| Size Irregular | 16552 |
| Size Total | 16552 Sqft |
| Size Total Text | 16552 Sqft |
| Level | Type | Length | Width | Dimensions |
|---|---|---|---|---|
| Basement | Storage | 33 ft ,1 in | 20 ft ,2 in | 33 ft ,1 in x 20 ft ,2 in |
| Basement | Bedroom 4 | 8 ft ,8 in | 9 ft ,4 in | 8 ft ,8 in x 9 ft ,4 in |
| Main Level | Living Room | 20 ft ,3 in | 12 ft ,4 in | 20 ft ,3 in x 12 ft ,4 in |
| Main Level | Kitchen | 20 ft ,3 in | 8 ft ,1 in | 20 ft ,3 in x 8 ft ,1 in |
| Main Level | Laundry Room | 9 ft ,9 in | 9 ft ,1 in | 9 ft ,9 in x 9 ft ,1 in |
| Main Level | Primary Bedroom | 12 ft ,1 in | 11 ft ,5 in | 12 ft ,1 in x 11 ft ,5 in |
| Main Level | Other | 8 ft ,8 in | 7 ft ,5 in | 8 ft ,8 in x 7 ft ,5 in |
| Main Level | Bedroom 2 | 7 ft ,5 in | 14 ft ,4 in | 7 ft ,5 in x 14 ft ,4 in |
| Main Level | Bedroom 3 | 12 ft ,5 in | 10 ft ,8 in | 12 ft ,5 in x 10 ft ,8 in |
https://www.realtor.ca/real-estate/28482282/2826-gook-road-quesnel
Contact us for more information

The trademarks REALTOR®, REALTORS®, and the REALTOR® logo are controlled by The Canadian Real Estate Association (CREA) and identify real estate professionals who are members of CREA. The trademarks MLS®, Multiple Listing Service® and the associated logos are owned by The Canadian Real Estate Association (CREA) and identify the quality of services provided by real estate professionals who are members of CREA. The trademark DDF® is owned by The Canadian Real Estate Association (CREA) and identifies CREA's Data Distribution Facility (DDF®)

A password will be e-mailed to you