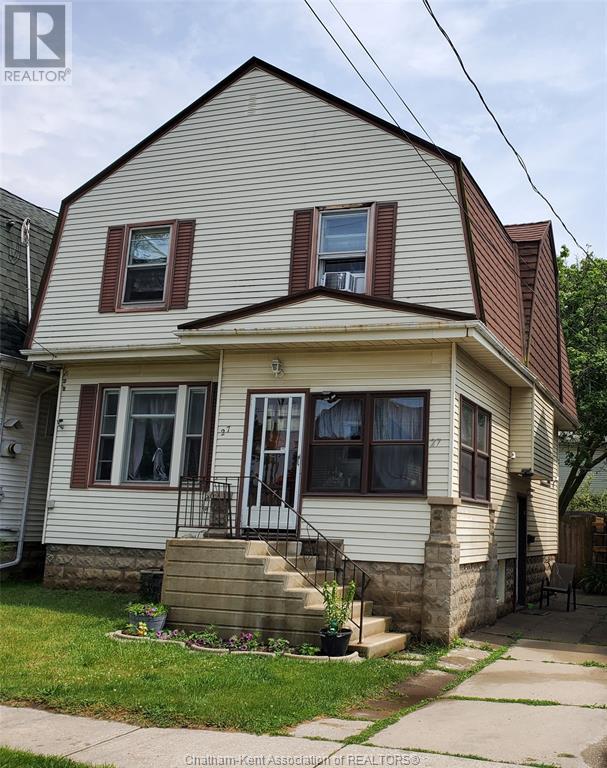
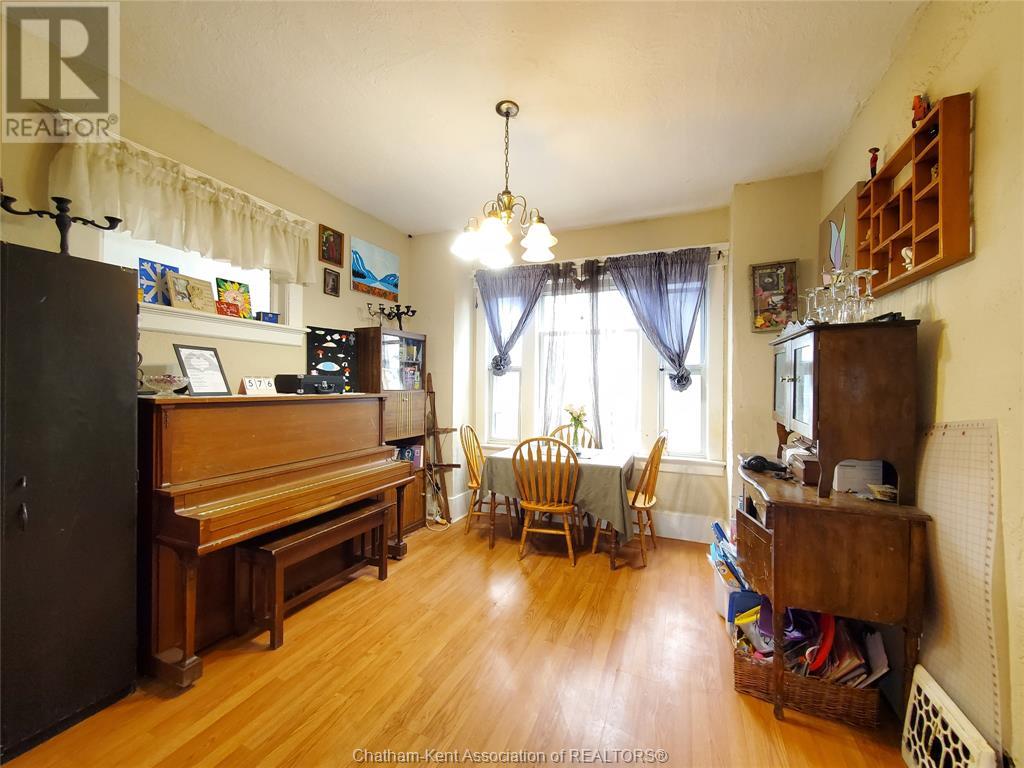
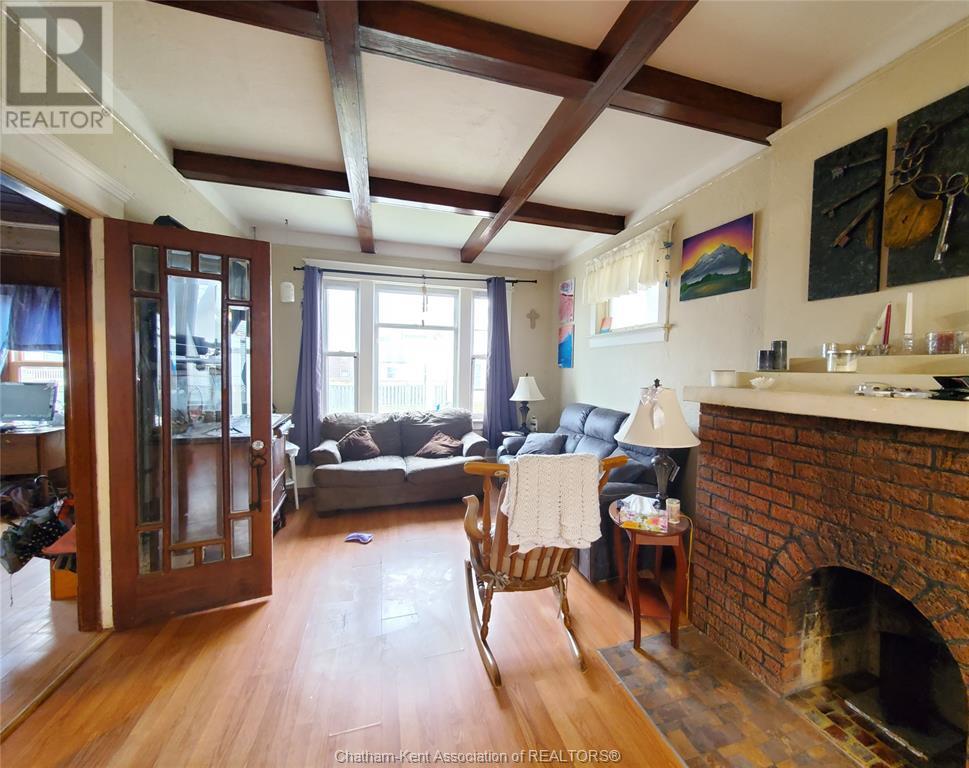
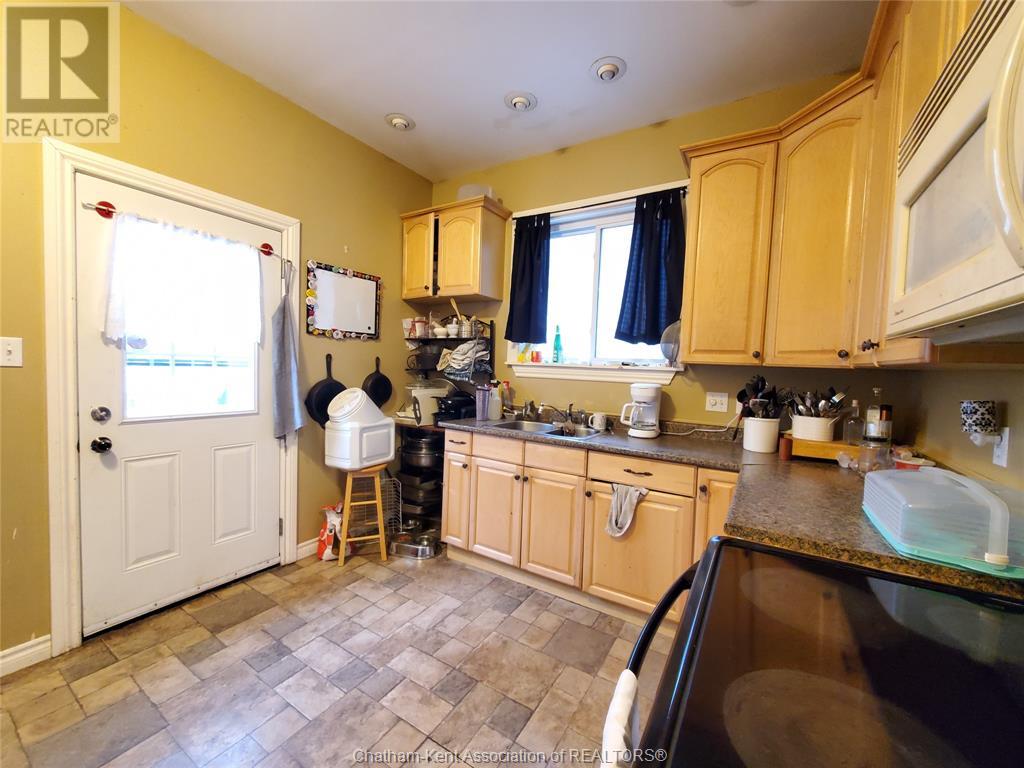
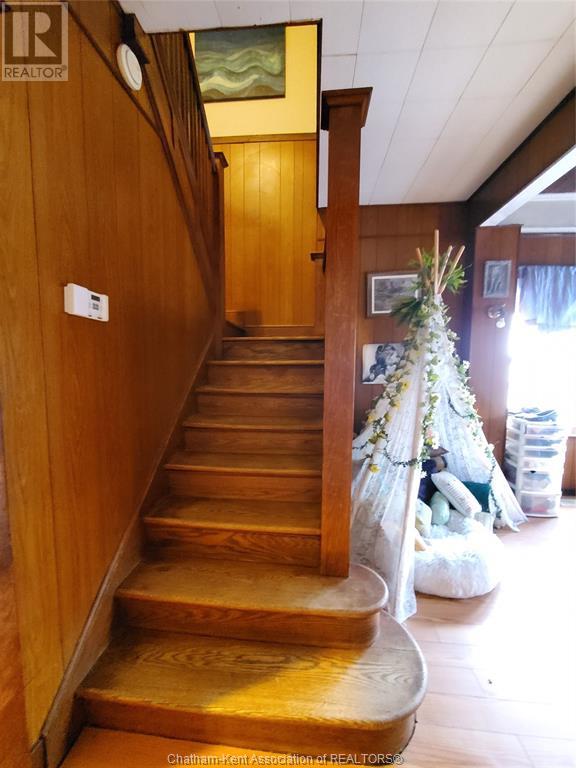
Affordable living or investment property! This 3 bedroom 1.5 bath 2 story is located in a great north side location close to all amenities. The main floor starts with a large inviting foyer that leads into a combination living room/dining room with lots of character and charm. Decent sized kitchen with access to the backyard for outdoor entertaining. Upstairs are 3 good sized bedrooms and a large 4 piece bath. The basement offers a 2 piece bath, plenty of storage and future potential. Fenced in yard is good for young children or pets. Newer furnace and electrical panel. The current tenant is paying $1500 inclusive. Tenant would like to stay and is willing to negotiate a higher rent amount. 48 hours notice required for showings. (id:51018)
| MLS® Number | 25015391 |
| Property Type | Single Family |
| Features | Concrete Driveway |
| Bathroom Total | 2 |
| Bedrooms Above Ground | 3 |
| Bedrooms Total | 3 |
| Exterior Finish | Aluminum/vinyl |
| Flooring Type | Hardwood, Cushion/lino/vinyl |
| Foundation Type | Block |
| Half Bath Total | 1 |
| Heating Fuel | Natural Gas |
| Heating Type | Forced Air, Furnace |
| Stories Total | 2 |
| Type | House |
| Other |
| Acreage | No |
| Size Irregular | 29.55 X 78 / 0 Ac |
| Size Total Text | 29.55 X 78 / 0 Ac|under 1/4 Acre |
| Zoning Description | Rl3 |
| Level | Type | Length | Width | Dimensions |
|---|---|---|---|---|
| Second Level | 4pc Bathroom | 8 ft ,9 in | 11 ft ,7 in | 8 ft ,9 in x 11 ft ,7 in |
| Second Level | Bedroom | 11 ft ,6 in | 13 ft ,7 in | 11 ft ,6 in x 13 ft ,7 in |
| Second Level | Bedroom | 11 ft ,6 in | 13 ft ,5 in | 11 ft ,6 in x 13 ft ,5 in |
| Second Level | Bedroom | 11 ft ,2 in | 11 ft ,5 in | 11 ft ,2 in x 11 ft ,5 in |
| Basement | Utility Room | 15 ft ,4 in | 26 ft ,11 in | 15 ft ,4 in x 26 ft ,11 in |
| Basement | Other | 10 ft ,5 in | 11 ft ,3 in | 10 ft ,5 in x 11 ft ,3 in |
| Basement | 2pc Bathroom | 5 ft ,10 in | 9 ft ,7 in | 5 ft ,10 in x 9 ft ,7 in |
| Main Level | Kitchen | 11 ft ,2 in | 11 ft ,5 in | 11 ft ,2 in x 11 ft ,5 in |
| Main Level | Foyer | 10 ft ,3 in | 12 ft ,4 in | 10 ft ,3 in x 12 ft ,4 in |
| Main Level | Living Room/dining Room | 11 ft ,5 in | 28 ft ,6 in | 11 ft ,5 in x 28 ft ,6 in |
https://www.realtor.ca/real-estate/28484845/27-joseph-street-chatham
Contact us for more information

The trademarks REALTOR®, REALTORS®, and the REALTOR® logo are controlled by The Canadian Real Estate Association (CREA) and identify real estate professionals who are members of CREA. The trademarks MLS®, Multiple Listing Service® and the associated logos are owned by The Canadian Real Estate Association (CREA) and identify the quality of services provided by real estate professionals who are members of CREA. The trademark DDF® is owned by The Canadian Real Estate Association (CREA) and identifies CREA's Data Distribution Facility (DDF®)

A password will be e-mailed to you