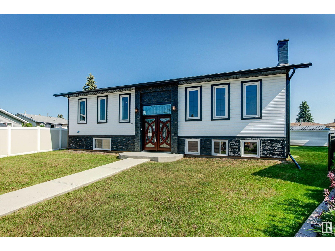
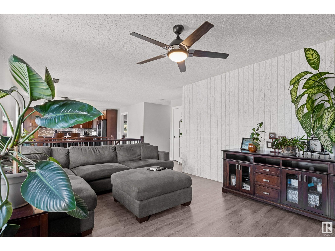
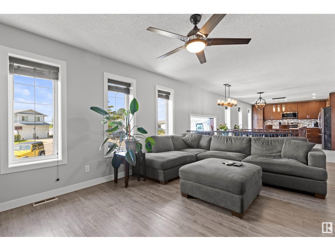
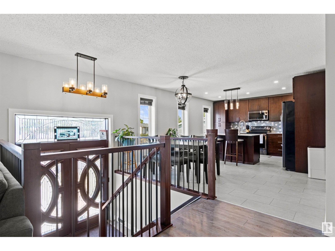
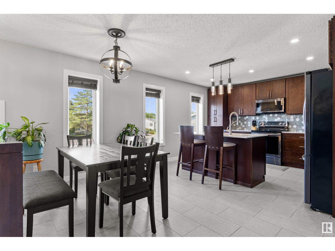
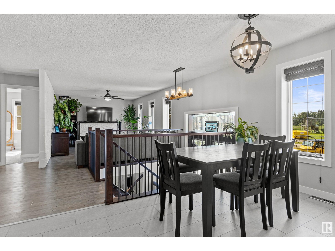
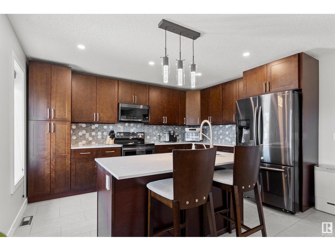
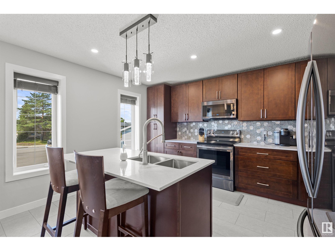
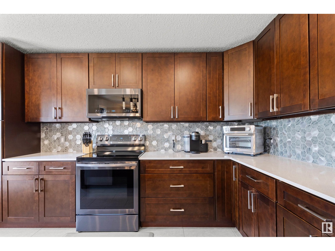
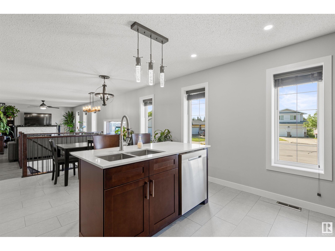
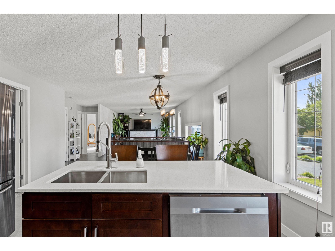
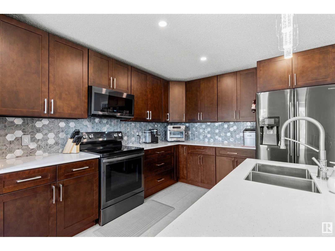
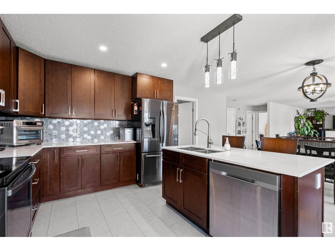
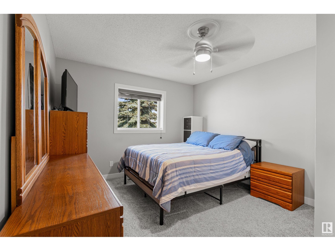
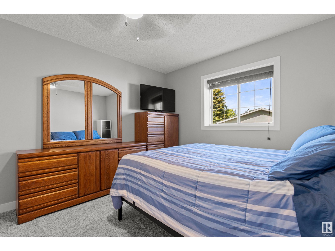
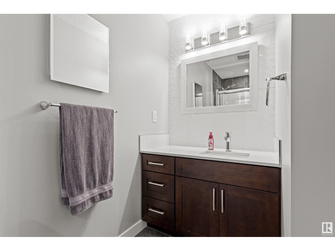
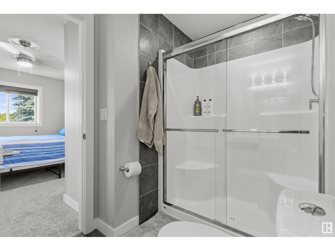
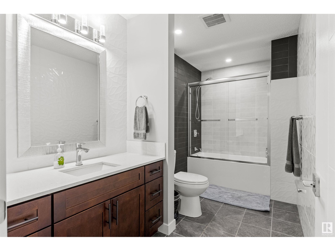
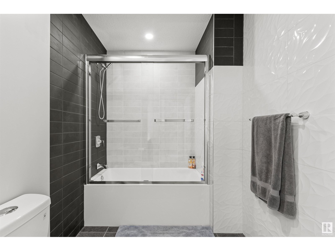
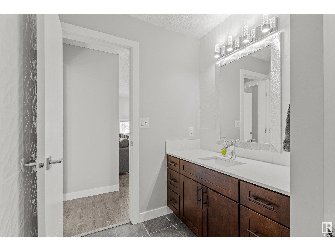
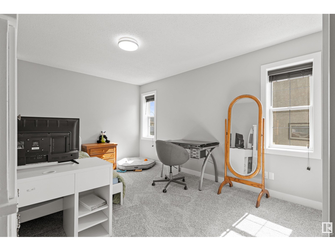
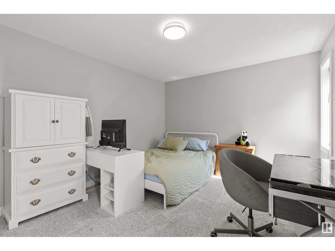
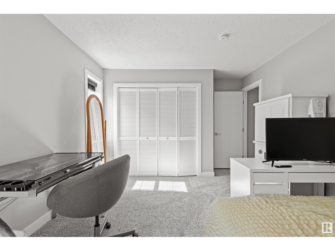
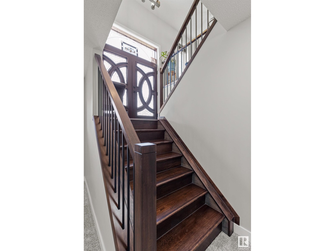
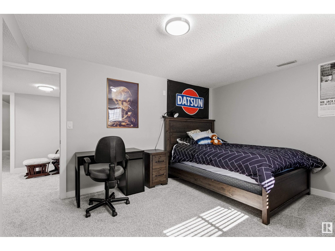
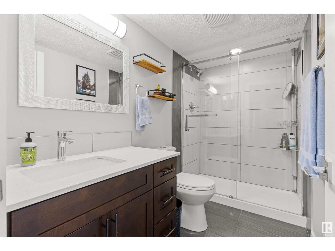
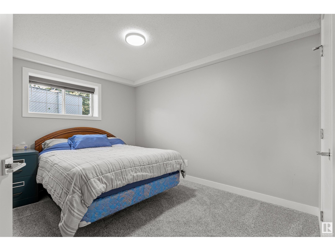
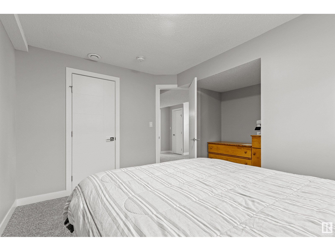
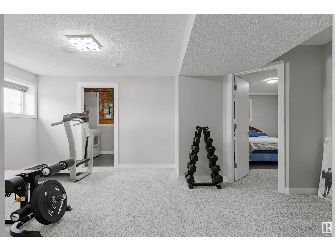
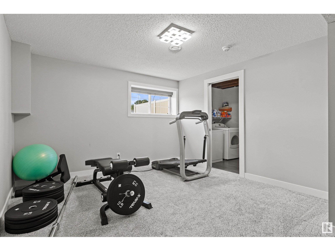
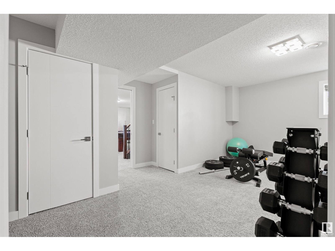
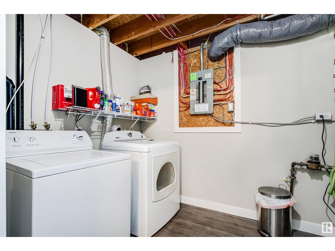
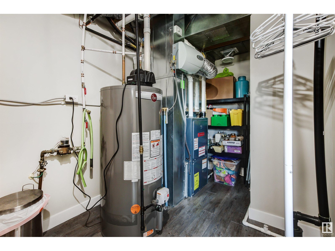
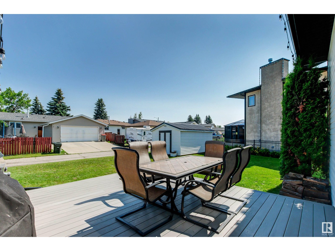
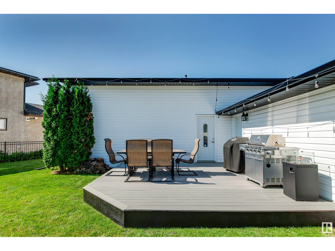
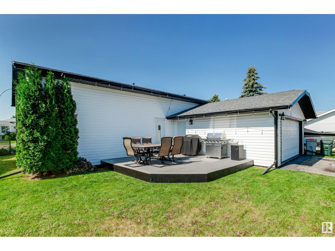
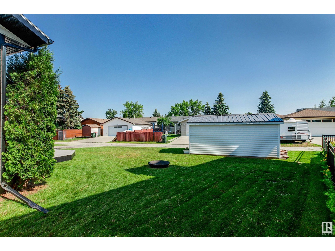
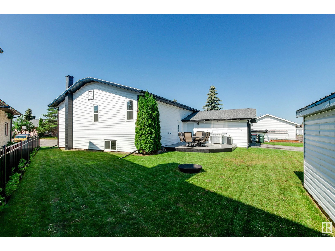
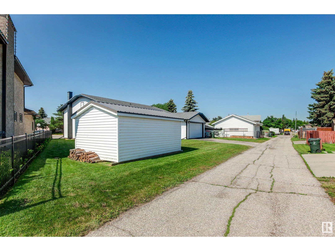
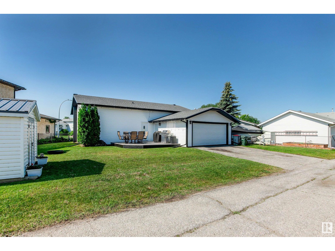
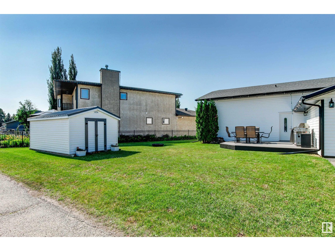
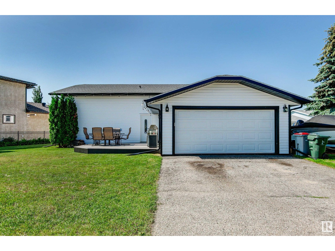
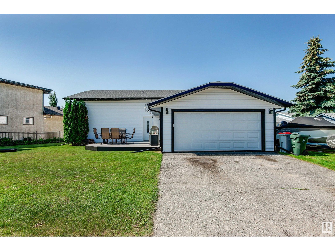
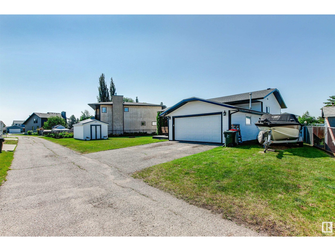
UPGRADED BI-LEVEL IN THE GLENS This beautifully updated home is located in a quiet cul-de-sac on a large pie-shaped lot, offering both space and privacy. The main floor features a bright open concept living area, a renovated kitchen with granite countertops, stylish backsplash, upgraded flooring, fireplace, and modern lighting throughout. The primary bedroom includes a 3-piece ensuite, plus there's an additional 4-piece bathroom on the main level. The fully finished basement includes a spacious second living room with a pool table, utility room, and two oversized bedrooms—perfect for guests or family. Built for comfort and efficiency, this home boasts 2 x 8 main floor walls, 2 x 12 basement walls, and a high-efficiency furnace. Heated garage, Central Air conditioning. Close to schools, parks, and shopping, this is the ideal home for those seeking value, space, and convenience. (id:51018)
| MLS® Number | E4442879 |
| Property Type | Single Family |
| Neigbourhood | Glens The |
| Amenities Near By | Schools |
| Features | Cul-de-sac, Flat Site, Lane, No Smoking Home |
| Structure | Deck |
| Bathroom Total | 3 |
| Bedrooms Total | 4 |
| Appliances | Dishwasher, Dryer, Garage Door Opener Remote(s), Garage Door Opener, Refrigerator, Stove, Washer, Window Coverings |
| Architectural Style | Bi-level |
| Basement Development | Finished |
| Basement Type | Full (finished) |
| Constructed Date | 1983 |
| Construction Status | Insulation Upgraded |
| Construction Style Attachment | Detached |
| Cooling Type | Central Air Conditioning |
| Fire Protection | Smoke Detectors |
| Heating Type | Forced Air |
| Size Interior | 1241 Sqft |
| Type | House |
| Attached Garage | |
| Heated Garage | |
| R V |
| Acreage | No |
| Fence Type | Fence |
| Land Amenities | Schools |
| Size Irregular | 641.96 |
| Size Total | 641.96 M2 |
| Size Total Text | 641.96 M2 |
| Level | Type | Length | Width | Dimensions |
|---|---|---|---|---|
| Lower Level | Family Room | Measurements not available | ||
| Lower Level | Bedroom 3 | 3.7 m | 3.87 m | 3.7 m x 3.87 m |
| Lower Level | Bedroom 4 | 3.52 m | 4.85 m | 3.52 m x 4.85 m |
| Main Level | Living Room | 4.9 m | 3.75 m | 4.9 m x 3.75 m |
| Main Level | Dining Room | 2.6 m | 4.08 m | 2.6 m x 4.08 m |
| Main Level | Kitchen | 3.33 m | 4.08 m | 3.33 m x 4.08 m |
| Main Level | Primary Bedroom | 4.52 m | 3.58 m | 4.52 m x 3.58 m |
| Main Level | Bedroom 2 | 3.43 m | 4.92 m | 3.43 m x 4.92 m |
https://www.realtor.ca/real-estate/28484898/63-glenwood-cr-stony-plain-glens-the
Contact us for more information

The trademarks REALTOR®, REALTORS®, and the REALTOR® logo are controlled by The Canadian Real Estate Association (CREA) and identify real estate professionals who are members of CREA. The trademarks MLS®, Multiple Listing Service® and the associated logos are owned by The Canadian Real Estate Association (CREA) and identify the quality of services provided by real estate professionals who are members of CREA. The trademark DDF® is owned by The Canadian Real Estate Association (CREA) and identifies CREA's Data Distribution Facility (DDF®)

A password will be e-mailed to you