Maintenance, Ground Maintenance, Property Management, Other, See Remarks
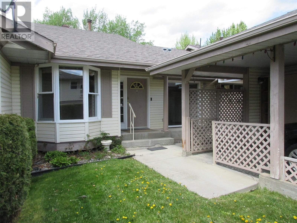
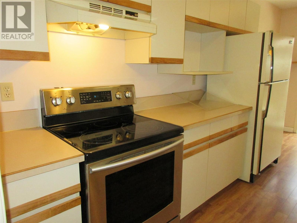
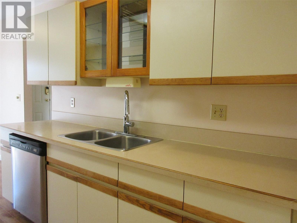
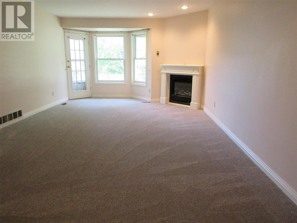
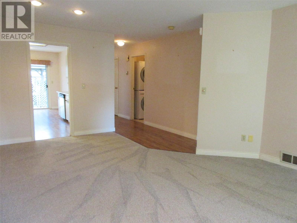
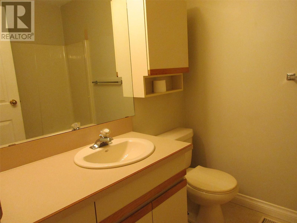
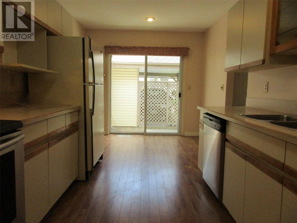
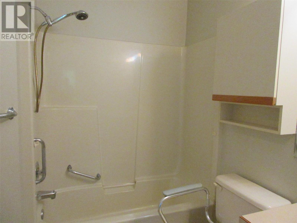
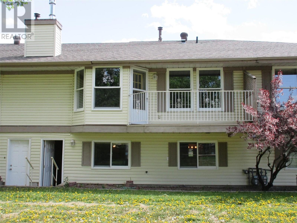
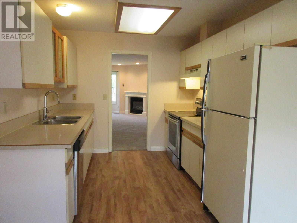
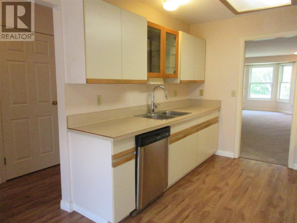
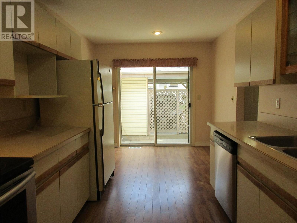
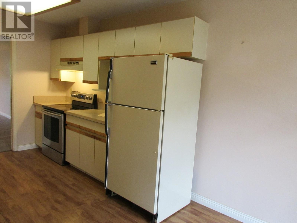
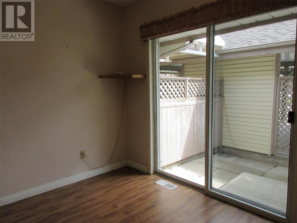

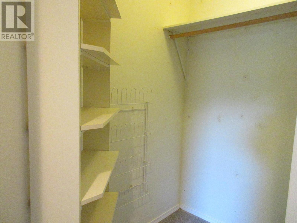
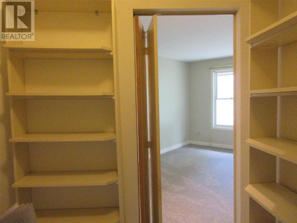
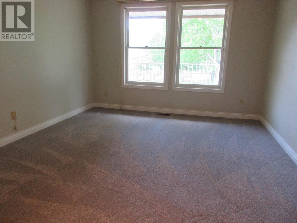
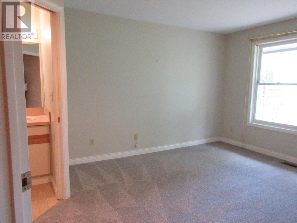
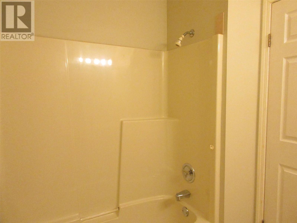
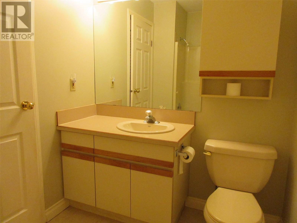
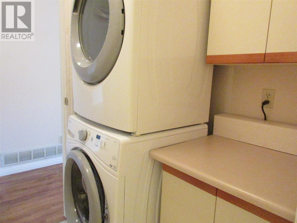
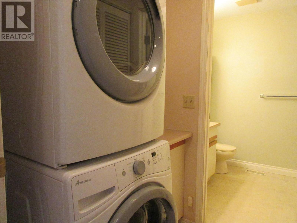


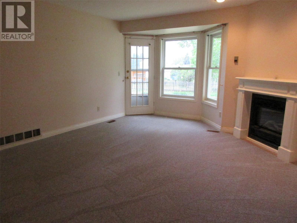
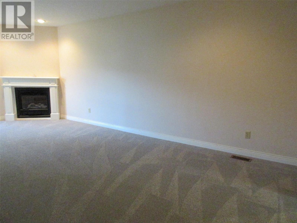

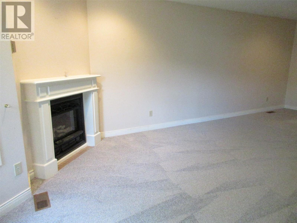
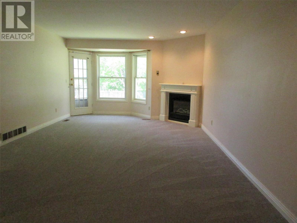
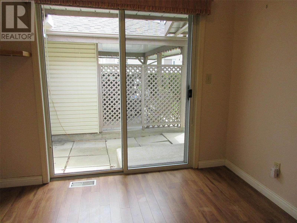
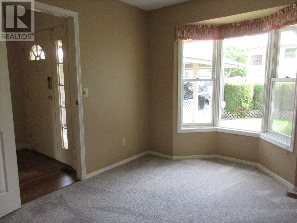
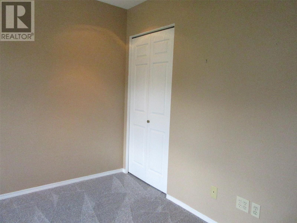
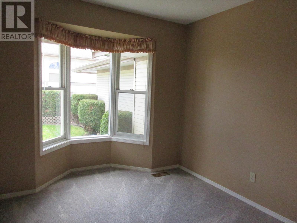
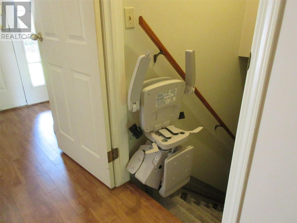

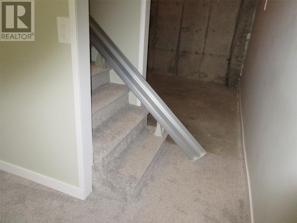

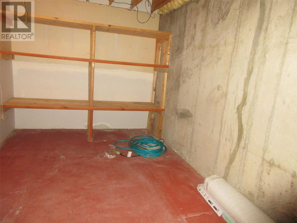
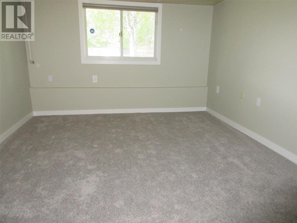
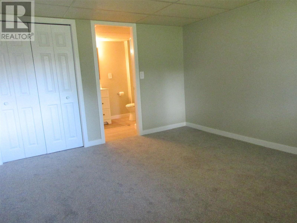
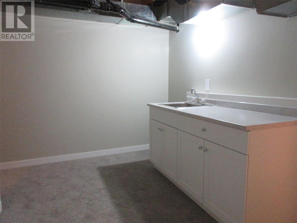
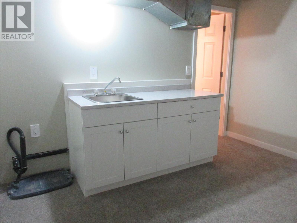
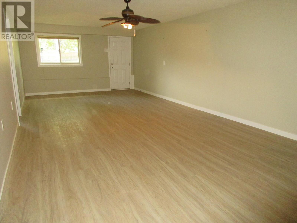

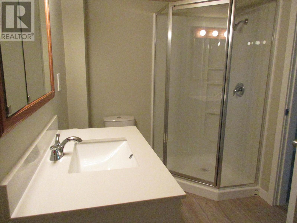
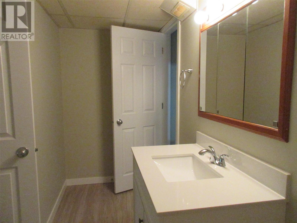
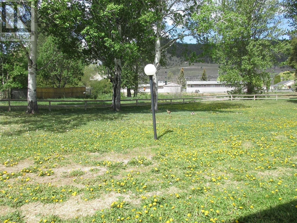
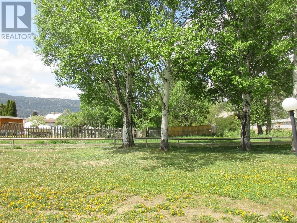
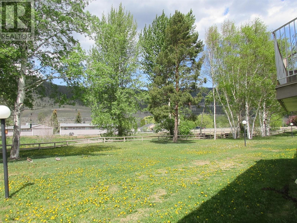

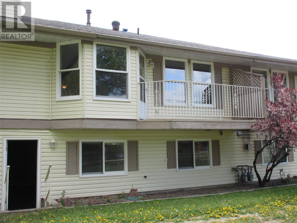
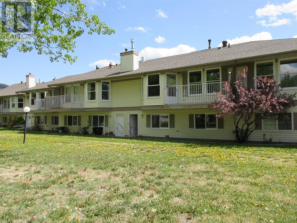
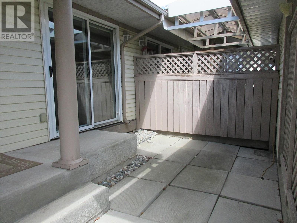
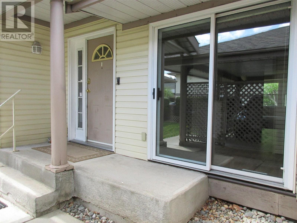
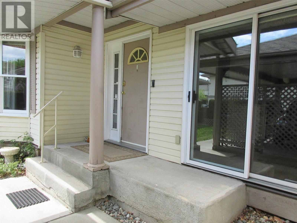
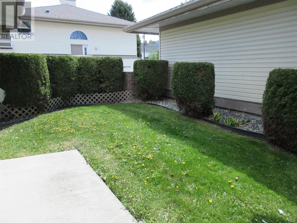
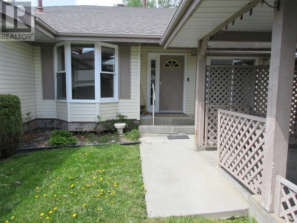

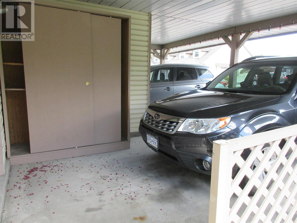
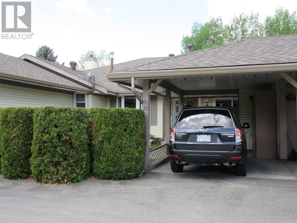
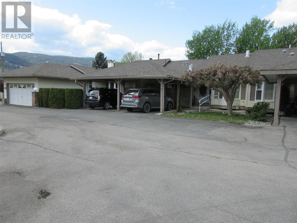
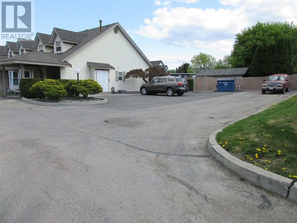
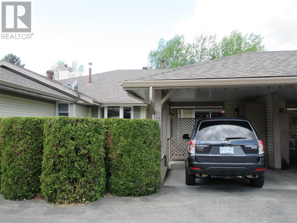
$400 MonthlyVery nice, move in ready 3 bedroom, 3 bathroom strata townhouse with carport, located walking distance to downtown Merritt and all amenities. The home features 2 bedrooms on the main level, the primary bedroom has a walk-in closet & full ensuite bathroom, a large living room with gas fire place & access to your sun deck to enjoy the views, the dining area is open to your living area & galley kitchen with nook for morning coffees & access to your front patio, the laundry is located on the main level as well as main bathroom. The basement offers your third bedroom, a bathroom with shower only and large family/rec. room, lots of storage and access to your backyard area to view the river. Additional features include: Chair lift from main level to basement, new carpets, fresh painted ceilings on main floor, all appliances are included, fenced front yard and pet door into home, carport and 1 additional stall parking. Call to book your appointment to view this great townhouse. Don’t be disappointed. All measurements are appox. (id:51018)
| MLS® Number | 10347026 |
| Property Type | Single Family |
| Neigbourhood | Merritt |
| Community Name | Woodlane Village |
| Community Features | Seniors Oriented |
| Parking Space Total | 2 |
| Storage Type | Storage |
| Bathroom Total | 3 |
| Bedrooms Total | 3 |
| Appliances | Refrigerator, Dishwasher, Oven - Electric, Washer/dryer Stack-up |
| Architectural Style | Ranch |
| Constructed Date | 1988 |
| Construction Style Attachment | Attached |
| Fireplace Fuel | Gas |
| Fireplace Present | Yes |
| Fireplace Type | Unknown |
| Heating Type | Forced Air, See Remarks |
| Stories Total | 1 |
| Size Interior | 2154 Sqft |
| Type | Row / Townhouse |
| Utility Water | Municipal Water |
| Carport | |
| Stall |
| Acreage | No |
| Sewer | Municipal Sewage System |
| Size Total Text | Under 1 Acre |
| Zoning Type | Unknown |
| Level | Type | Length | Width | Dimensions |
|---|---|---|---|---|
| Basement | 3pc Bathroom | Measurements not available | ||
| Basement | Storage | 8'6'' x 13'3'' | ||
| Basement | Family Room | 13'4'' x 29'10'' | ||
| Basement | Bedroom | 13'5'' x 11'4'' | ||
| Main Level | Dining Nook | 9'5'' x 5'1'' | ||
| Main Level | 4pc Ensuite Bath | Measurements not available | ||
| Main Level | 4pc Bathroom | Measurements not available | ||
| Main Level | Laundry Room | 5'0'' x 5'6'' | ||
| Main Level | Bedroom | 10'9'' x 9'0'' | ||
| Main Level | Primary Bedroom | 11'9'' x 11'7'' | ||
| Main Level | Living Room | 16'5'' x 13'2'' | ||
| Main Level | Dining Room | 9'2'' x 6'7'' | ||
| Main Level | Kitchen | 10'8'' x 8'11'' |
https://www.realtor.ca/real-estate/28282761/1717-granite-avenue-unit-13-merritt-merritt
Contact us for more information

The trademarks REALTOR®, REALTORS®, and the REALTOR® logo are controlled by The Canadian Real Estate Association (CREA) and identify real estate professionals who are members of CREA. The trademarks MLS®, Multiple Listing Service® and the associated logos are owned by The Canadian Real Estate Association (CREA) and identify the quality of services provided by real estate professionals who are members of CREA. The trademark DDF® is owned by The Canadian Real Estate Association (CREA) and identifies CREA's Data Distribution Facility (DDF®)

A password will be e-mailed to you