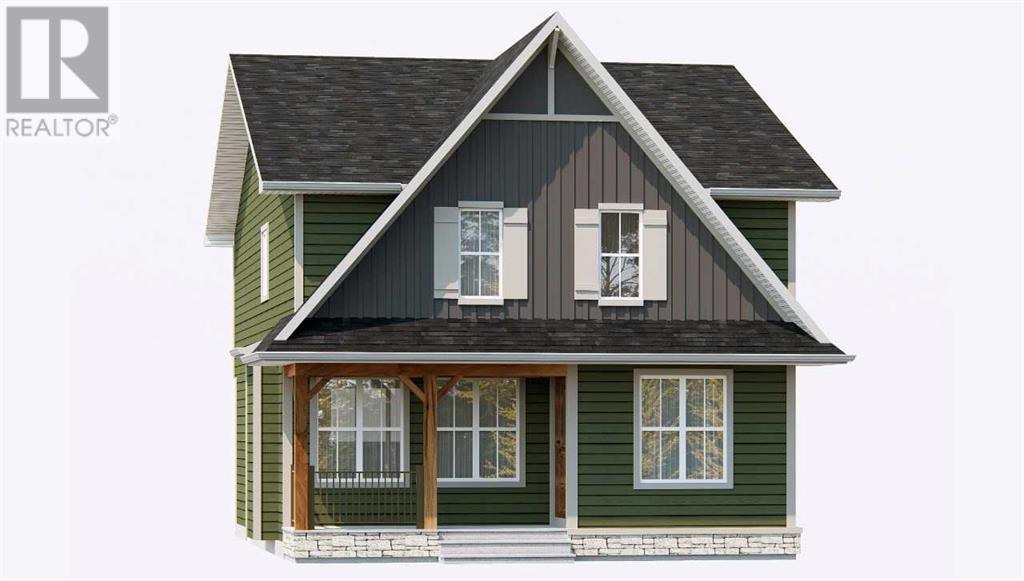
Discover the Everly by Broadview Homes—an elegant 2,282 sqft laned home in the vibrant community of Harmony! This 3-bedroom, 2.5-bath home offers a spacious layout with high-quality interior selections throughout. The main floor features a generous office, ideal for working from home, a stylish gas fireplace in the living room, and an open-concept kitchen and dining area designed for modern living. Upstairs, enjoy a versatile bonus loft, perfect for a media room or play space, and a luxurious primary bedroom. The oversized 24'x22' double detached garage offers ample space for vehicles and storage. Located in one of Calgary’s most sought-after communities with lakes, parks, and mountain access just minutes away—this home truly has it all! Photos are representative. (id:51018)
| MLS® Number | A2231936 |
| Property Type | Single Family |
| Community Name | Harmony |
| Amenities Near By | Golf Course, Park, Playground, Schools, Shopping, Water Nearby |
| Community Features | Golf Course Development, Lake Privileges |
| Features | Back Lane |
| Parking Space Total | 2 |
| Plan | 2211906 |
| Structure | Deck |
| Bathroom Total | 3 |
| Bedrooms Above Ground | 3 |
| Bedrooms Total | 3 |
| Appliances | Refrigerator, Range - Gas, Dishwasher, Microwave, Hood Fan |
| Basement Development | Unfinished |
| Basement Type | Full (unfinished) |
| Constructed Date | 2025 |
| Construction Material | Wood Frame |
| Construction Style Attachment | Detached |
| Cooling Type | None |
| Exterior Finish | Stone |
| Fireplace Present | Yes |
| Fireplace Total | 1 |
| Flooring Type | Carpeted, Ceramic Tile, Vinyl Plank |
| Foundation Type | Poured Concrete |
| Half Bath Total | 1 |
| Heating Type | Forced Air |
| Stories Total | 2 |
| Size Interior | 2355 Sqft |
| Total Finished Area | 2355.34 Sqft |
| Type | House |
| Utility Water | Municipal Water |
| Detached Garage | 2 |
| Acreage | No |
| Fence Type | Not Fenced |
| Land Amenities | Golf Course, Park, Playground, Schools, Shopping, Water Nearby |
| Sewer | Municipal Sewage System |
| Size Depth | 32.74 M |
| Size Frontage | 12.53 M |
| Size Irregular | 400.83 |
| Size Total | 400.83 M2|4,051 - 7,250 Sqft |
| Size Total Text | 400.83 M2|4,051 - 7,250 Sqft |
| Zoning Description | Tbd |
| Level | Type | Length | Width | Dimensions |
|---|---|---|---|---|
| Main Level | Great Room | 15.00 Ft x 15.00 Ft | ||
| Main Level | Office | 11.00 Ft x 8.50 Ft | ||
| Main Level | Other | 15.00 Ft x 11.00 Ft | ||
| Main Level | 2pc Bathroom | .00 Ft x .00 Ft | ||
| Upper Level | Primary Bedroom | 15.00 Ft x 13.33 Ft | ||
| Upper Level | 5pc Bathroom | .00 Ft x .00 Ft | ||
| Upper Level | Loft | 15.33 Ft x 11.50 Ft | ||
| Upper Level | Bedroom | 11.00 Ft x 11.33 Ft | ||
| Upper Level | 5pc Bathroom | .00 Ft x .00 Ft | ||
| Upper Level | Bedroom | 11.00 Ft x 11.33 Ft |
https://www.realtor.ca/real-estate/28486938/588-grayling-bend-rural-rocky-view-county-harmony
Contact us for more information

The trademarks REALTOR®, REALTORS®, and the REALTOR® logo are controlled by The Canadian Real Estate Association (CREA) and identify real estate professionals who are members of CREA. The trademarks MLS®, Multiple Listing Service® and the associated logos are owned by The Canadian Real Estate Association (CREA) and identify the quality of services provided by real estate professionals who are members of CREA. The trademark DDF® is owned by The Canadian Real Estate Association (CREA) and identifies CREA's Data Distribution Facility (DDF®)

A password will be e-mailed to you