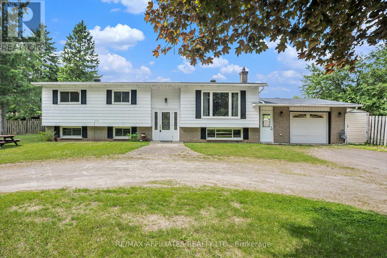
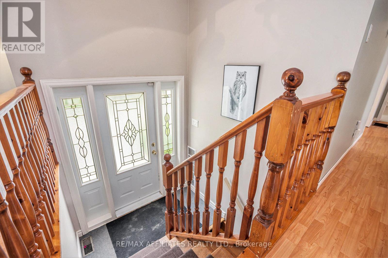
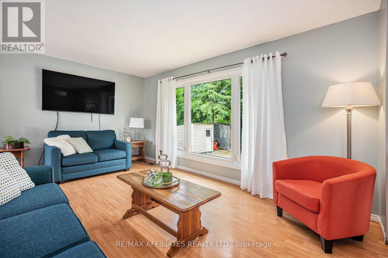
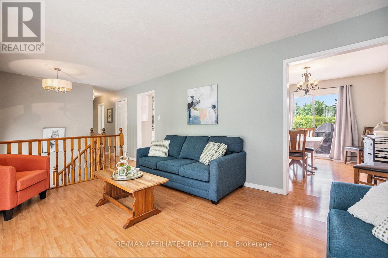
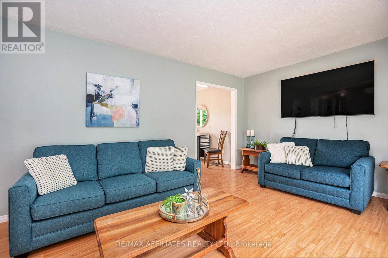
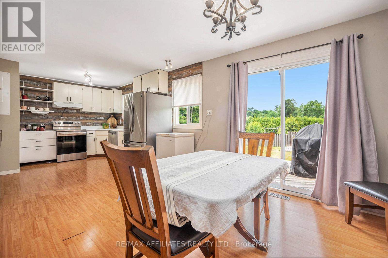
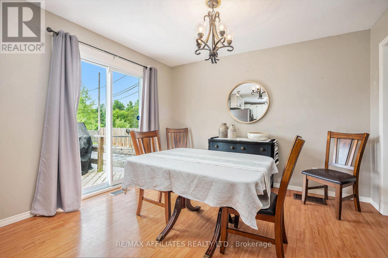
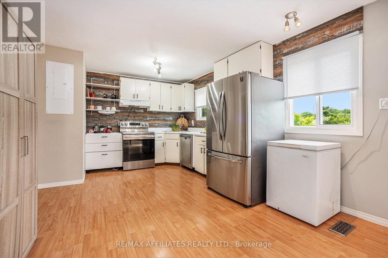
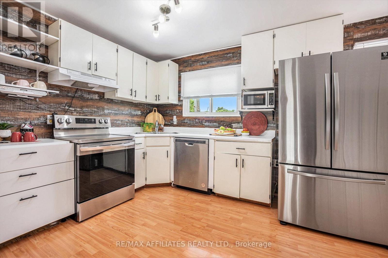
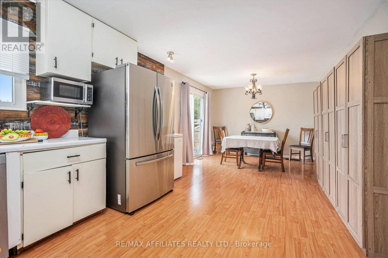
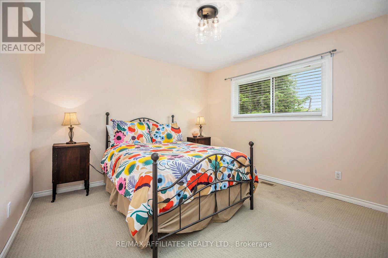
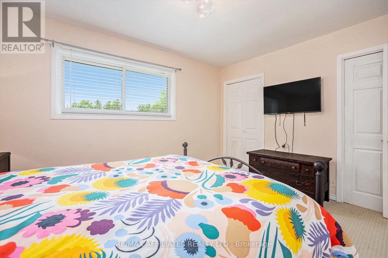
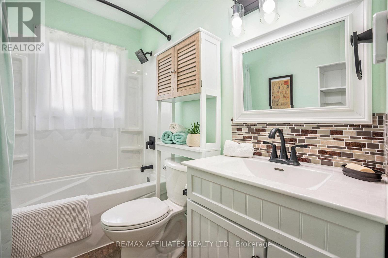
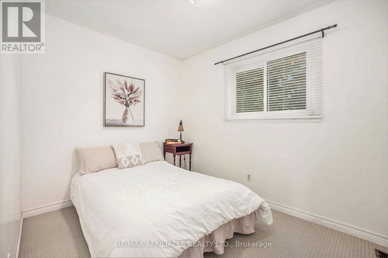
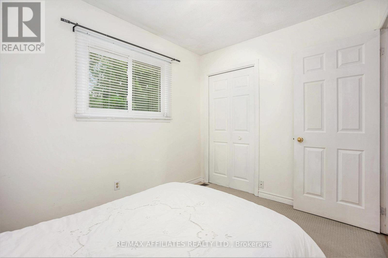
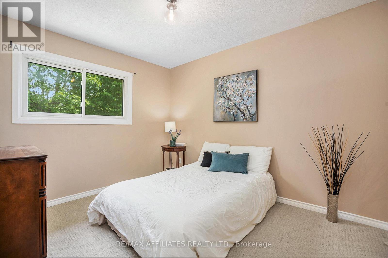
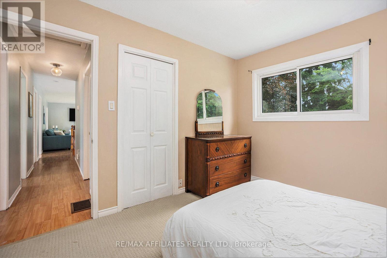
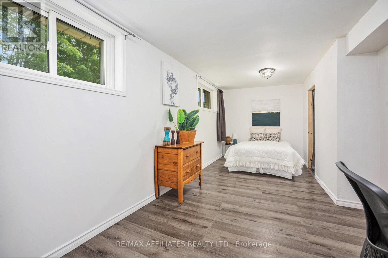
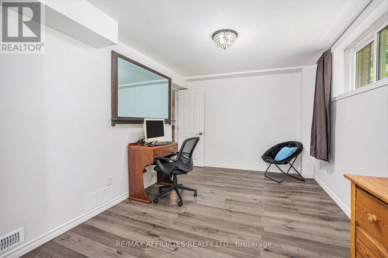
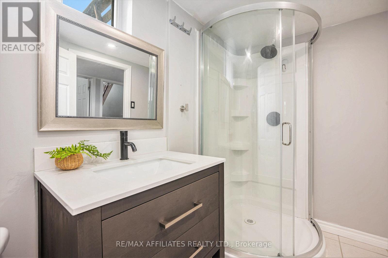
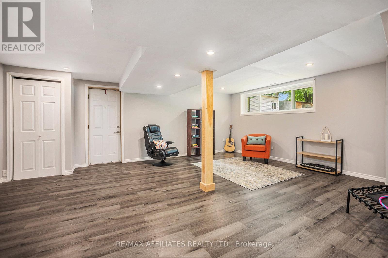
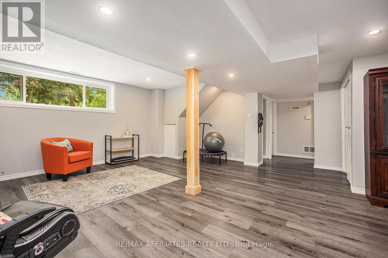
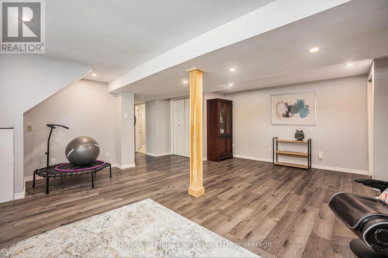
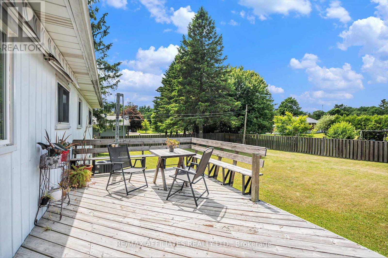
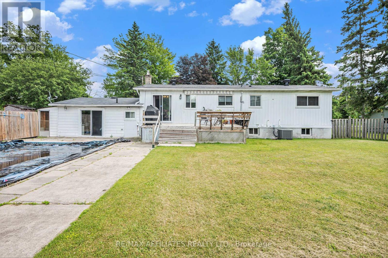
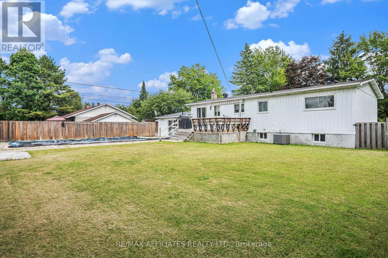
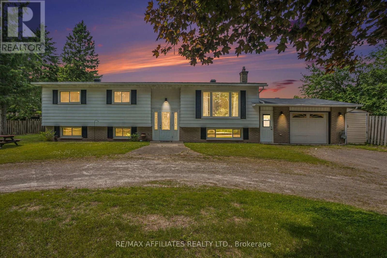
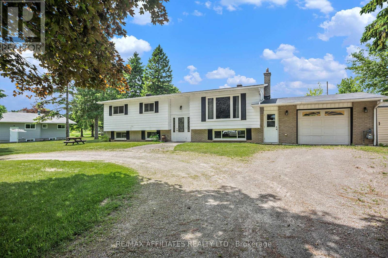
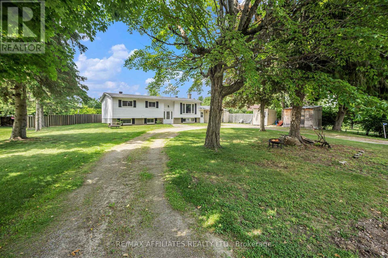
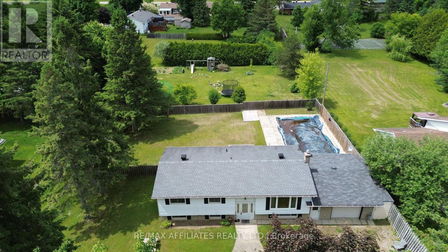
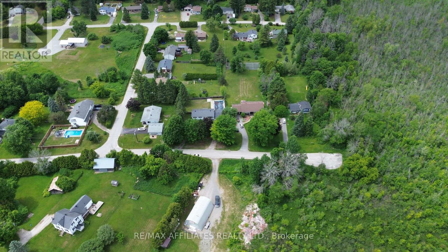
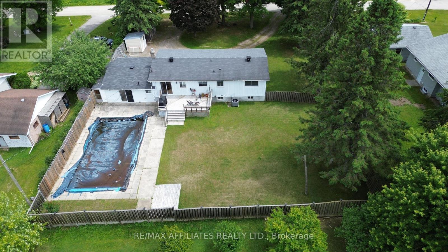
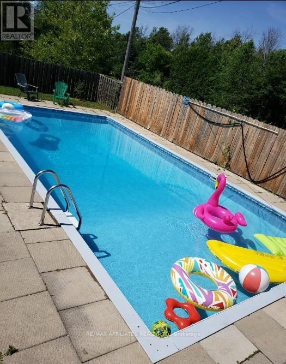
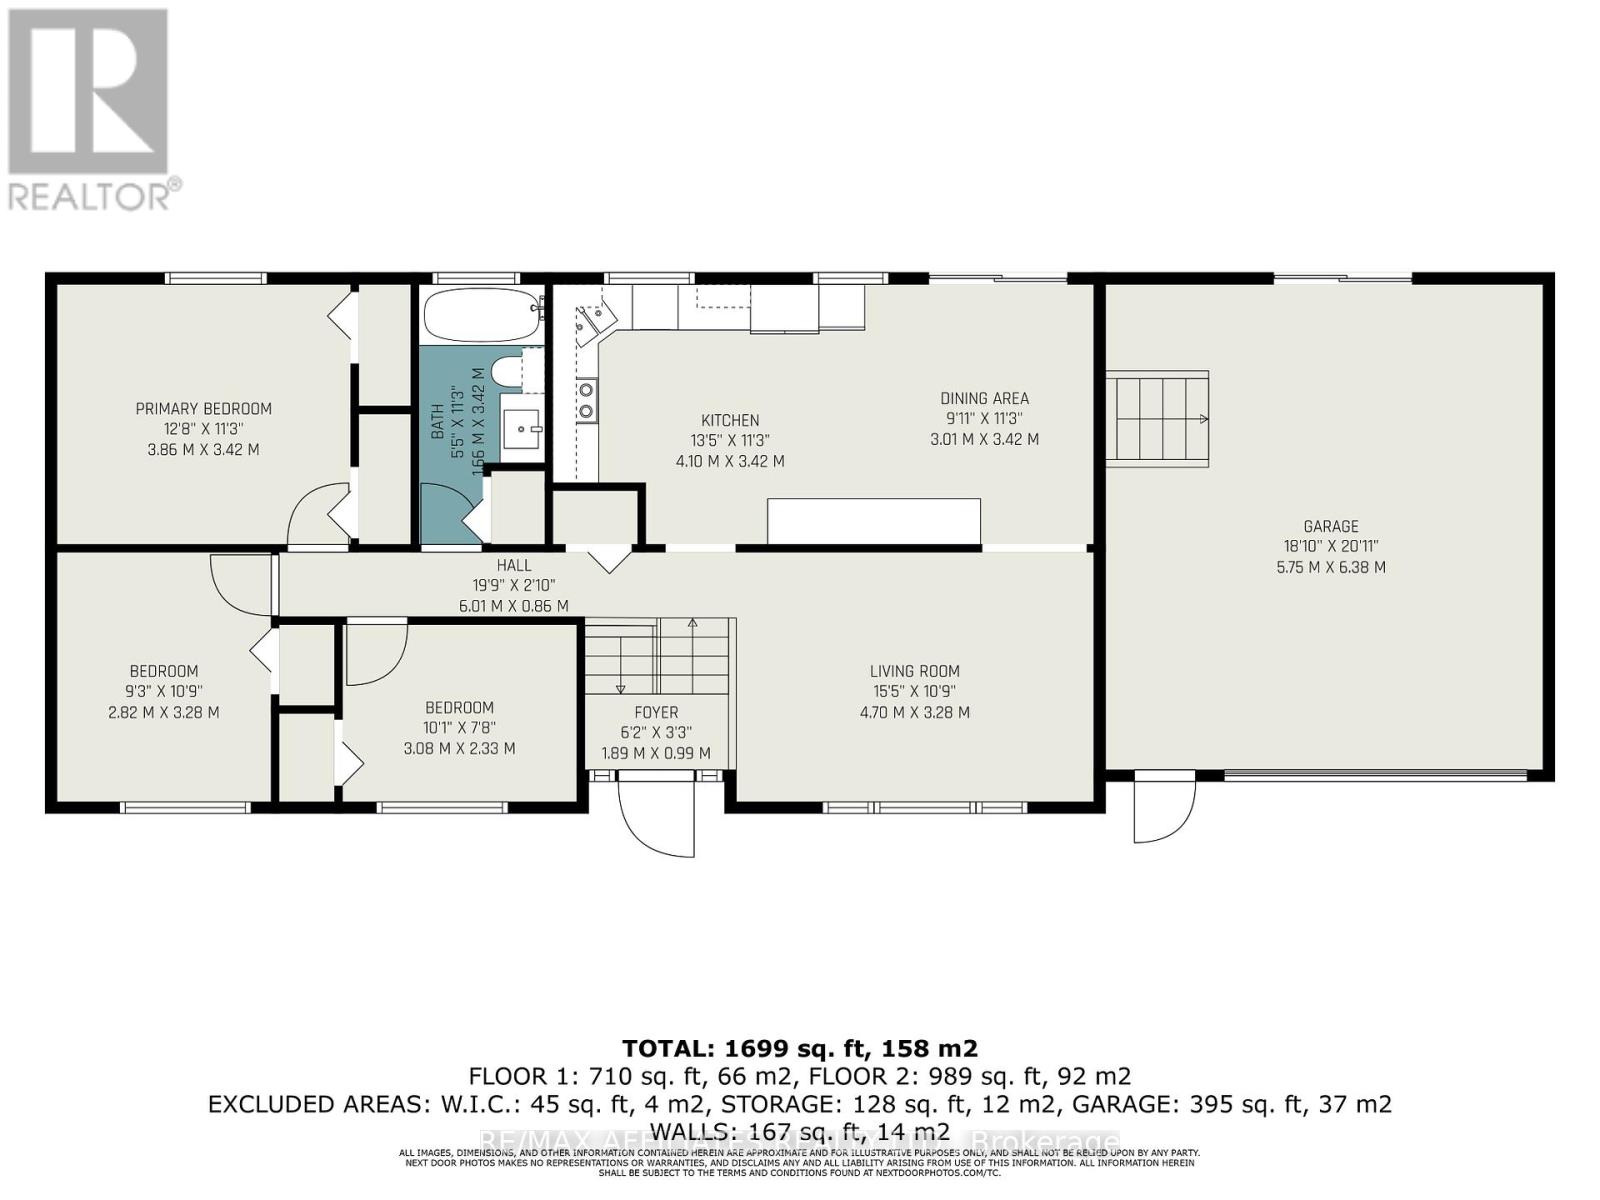
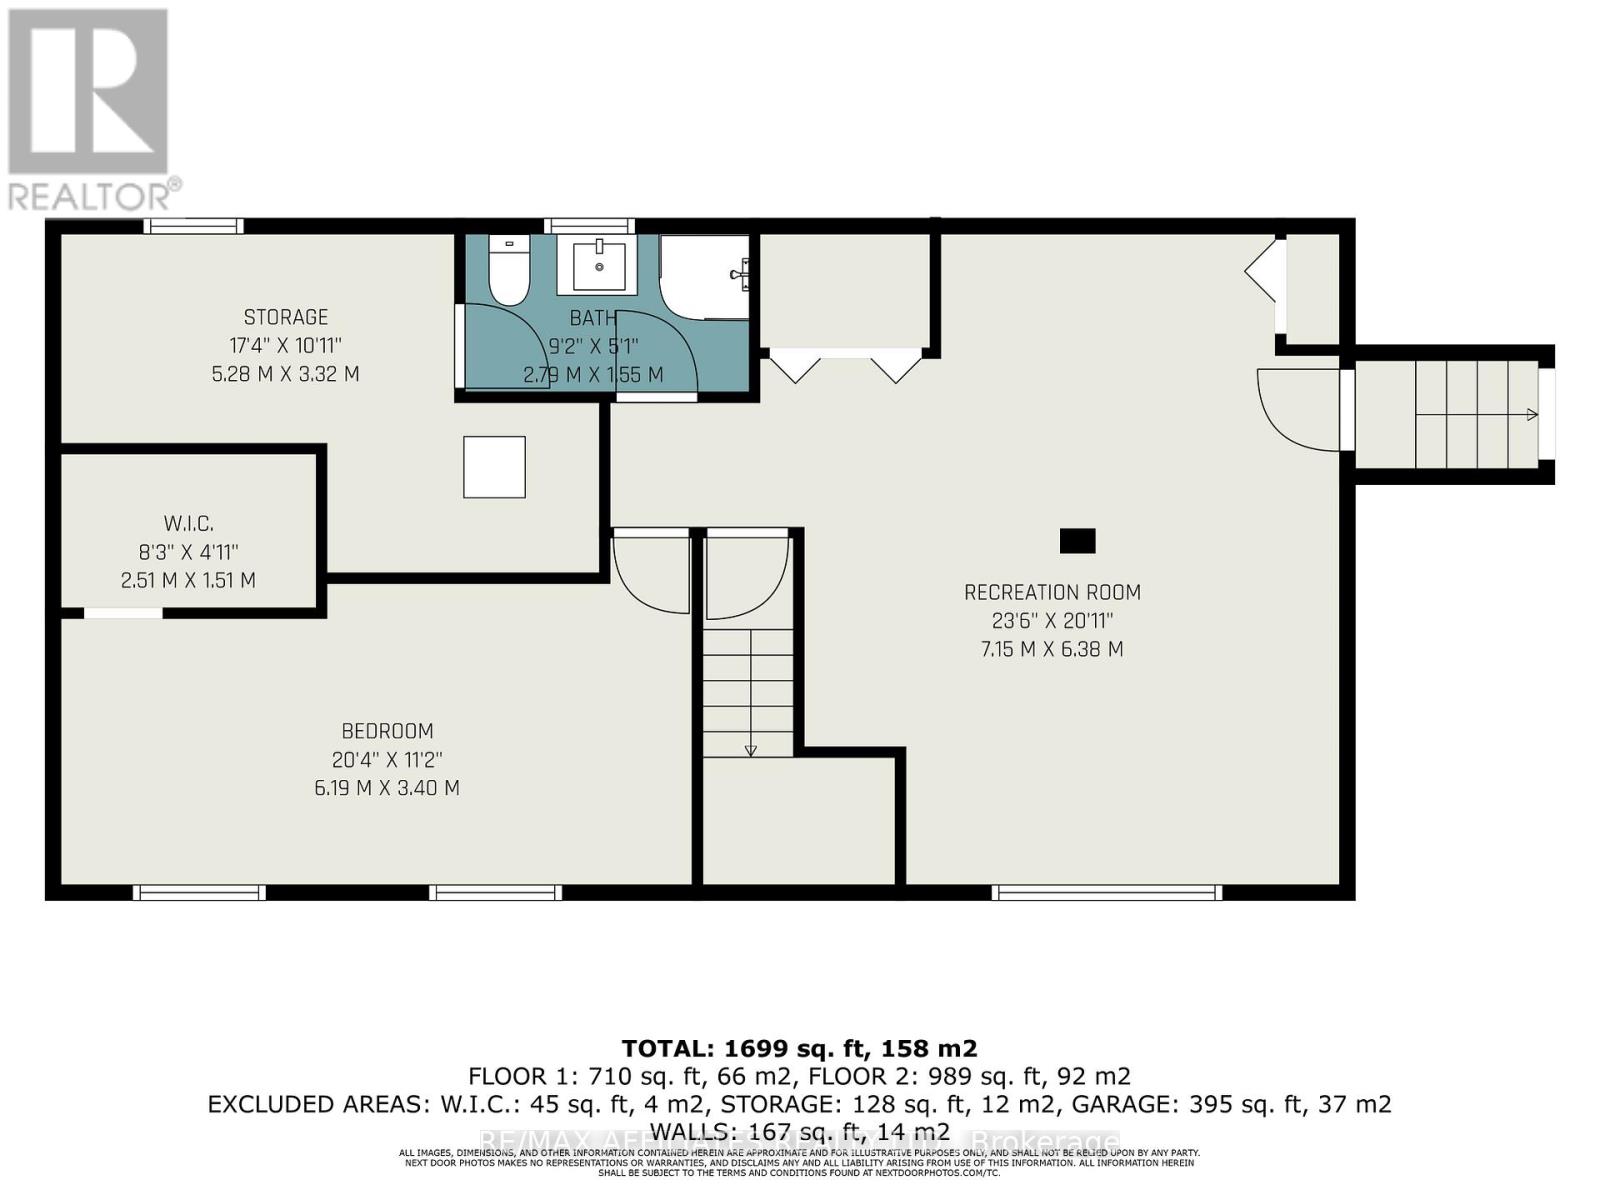
Welcome to your dream family home! This spacious 4-bedroom, 2.5-bathroom property offers plenty of room to grow, with multiple living areas perfect for relaxing or entertaining. Enjoy sunny days by the in-ground pool, which features a new liner(2023), and easy access through patio doors from the attached garage- which also includes a convenient half bathroom for poolside guests. The fully finished basement features a newly renovated bathroom, adding even more functional space. Recent updates done in 2023 include Natural gas furnace, roof shingles and panel box , giving you peace of mind for years to come. Located on a quiet dead-end road in a fantastic neighbourhood, this home is the perfect mix of comfort, style, and convenience. (id:51018)
10:00 am
Ends at:12:00 pm
| MLS® Number | X12229874 |
| Property Type | Single Family |
| Community Name | 903 - Drummond/North Elmsley (North Elmsley) Twp |
| Community Features | School Bus |
| Features | Cul-de-sac |
| Parking Space Total | 7 |
| Pool Type | Inground Pool |
| Structure | Deck, Shed |
| Bathroom Total | 3 |
| Bedrooms Above Ground | 4 |
| Bedrooms Total | 4 |
| Appliances | Hood Fan, Stove, Water Softener |
| Architectural Style | Raised Bungalow |
| Basement Development | Finished |
| Basement Type | N/a (finished) |
| Construction Style Attachment | Detached |
| Cooling Type | Central Air Conditioning |
| Exterior Finish | Brick, Aluminum Siding |
| Foundation Type | Block |
| Half Bath Total | 1 |
| Heating Fuel | Natural Gas |
| Heating Type | Forced Air |
| Stories Total | 1 |
| Size Interior | 700 - 1100 Sqft |
| Type | House |
| Attached Garage | |
| Garage |
| Acreage | No |
| Fence Type | Fenced Yard |
| Sewer | Septic System |
| Size Depth | 149 Ft ,10 In |
| Size Frontage | 99 Ft ,10 In |
| Size Irregular | 99.9 X 149.9 Ft |
| Size Total Text | 99.9 X 149.9 Ft |
| Level | Type | Length | Width | Dimensions |
|---|---|---|---|---|
| Basement | Bedroom 4 | 6.19 m | 3.4 m | 6.19 m x 3.4 m |
| Basement | Bathroom | 2.79 m | 1.55 m | 2.79 m x 1.55 m |
| Basement | Living Room | 7.15 m | 6.38 m | 7.15 m x 6.38 m |
| Main Level | Living Room | 4.7 m | 3.28 m | 4.7 m x 3.28 m |
| Main Level | Dining Room | 3.01 m | 3.42 m | 3.01 m x 3.42 m |
| Main Level | Kitchen | 4.1 m | 3.42 m | 4.1 m x 3.42 m |
| Main Level | Bedroom | 3.86 m | 3.42 m | 3.86 m x 3.42 m |
| Main Level | Bedroom 2 | 2.82 m | 3.28 m | 2.82 m x 3.28 m |
| Main Level | Bedroom 3 | 3.08 m | 2.33 m | 3.08 m x 2.33 m |
| Main Level | Bathroom | 1.66 m | 3.42 m | 1.66 m x 3.42 m |
Contact us for more information

The trademarks REALTOR®, REALTORS®, and the REALTOR® logo are controlled by The Canadian Real Estate Association (CREA) and identify real estate professionals who are members of CREA. The trademarks MLS®, Multiple Listing Service® and the associated logos are owned by The Canadian Real Estate Association (CREA) and identify the quality of services provided by real estate professionals who are members of CREA. The trademark DDF® is owned by The Canadian Real Estate Association (CREA) and identifies CREA's Data Distribution Facility (DDF®)

A password will be e-mailed to you