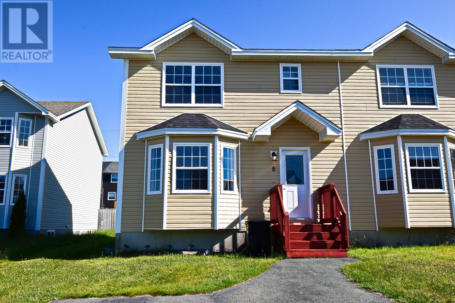
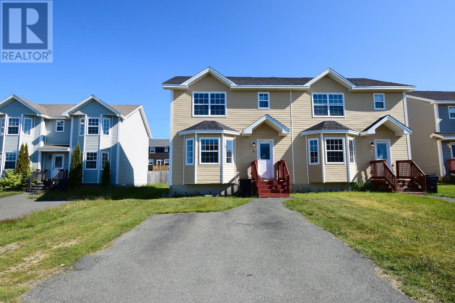
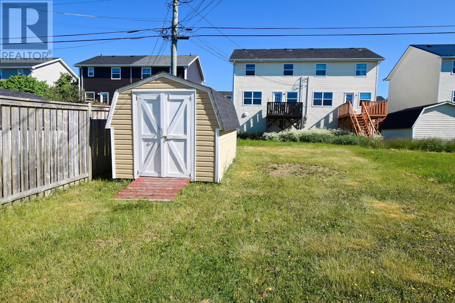
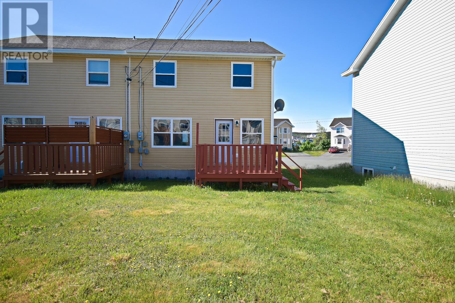
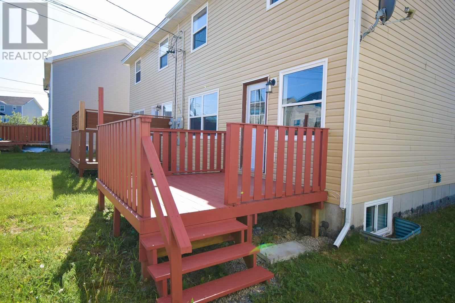
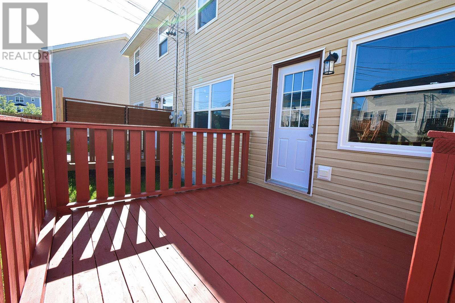
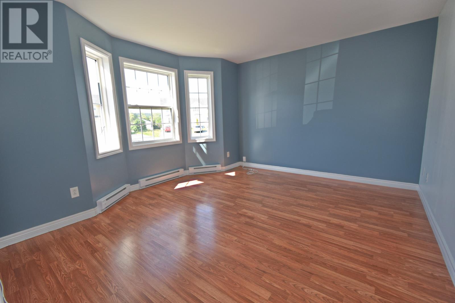
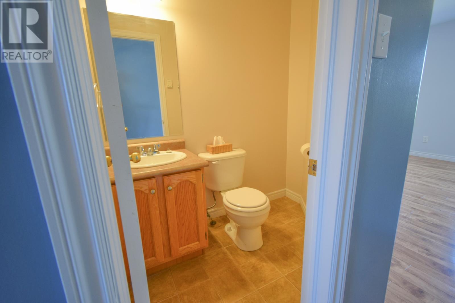
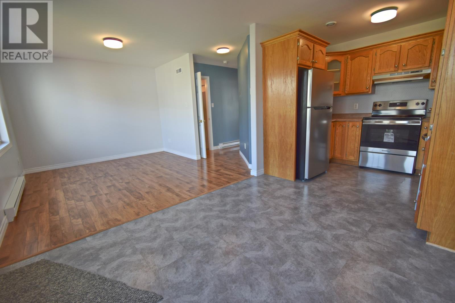
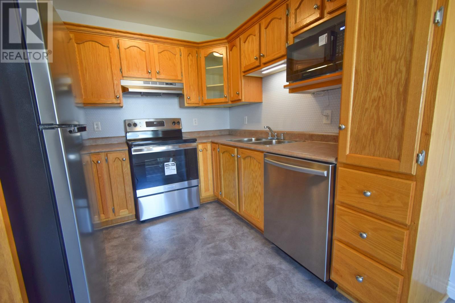
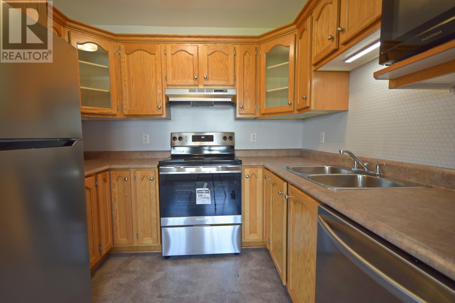
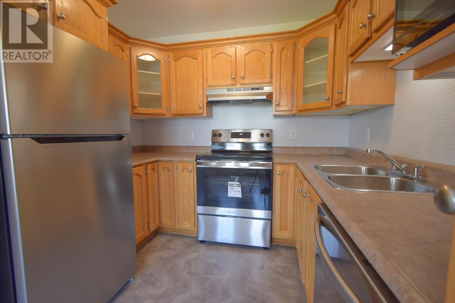
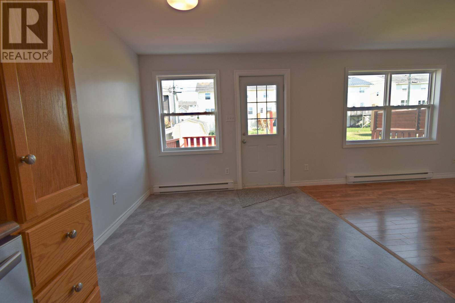
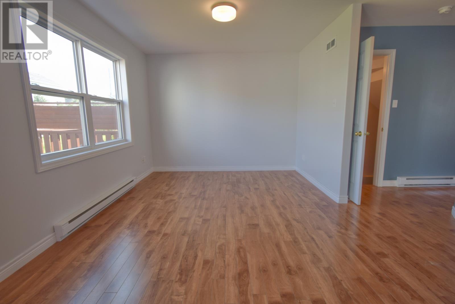
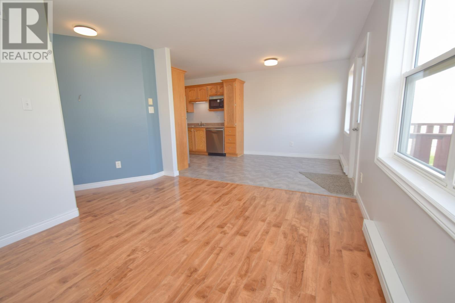
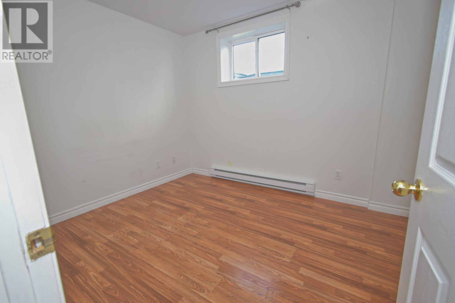
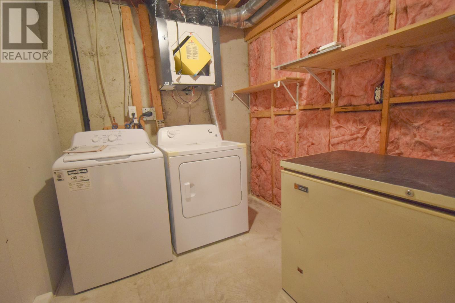
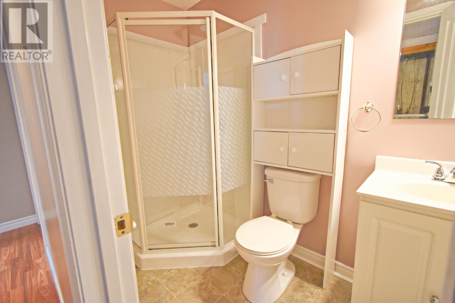
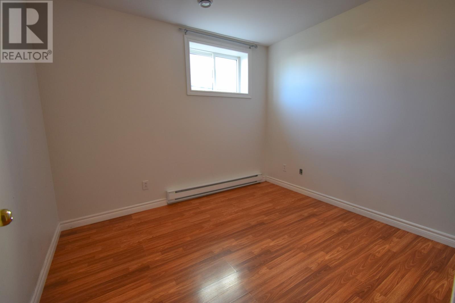
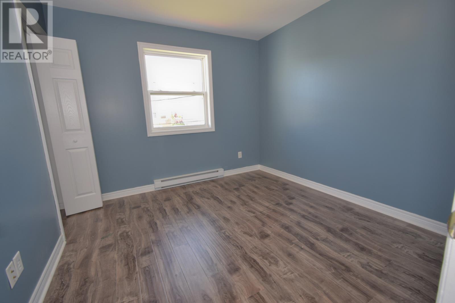
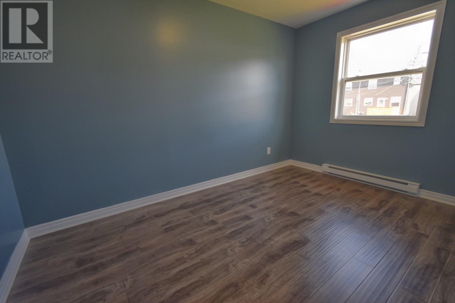
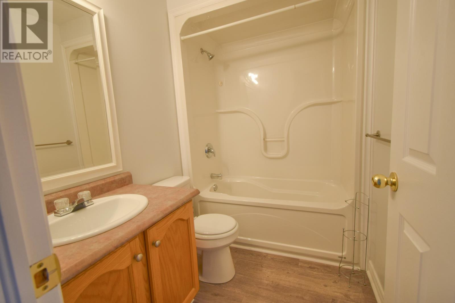
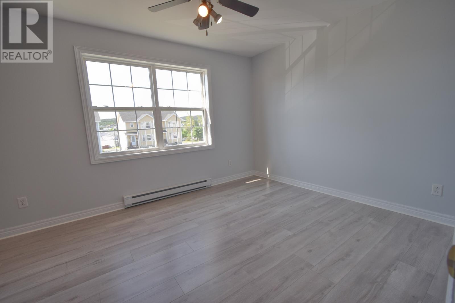
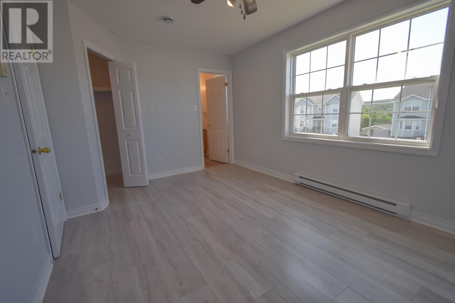
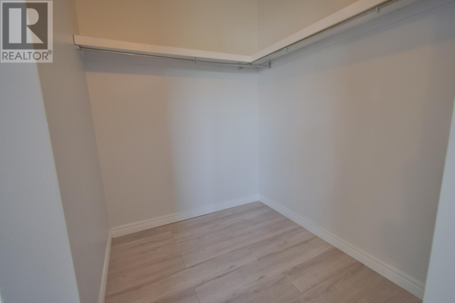
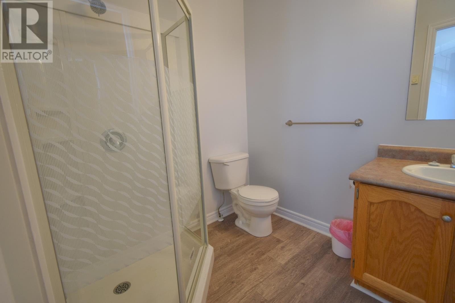
Nestled in a quiet cul de sac and close to all amenities, this charming single-family townhome features 5 well sized bedrooms, 3.5 baths, nice kitchen with family room and dining area, as well as a bright living room and powder room on the main level. Upstairs you will find three large bedrooms which includes the master suite offering an en-suite bath and generous closet space. The basement offers two more generous bedrooms a 3rd bathroom, laundry and storage. A large backyard provides the perfect outdoor retreat, complete with a patio area and shed. Recent upgrades include new shingles in 2021, new kitchen appliances, 2 new showers, new flooring on 2nd level, freshly painted throughout, new lighting on main floor and outside and a new HVAC is being installed on June 20, 2025. This home combines comfort, style, and functionality, making it a perfect place for any family to grow and thrive. All offers to be in by Sunday June 22nd 5pm (id:51018)
| MLS® Number | 1286681 |
| Property Type | Single Family |
| Storage Type | Storage Shed |
| Bathroom Total | 4 |
| Bedrooms Above Ground | 3 |
| Bedrooms Below Ground | 2 |
| Bedrooms Total | 5 |
| Appliances | Dishwasher, Refrigerator, Stove |
| Constructed Date | 2005 |
| Construction Style Attachment | Semi-detached |
| Exterior Finish | Vinyl Siding |
| Flooring Type | Mixed Flooring |
| Foundation Type | Poured Concrete |
| Half Bath Total | 1 |
| Heating Fuel | Electric |
| Heating Type | Baseboard Heaters |
| Stories Total | 1 |
| Size Interior | 1990 Sqft |
| Type | House |
| Utility Water | Municipal Water |
| Acreage | No |
| Sewer | Municipal Sewage System |
| Size Irregular | 20x125 |
| Size Total Text | 20x125|0-4,050 Sqft |
| Zoning Description | Res |
| Level | Type | Length | Width | Dimensions |
|---|---|---|---|---|
| Second Level | Bedroom | 12.5x8.25 | ||
| Second Level | Bedroom | 10x10.25 | ||
| Second Level | Primary Bedroom | 14.25x10.25 | ||
| Basement | Bedroom | 10x10 | ||
| Basement | Bedroom | 14.25x10.25 | ||
| Main Level | Family Room | 10x12 | ||
| Main Level | Kitchen | 9x8.75 | ||
| Main Level | Dining Nook | 9x8.75 | ||
| Main Level | Living Room | 13.50x11 |
https://www.realtor.ca/real-estate/28487750/5-meeker-place-st-johns
Contact us for more information

The trademarks REALTOR®, REALTORS®, and the REALTOR® logo are controlled by The Canadian Real Estate Association (CREA) and identify real estate professionals who are members of CREA. The trademarks MLS®, Multiple Listing Service® and the associated logos are owned by The Canadian Real Estate Association (CREA) and identify the quality of services provided by real estate professionals who are members of CREA. The trademark DDF® is owned by The Canadian Real Estate Association (CREA) and identifies CREA's Data Distribution Facility (DDF®)

A password will be e-mailed to you