
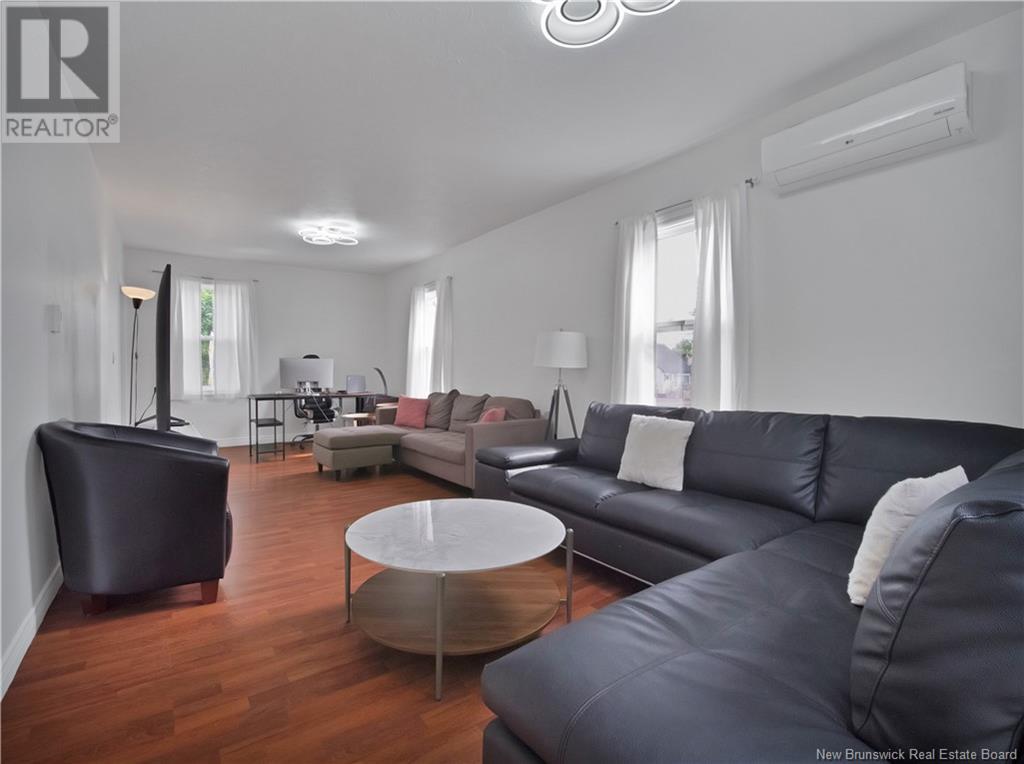
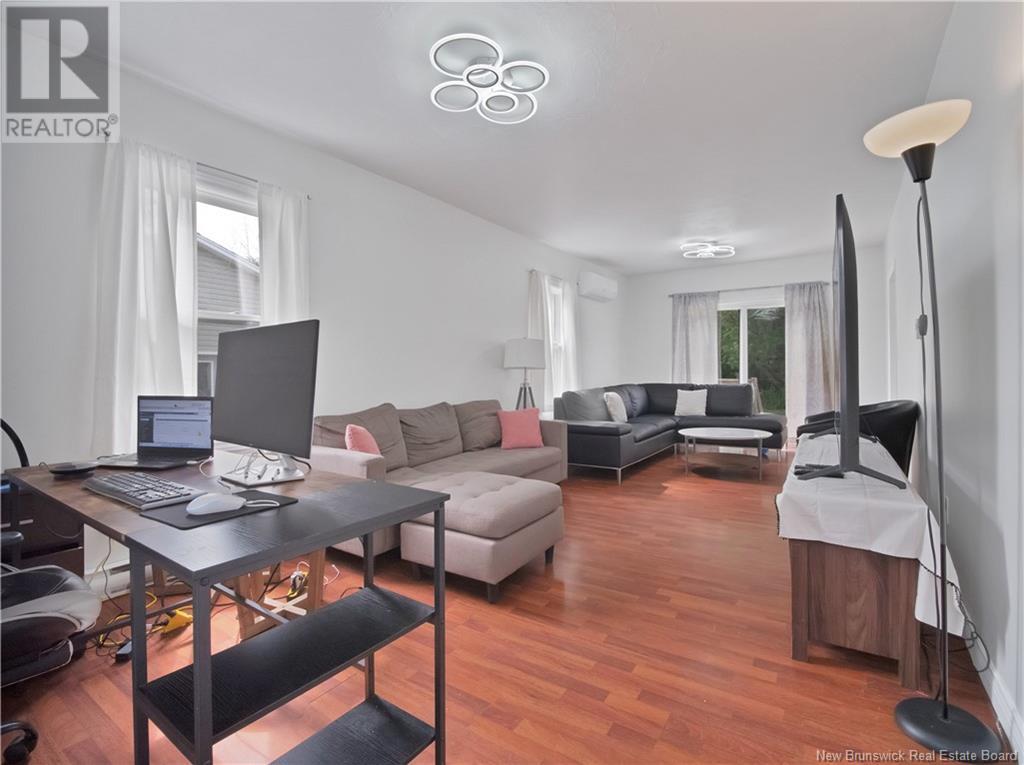
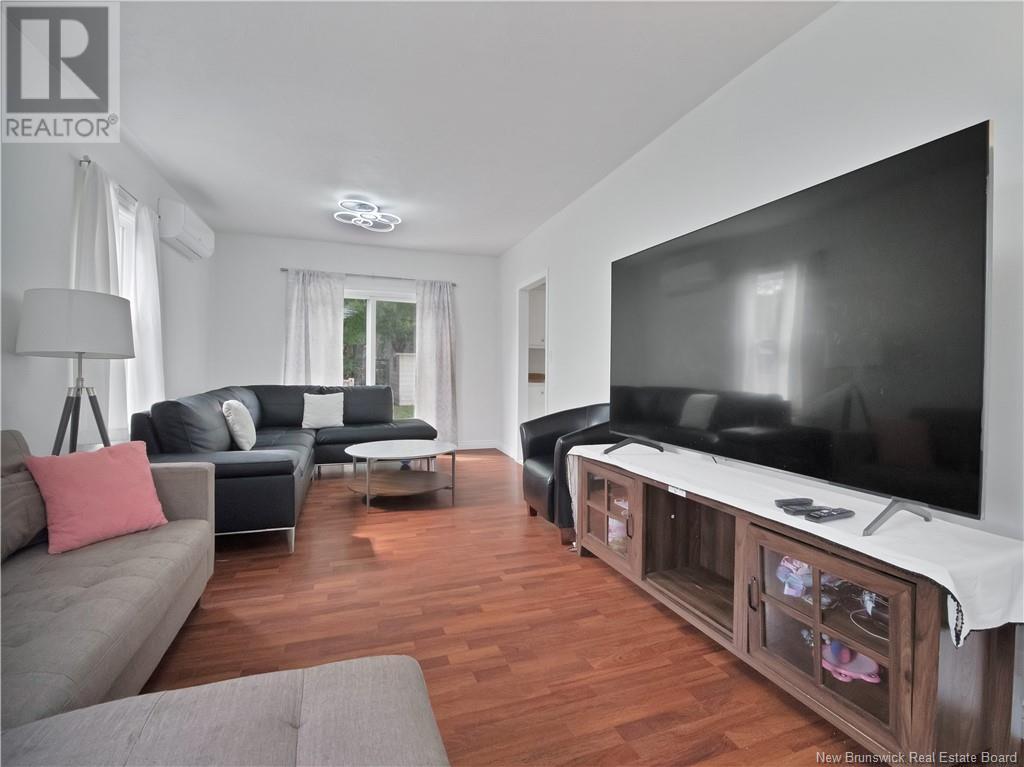
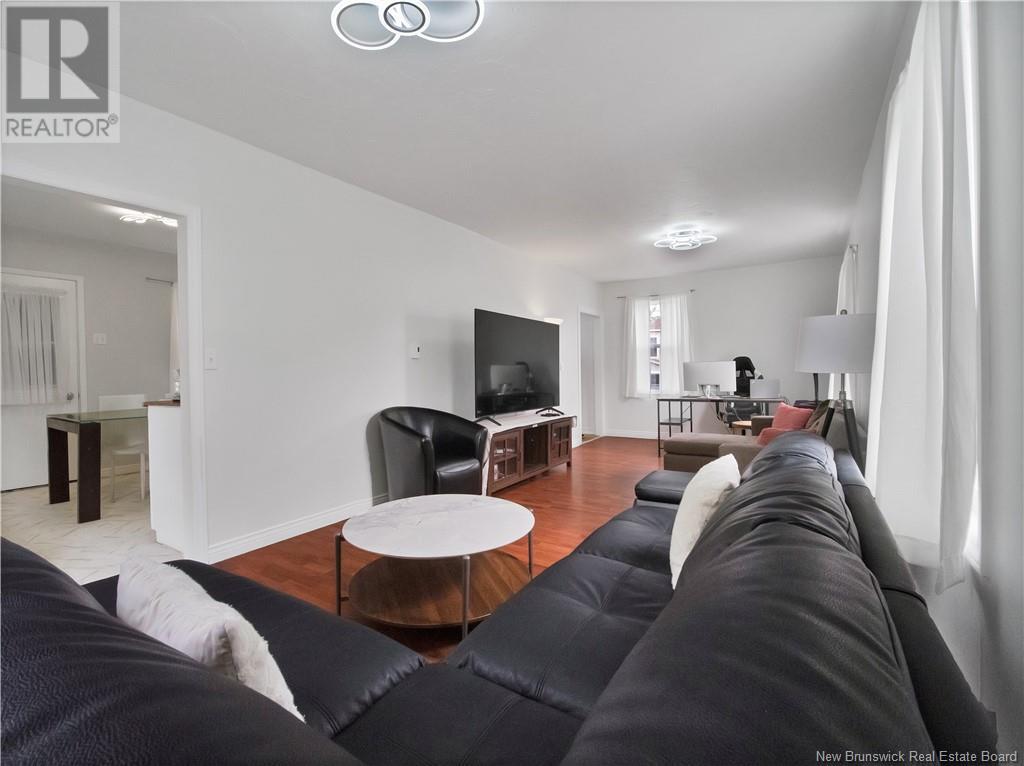
OPEN HOUSE: Saturday, June 21st from 2 p.m to 4 p.m. & Sunday, June 22nd from 11 a.m to 1 p.m. Attention First-Time Buyers! This is the opportunity youve been waiting for a fully renovated home in a prime Dieppe location, priced under $300,000 and move-in ready. Over the past few years, this property has undergone extensive upgrades including a brand-new foundation, updated electrical panel, all new windows, three energy-efficient mini-split heat pumps, high-quality insulation for maximum efficiency, and a new front deck. These updates make the home as efficient and comfortable as a brand-new build. The main floor features a bright and spacious living room with patio doors leading to a private, treed backyard, a dedicated dining area open to the living space, a functional kitchen, a versatile pantry/den, and a 4-piece bathroom. Upstairs offers three bedrooms, including a generous primary with double closet. The basement is dry and unfinished perfect for storage or future development. Located within walking distance to École Sainte-Thérèse, one of the most sought-after schools in the area, and just minutes from the Dieppe Uniplex, Champlain Mall, CCNB, and all major amenities. A rare opportunity in a desirable family-friendly neighborhood book your showing today! (id:51018)
11:00 am
Ends at:1:00 pm
| MLS® Number | NB121133 |
| Property Type | Single Family |
| Bathroom Total | 1 |
| Bedrooms Above Ground | 3 |
| Bedrooms Total | 3 |
| Cooling Type | Heat Pump |
| Exterior Finish | Vinyl |
| Foundation Type | Block |
| Heating Fuel | Electric |
| Heating Type | Baseboard Heaters, Heat Pump |
| Size Interior | 1289 Sqft |
| Total Finished Area | 1289 Sqft |
| Type | House |
| Utility Water | Municipal Water |
| Acreage | No |
| Sewer | Municipal Sewage System |
| Size Irregular | 465 |
| Size Total | 465 M2 |
| Size Total Text | 465 M2 |
| Level | Type | Length | Width | Dimensions |
|---|---|---|---|---|
| Second Level | Bedroom | 14'5'' x 9'9'' | ||
| Second Level | Bedroom | 14'4'' x 10'3'' | ||
| Second Level | Bedroom | 15'7'' x 11'7'' | ||
| Main Level | 4pc Bathroom | 11'6'' x 5'9'' | ||
| Main Level | Storage | 9'0'' x 6'8'' | ||
| Main Level | Kitchen | 17'6'' x 12'7'' | ||
| Main Level | Living Room/dining Room | 30'8'' x 12'8'' |
https://www.realtor.ca/real-estate/28488430/184-gould-street-dieppe
Contact us for more information

The trademarks REALTOR®, REALTORS®, and the REALTOR® logo are controlled by The Canadian Real Estate Association (CREA) and identify real estate professionals who are members of CREA. The trademarks MLS®, Multiple Listing Service® and the associated logos are owned by The Canadian Real Estate Association (CREA) and identify the quality of services provided by real estate professionals who are members of CREA. The trademark DDF® is owned by The Canadian Real Estate Association (CREA) and identifies CREA's Data Distribution Facility (DDF®)

A password will be e-mailed to you