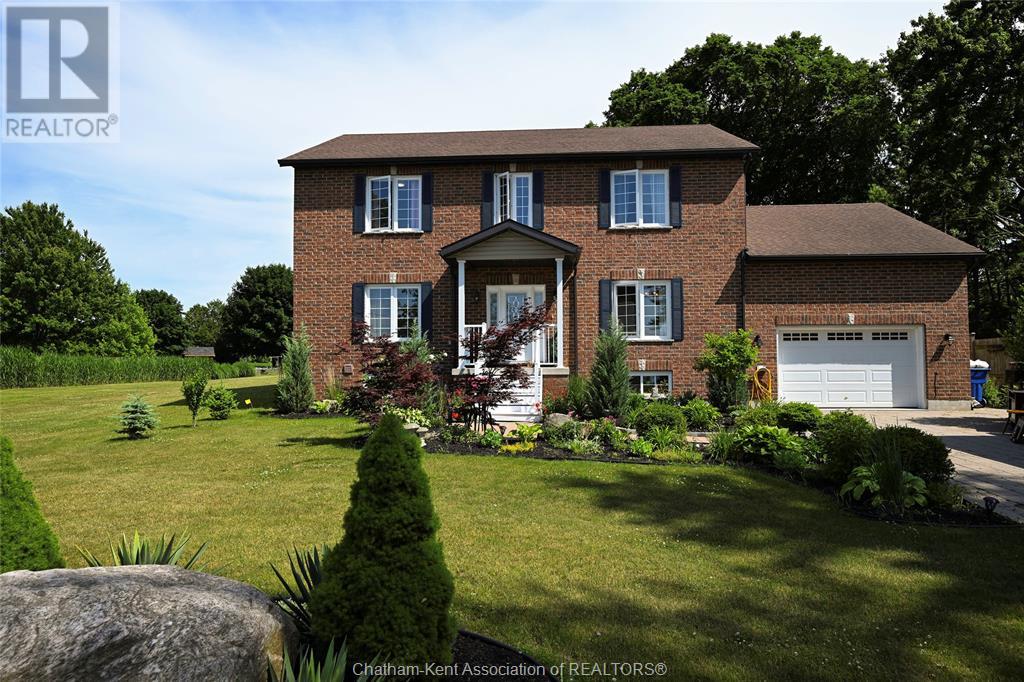
Welcome to 140 Main St W, Ridgetown — a rare gem offering incredible space, income potential, and charm all in one! This 5-bedroom, 5.5-bathroom home features a walk-in closet and private ensuite in every bedroom — a dream for families, guests, or rental potential. The primary bedroom is conveniently located on the main floor, with a bright kitchen, dining, and living room that open through garden doors to a sprawling half-acre yard — ideal for kids, pets, gardening, or hosting summer get-togethers. A cozy office or reading nook provides a peaceful escape on the main floor. The fully finished basement boasts a 2-bedroom, 1-bathroom apartment with a full kitchen and separate laundry — ready to generate passive income or accommodate multigenerational living. With an attached 1.5 car garage, this home is perfect as a student rental, AirBnB, or bed & breakfast. Steps from Ridgetown’s vibrant core and college — opportunity is knocking! (id:51018)
| MLS® Number | 25015440 |
| Property Type | Single Family |
| Features | Double Width Or More Driveway |
| Bathroom Total | 7 |
| Bedrooms Above Ground | 5 |
| Bedrooms Total | 5 |
| Appliances | Dishwasher, Dryer, Microwave Range Hood Combo, Washer, Two Stoves, Two Refrigerators |
| Constructed Date | 2014 |
| Construction Style Attachment | Detached |
| Cooling Type | Central Air Conditioning |
| Exterior Finish | Brick |
| Fireplace Fuel | Gas |
| Fireplace Present | Yes |
| Fireplace Type | Insert |
| Flooring Type | Carpeted, Ceramic/porcelain, Hardwood |
| Foundation Type | Block |
| Half Bath Total | 1 |
| Heating Fuel | Natural Gas |
| Heating Type | Forced Air, Furnace |
| Stories Total | 2 |
| Type | House |
| Garage |
| Acreage | No |
| Fence Type | Fence |
| Landscape Features | Landscaped |
| Size Irregular | 74.95 X 331.76 / 0.557 Ac |
| Size Total Text | 74.95 X 331.76 / 0.557 Ac|1/2 - 1 Acre |
| Zoning Description | Res |
| Level | Type | Length | Width | Dimensions |
|---|---|---|---|---|
| Second Level | 4pc Ensuite Bath | 9 ft ,5 in | 5 ft ,5 in | 9 ft ,5 in x 5 ft ,5 in |
| Second Level | Bedroom | 16 ft | 10 ft | 16 ft x 10 ft |
| Second Level | Bedroom | 16 ft | 10 ft | 16 ft x 10 ft |
| Second Level | 4pc Ensuite Bath | 9 ft ,5 in | 5 ft ,5 in | 9 ft ,5 in x 5 ft ,5 in |
| Second Level | 4pc Ensuite Bath | 9 ft ,5 in | 5 ft ,5 in | 9 ft ,5 in x 5 ft ,5 in |
| Second Level | Bedroom | 16 ft | 10 ft | 16 ft x 10 ft |
| Second Level | 4pc Ensuite Bath | 9 ft ,5 in | 5 ft ,5 in | 9 ft ,5 in x 5 ft ,5 in |
| Second Level | Bedroom | 16 ft | 10 ft | 16 ft x 10 ft |
| Basement | Storage | 15 ft ,4 in | 7 ft ,6 in | 15 ft ,4 in x 7 ft ,6 in |
| Basement | Laundry Room | 5 ft ,5 in | 17 ft | 5 ft ,5 in x 17 ft |
| Basement | Living Room | 26 ft | 10 ft | 26 ft x 10 ft |
| Basement | Dining Room | 16 ft | 10 ft | 16 ft x 10 ft |
| Basement | Kitchen | 10 ft | 10 ft | 10 ft x 10 ft |
| Basement | Bedroom | 15 ft ,5 in | 10 ft | 15 ft ,5 in x 10 ft |
| Basement | Bedroom | 12 ft | 12 ft | 12 ft x 12 ft |
| Basement | 4pc Bathroom | Measurements not available | ||
| Main Level | 2pc Bathroom | Measurements not available | ||
| Main Level | Foyer | 7 ft ,2 in | 6 ft | 7 ft ,2 in x 6 ft |
| Main Level | Laundry Room | 10 ft ,4 in | 9 ft ,1 in | 10 ft ,4 in x 9 ft ,1 in |
| Main Level | 3pc Ensuite Bath | 10 ft | 5 ft ,5 in | 10 ft x 5 ft ,5 in |
| Main Level | Primary Bedroom | 14 ft ,5 in | 12 ft | 14 ft ,5 in x 12 ft |
| Main Level | Living Room | 14 ft | 13 ft | 14 ft x 13 ft |
| Main Level | Family Room | 15 ft | 10 ft | 15 ft x 10 ft |
| Main Level | Dining Room | 16 ft | 10 ft | 16 ft x 10 ft |
| Main Level | Kitchen | 26 ft | 10 ft | 26 ft x 10 ft |
https://www.realtor.ca/real-estate/28491816/140-main-street-west-ridgetown
Contact us for more information

The trademarks REALTOR®, REALTORS®, and the REALTOR® logo are controlled by The Canadian Real Estate Association (CREA) and identify real estate professionals who are members of CREA. The trademarks MLS®, Multiple Listing Service® and the associated logos are owned by The Canadian Real Estate Association (CREA) and identify the quality of services provided by real estate professionals who are members of CREA. The trademark DDF® is owned by The Canadian Real Estate Association (CREA) and identifies CREA's Data Distribution Facility (DDF®)

A password will be e-mailed to you