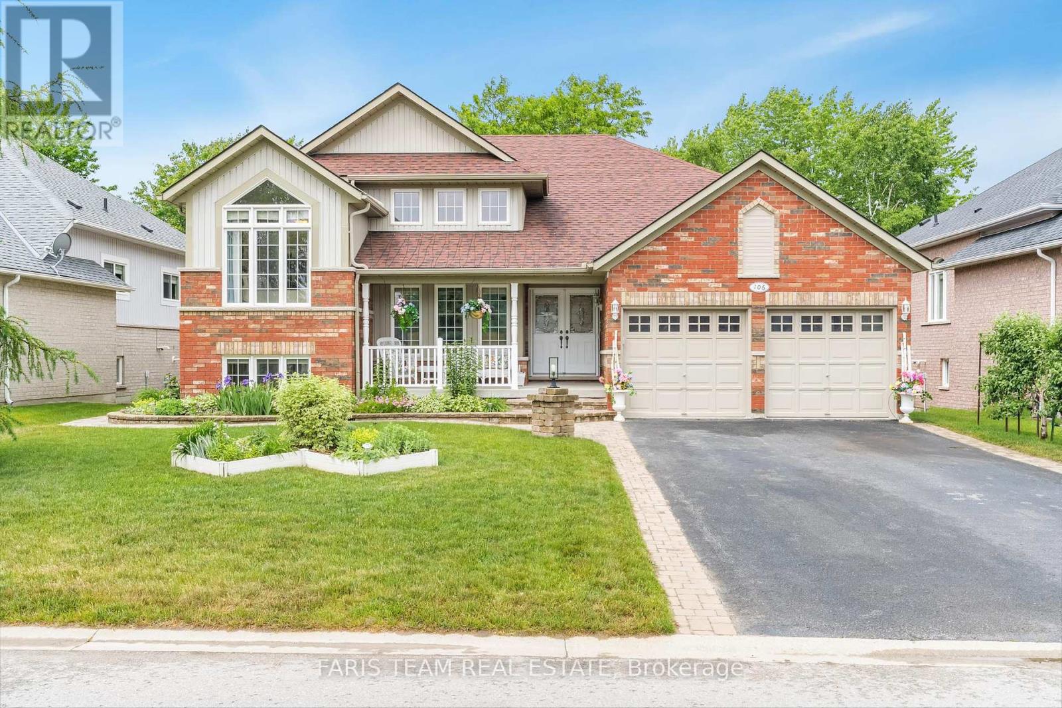
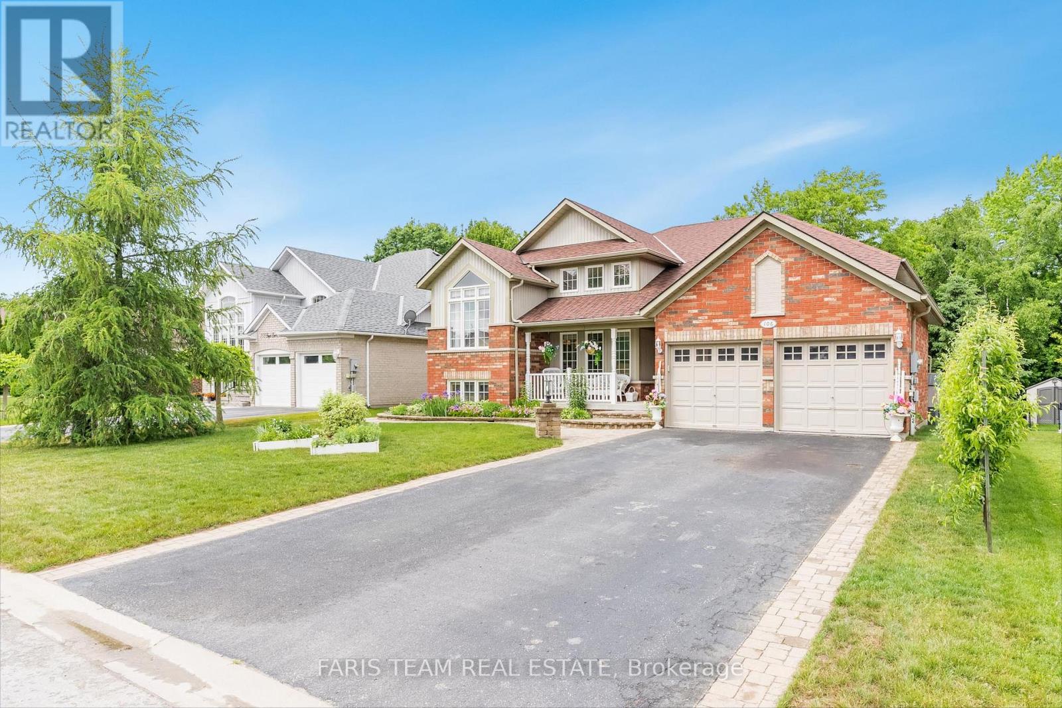
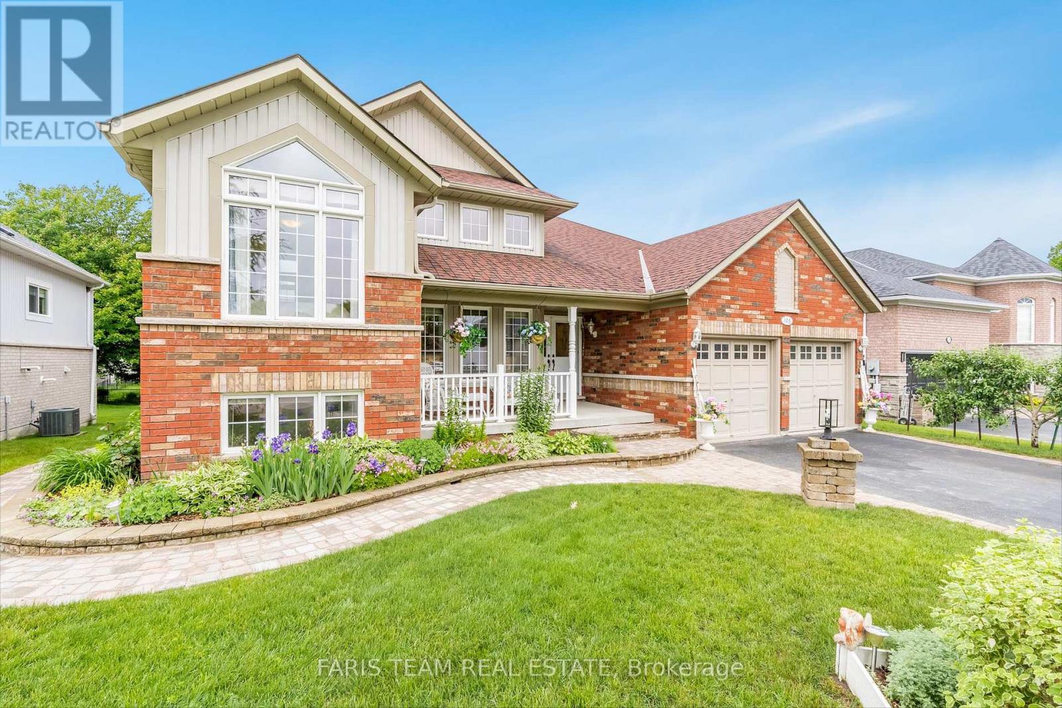
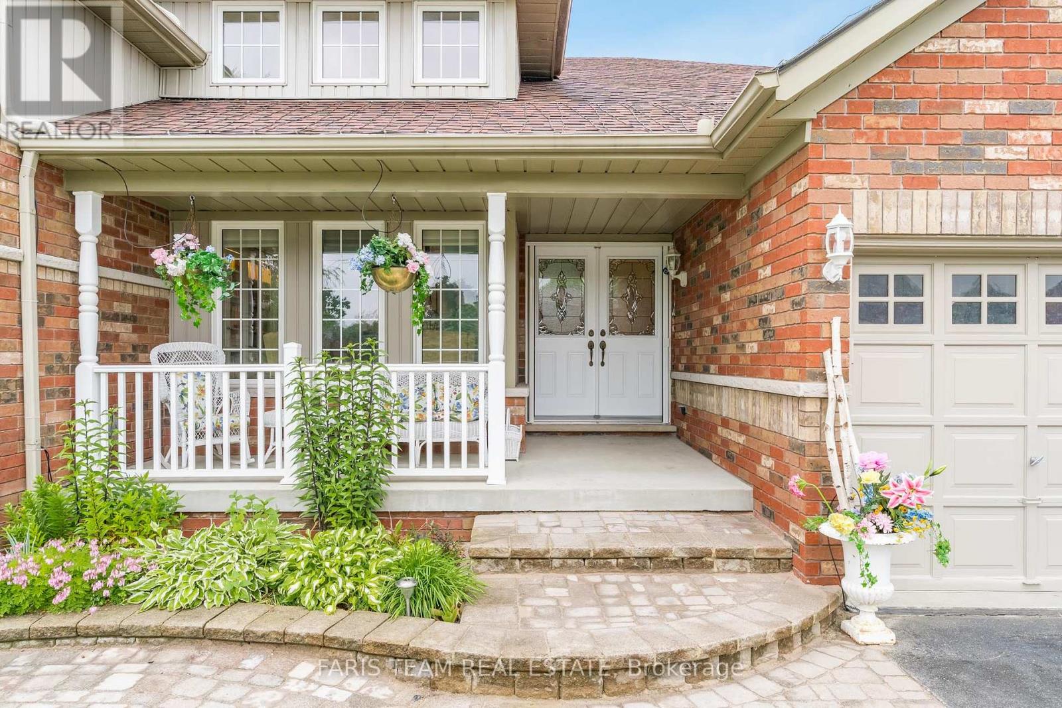
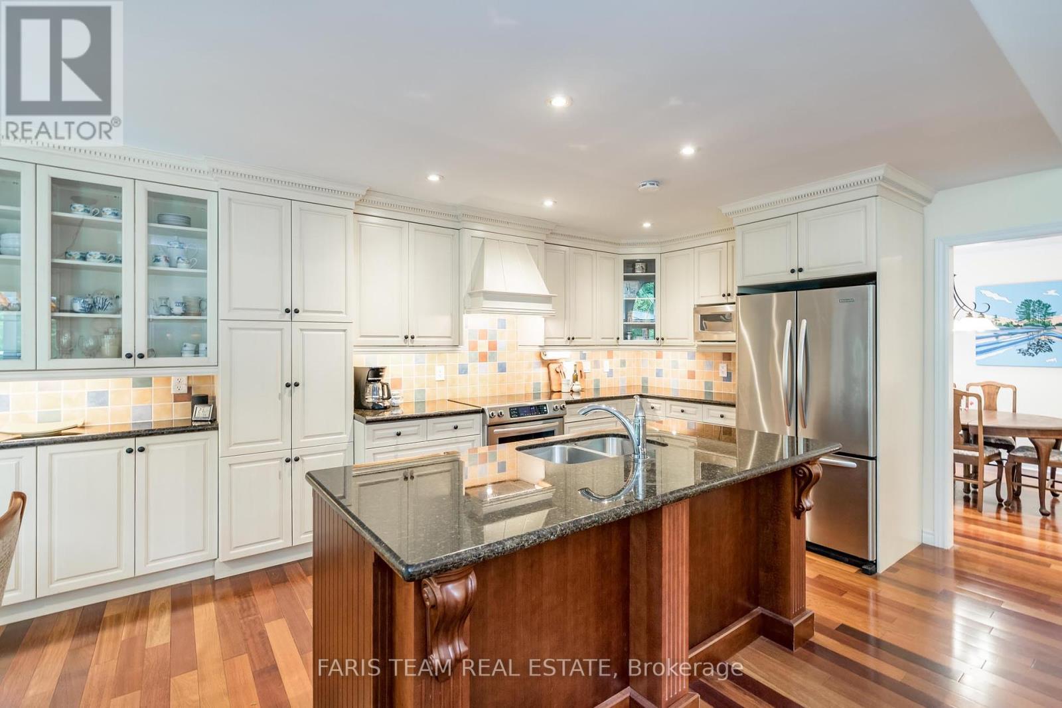
Top 5 Reasons You Will Love This Home: 1) Walkout basement in-law suite featuring tall 9' ceilings, three spacious bedrooms, a beautiful kitchen, and bright, open living spaces, all accented by oversized windows and a large walk-in shower 2) Outside, enjoy a private garden oasis with a front porch perfect for quiet mornings, a fully irrigated, low-maintenance perennial landscape, and peaceful natural surroundings alongside a dedicated workshop beneath the deck delivering the ideal spot for hobbies, crafts, or tool storage 3) Show-stopping two-storey library presenting a dream come true, complete with a Juliette balcony, dramatic ceiling height, and floor-to-ceiling windows that flood the space with light 4) Chef-inspired kitchen delivering incredible storage and generous prep space, designed for everyday function and effortless entertaining 5) With oversized windows throughout and a welcoming open-concept layout, this home wraps you in warmth the moment you step inside, it truly feels like a gentle bear hug. 2,054 above grade sq.ft. plus a finished basement. Visit our website for more detailed information. (id:51018)
| MLS® Number | S12237615 |
| Property Type | Single Family |
| Community Name | Wasaga Beach |
| Amenities Near By | Beach |
| Features | Sump Pump, In-law Suite |
| Parking Space Total | 6 |
| Structure | Deck, Workshop |
| Bathroom Total | 3 |
| Bedrooms Above Ground | 2 |
| Bedrooms Below Ground | 3 |
| Bedrooms Total | 5 |
| Age | 16 To 30 Years |
| Amenities | Fireplace(s) |
| Appliances | Garage Door Opener Remote(s), Water Heater - Tankless, Water Softener, Dishwasher, Dryer, Freezer, Microwave, Stove, Water Heater, Washer, Window Coverings, Refrigerator |
| Architectural Style | Raised Bungalow |
| Basement Development | Finished |
| Basement Type | Full (finished) |
| Construction Style Attachment | Detached |
| Cooling Type | Central Air Conditioning |
| Exterior Finish | Vinyl Siding, Brick |
| Fireplace Present | Yes |
| Fireplace Total | 2 |
| Flooring Type | Hardwood, Laminate, Ceramic |
| Foundation Type | Poured Concrete |
| Heating Fuel | Natural Gas |
| Heating Type | Forced Air |
| Stories Total | 1 |
| Size Interior | 2000 - 2500 Sqft |
| Type | House |
| Utility Water | Municipal Water |
| Attached Garage | |
| Garage |
| Acreage | No |
| Fence Type | Fenced Yard |
| Land Amenities | Beach |
| Sewer | Sanitary Sewer |
| Size Depth | 147 Ft ,7 In |
| Size Frontage | 61 Ft |
| Size Irregular | 61 X 147.6 Ft |
| Size Total Text | 61 X 147.6 Ft|under 1/2 Acre |
| Zoning Description | R1 |
| Level | Type | Length | Width | Dimensions |
|---|---|---|---|---|
| Basement | Primary Bedroom | 6.1 m | 3.04 m | 6.1 m x 3.04 m |
| Basement | Bedroom | 4.19 m | 3.47 m | 4.19 m x 3.47 m |
| Basement | Bedroom | 3.5 m | 2.72 m | 3.5 m x 2.72 m |
| Basement | Kitchen | 3.66 m | 1.78 m | 3.66 m x 1.78 m |
| Basement | Family Room | 9.55 m | 7.26 m | 9.55 m x 7.26 m |
| Basement | Office | 3.61 m | 3.51 m | 3.61 m x 3.51 m |
| Main Level | Kitchen | 6.38 m | 3.27 m | 6.38 m x 3.27 m |
| Main Level | Dining Room | 4.78 m | 3.22 m | 4.78 m x 3.22 m |
| Main Level | Family Room | 5.89 m | 5.46 m | 5.89 m x 5.46 m |
| Main Level | Library | 3.82 m | 3.23 m | 3.82 m x 3.23 m |
| Main Level | Primary Bedroom | 8.65 m | 4.53 m | 8.65 m x 4.53 m |
| Main Level | Bedroom | 4.92 m | 3.01 m | 4.92 m x 3.01 m |
| Main Level | Laundry Room | 2.43 m | 1.7 m | 2.43 m x 1.7 m |
https://www.realtor.ca/real-estate/28504347/106-royal-beech-drive-wasaga-beach-wasaga-beach
Contact us for more information

The trademarks REALTOR®, REALTORS®, and the REALTOR® logo are controlled by The Canadian Real Estate Association (CREA) and identify real estate professionals who are members of CREA. The trademarks MLS®, Multiple Listing Service® and the associated logos are owned by The Canadian Real Estate Association (CREA) and identify the quality of services provided by real estate professionals who are members of CREA. The trademark DDF® is owned by The Canadian Real Estate Association (CREA) and identifies CREA's Data Distribution Facility (DDF®)

A password will be e-mailed to you