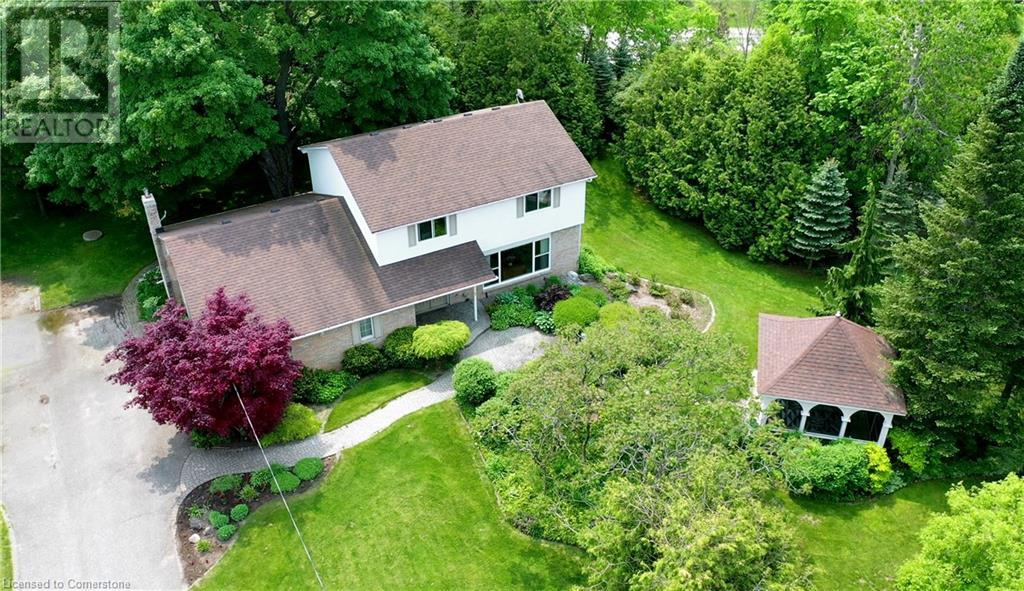
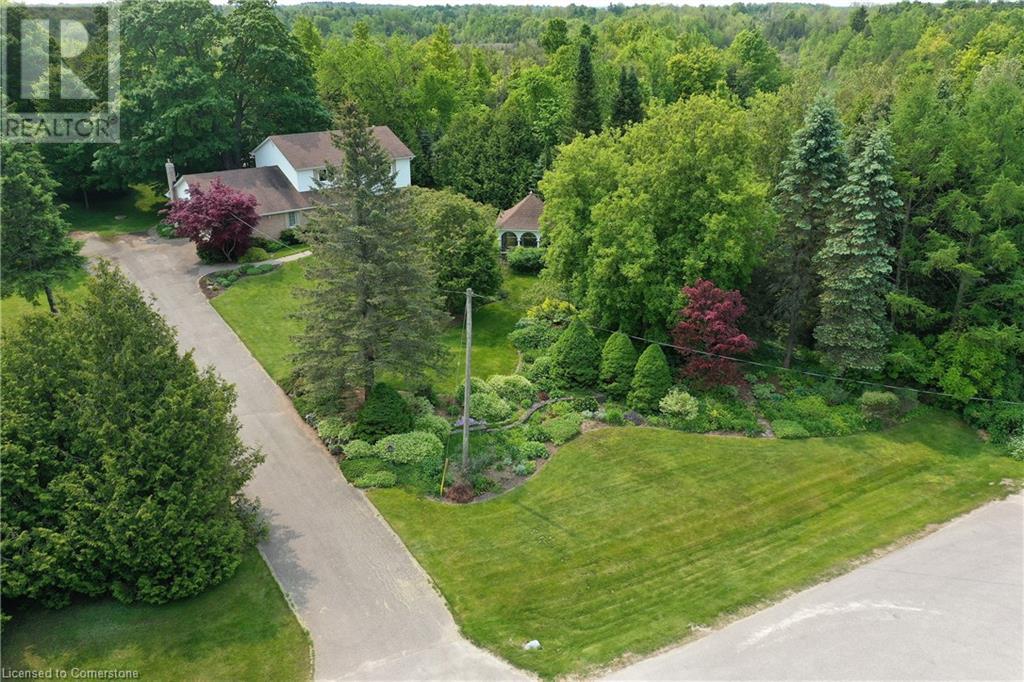
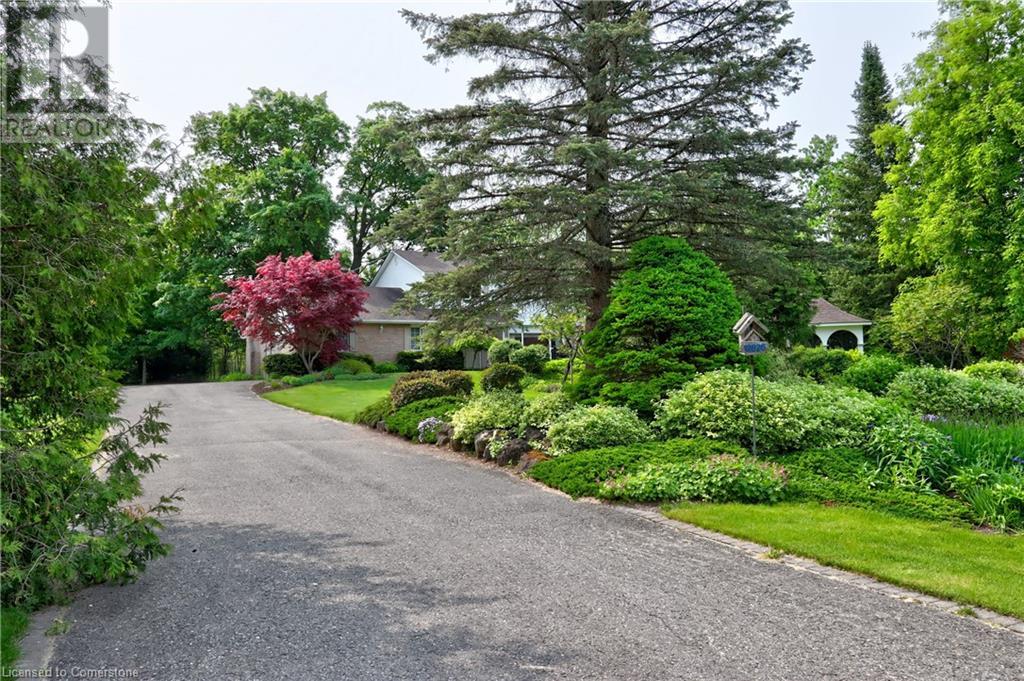
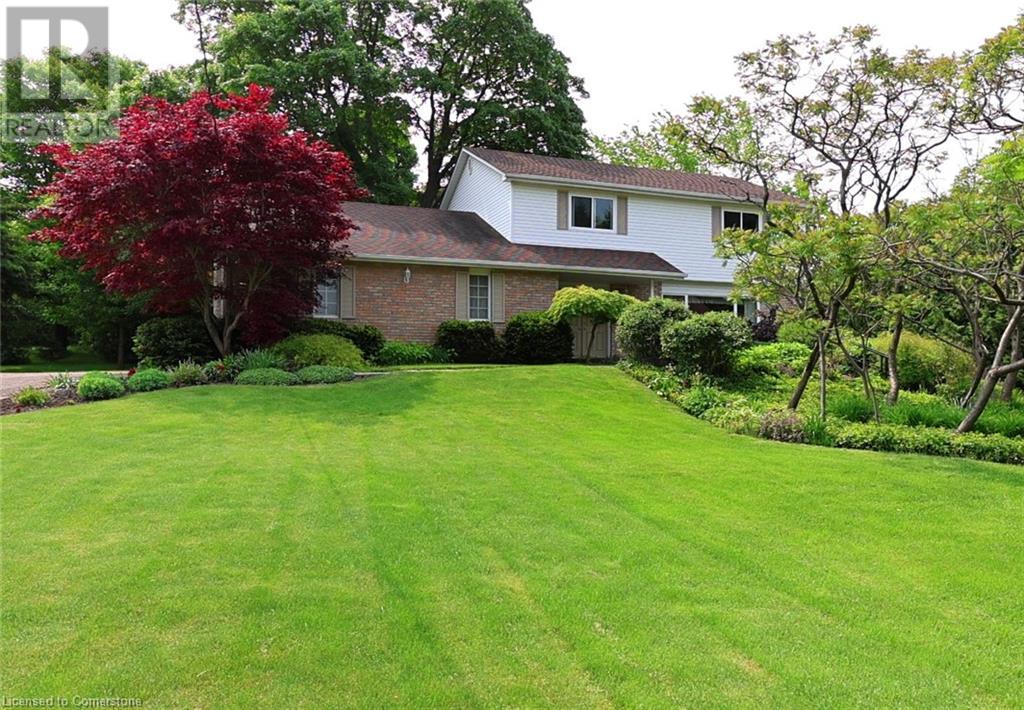
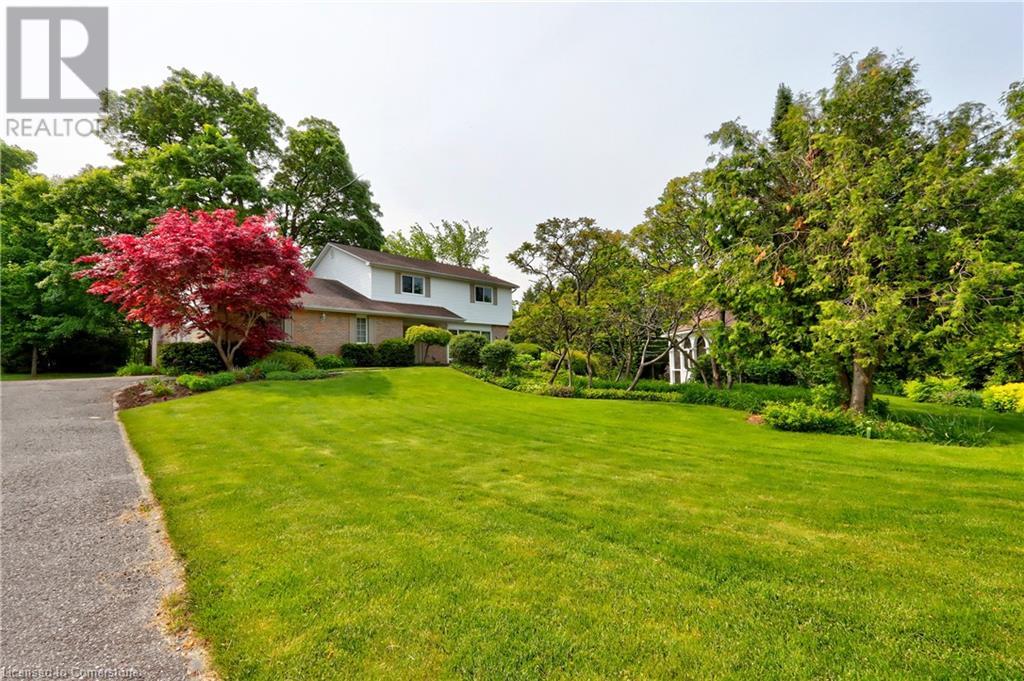
Welcome to this picturesque 2-storey home nestled on over a 1-acre tranquil lot, located on a dead-end street just 11 minutes from both Georgetown and Acton. This beautifully maintained property, shows pride of ownership, offering large principal rooms, 4 spacious bedrooms and 3 bathrooms at over 2100 sf, perfect for growing families or those seeking a peaceful escape. For more entertaining space, the basement is a blank slate awaiting your imagination to come alive. The efficient forced air geothermal heat pump heats and cools your home effectively. For a country property, you have access to highspeed internet. Enjoy a private, tree-lined yard with stunning perennial gardens, a charming gazebo for outdoor relaxation, and ample space to entertain or unwind. A rare blend of privacy, nature, and convenience. Your opportunity to live the country lifestyle with town amenities close by. (id:51018)
| MLS® Number | 40739513 |
| Property Type | Single Family |
| Amenities Near By | Place Of Worship, Shopping |
| Community Features | School Bus |
| Features | Conservation/green Belt, Paved Driveway, Country Residential, Gazebo |
| Parking Space Total | 12 |
| Bathroom Total | 3 |
| Bedrooms Above Ground | 4 |
| Bedrooms Total | 4 |
| Appliances | Dishwasher, Dryer, Refrigerator, Stove, Water Softener, Washer, Window Coverings |
| Architectural Style | 2 Level |
| Basement Development | Unfinished |
| Basement Type | Full (unfinished) |
| Constructed Date | 1978 |
| Construction Style Attachment | Detached |
| Cooling Type | Central Air Conditioning |
| Exterior Finish | Brick, Vinyl Siding |
| Fireplace Fuel | Wood |
| Fireplace Present | Yes |
| Fireplace Total | 1 |
| Fireplace Type | Other - See Remarks |
| Half Bath Total | 1 |
| Heating Type | Forced Air, Heat Pump |
| Stories Total | 2 |
| Size Interior | 2030 Sqft |
| Type | House |
| Utility Water | Drilled Well |
| Attached Garage |
| Access Type | Road Access, Highway Access |
| Acreage | Yes |
| Land Amenities | Place Of Worship, Shopping |
| Landscape Features | Landscaped |
| Sewer | Septic System |
| Size Frontage | 428 Ft |
| Size Irregular | 1.09 |
| Size Total | 1.09 Ac|1/2 - 1.99 Acres |
| Size Total Text | 1.09 Ac|1/2 - 1.99 Acres |
| Zoning Description | Nec,ep1,rcr1 |
| Level | Type | Length | Width | Dimensions |
|---|---|---|---|---|
| Second Level | 4pc Bathroom | 7'11'' x 4'7'' | ||
| Second Level | Bedroom | 12'5'' x 10'5'' | ||
| Second Level | Bedroom | 10'4'' x 9'11'' | ||
| Second Level | Bedroom | 15'8'' x 9'11'' | ||
| Second Level | Full Bathroom | 7'3'' x 4'9'' | ||
| Second Level | Primary Bedroom | 16'4'' x 11'9'' | ||
| Basement | Storage | 30'6'' x 23'6'' | ||
| Main Level | 2pc Bathroom | 7'3'' x 4'4'' | ||
| Main Level | Family Room | 22'6'' x 12'1'' | ||
| Main Level | Kitchen | 19'1'' x 12'1'' | ||
| Main Level | Dining Room | 12'1'' x 10'9'' | ||
| Main Level | Living Room | 18'9'' x 11'11'' |
https://www.realtor.ca/real-estate/28504350/12826-silvercreek-drive-halton-hills
Contact us for more information

The trademarks REALTOR®, REALTORS®, and the REALTOR® logo are controlled by The Canadian Real Estate Association (CREA) and identify real estate professionals who are members of CREA. The trademarks MLS®, Multiple Listing Service® and the associated logos are owned by The Canadian Real Estate Association (CREA) and identify the quality of services provided by real estate professionals who are members of CREA. The trademark DDF® is owned by The Canadian Real Estate Association (CREA) and identifies CREA's Data Distribution Facility (DDF®)

A password will be e-mailed to you