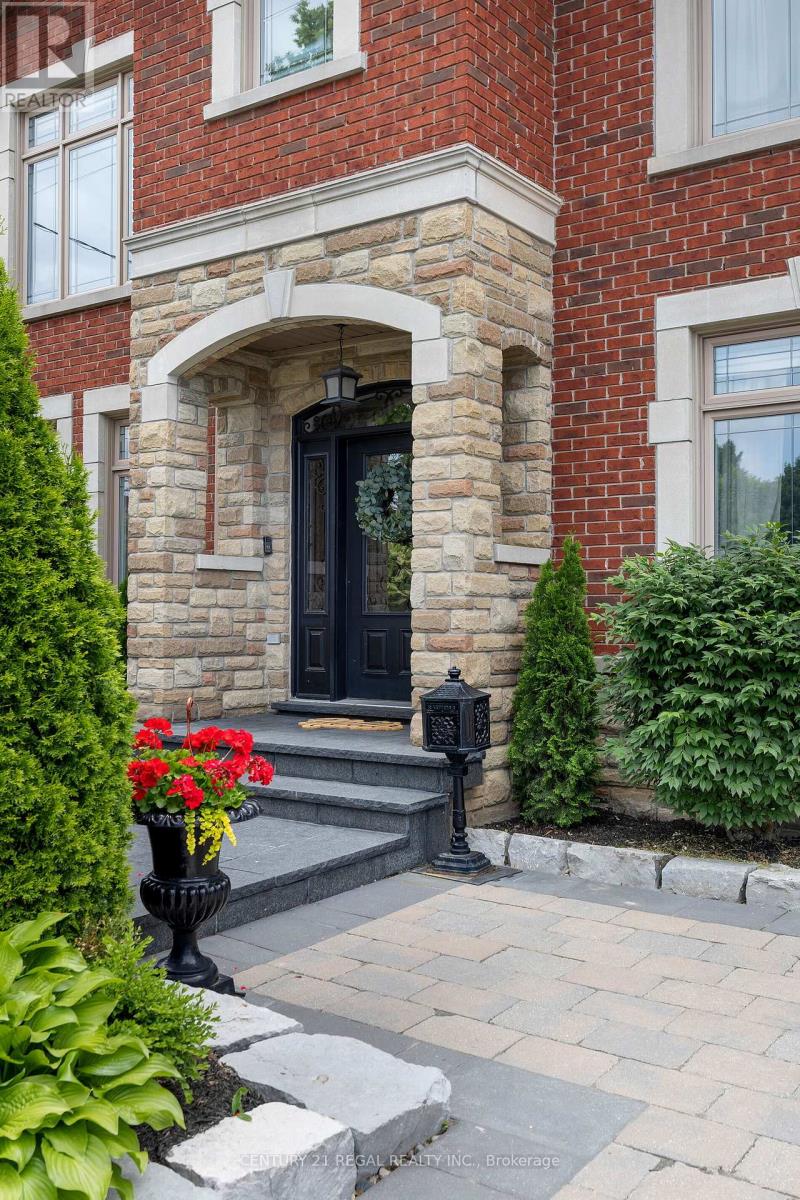

Step into luxury at 127 Sultana Avenue- a custom-built gem that truly has it all. Nestled on a quiet dead-end street with a park just steps away. This elegant home offers the perfect blend of comfort, convenience, and style. The main floor features a private office, ideal for working from home, and an open-concept layout designed for seamless entertaining. Enjoy summer days in the stunning saltwater pool and evenings in the low-maintenance backyard, fully finished with interlock stonework throughout. With no sidewalk to shovel, the spacious driveway easily fits up to five cars. The basement offers a separate entrance and a full second kitchen perfect for a nanny suite. Don't miss the opportunity to own this one-of-a-kind property in a sought-after neighbourhood. (id:51018)
| MLS® Number | C12237108 |
| Property Type | Single Family |
| Community Name | Englemount-Lawrence |
| Features | Carpet Free, Sump Pump |
| Parking Space Total | 5 |
| Pool Type | Inground Pool |
| Bathroom Total | 4 |
| Bedrooms Above Ground | 4 |
| Bedrooms Total | 4 |
| Appliances | Garage Door Opener Remote(s), Water Heater, Central Vacuum, Cooktop, Dryer, Microwave, Oven, Two Stoves, Washer, Window Coverings, Wine Fridge, Two Refrigerators |
| Basement Development | Finished |
| Basement Features | Separate Entrance, Walk Out |
| Basement Type | N/a (finished) |
| Construction Style Attachment | Detached |
| Cooling Type | Central Air Conditioning |
| Exterior Finish | Brick, Stone |
| Fireplace Present | Yes |
| Flooring Type | Hardwood |
| Foundation Type | Block |
| Half Bath Total | 1 |
| Heating Fuel | Natural Gas |
| Heating Type | Forced Air |
| Stories Total | 2 |
| Size Interior | 3500 - 5000 Sqft |
| Type | House |
| Utility Power | Generator |
| Utility Water | Municipal Water |
| Garage |
| Acreage | No |
| Sewer | Sanitary Sewer |
| Size Depth | 132 Ft |
| Size Frontage | 55 Ft |
| Size Irregular | 55 X 132 Ft |
| Size Total Text | 55 X 132 Ft |
| Level | Type | Length | Width | Dimensions |
|---|---|---|---|---|
| Second Level | Primary Bedroom | 7.31 m | 6.09 m | 7.31 m x 6.09 m |
| Second Level | Bedroom 2 | 4.33 m | 5.08 m | 4.33 m x 5.08 m |
| Second Level | Bedroom 3 | 5.3 m | 5.17 m | 5.3 m x 5.17 m |
| Second Level | Bedroom 4 | 4.66 m | 5.35 m | 4.66 m x 5.35 m |
| Lower Level | Family Room | 9.57 m | 7.49 m | 9.57 m x 7.49 m |
| Lower Level | Kitchen | 3.1 m | 6.07 m | 3.1 m x 6.07 m |
| Lower Level | Other | 4.1 m | 3.93 m | 4.1 m x 3.93 m |
| Lower Level | Recreational, Games Room | 6.4 m | 6.93 m | 6.4 m x 6.93 m |
| Main Level | Family Room | 5.04 m | 7.41 m | 5.04 m x 7.41 m |
| Main Level | Dining Room | 4.12 m | 5.85 m | 4.12 m x 5.85 m |
| Main Level | Kitchen | 3.23 m | 5.85 m | 3.23 m x 5.85 m |
| Main Level | Office | 2.92 m | 4.52 m | 2.92 m x 4.52 m |
| Main Level | Living Room | 3.52 m | 5.03 m | 3.52 m x 5.03 m |
Contact us for more information

The trademarks REALTOR®, REALTORS®, and the REALTOR® logo are controlled by The Canadian Real Estate Association (CREA) and identify real estate professionals who are members of CREA. The trademarks MLS®, Multiple Listing Service® and the associated logos are owned by The Canadian Real Estate Association (CREA) and identify the quality of services provided by real estate professionals who are members of CREA. The trademark DDF® is owned by The Canadian Real Estate Association (CREA) and identifies CREA's Data Distribution Facility (DDF®)

A password will be e-mailed to you