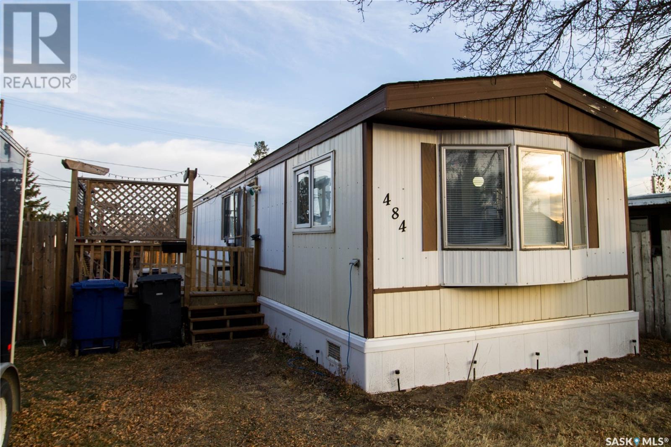
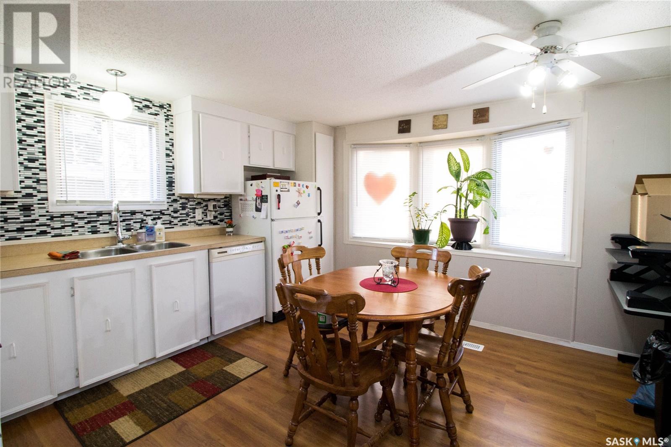
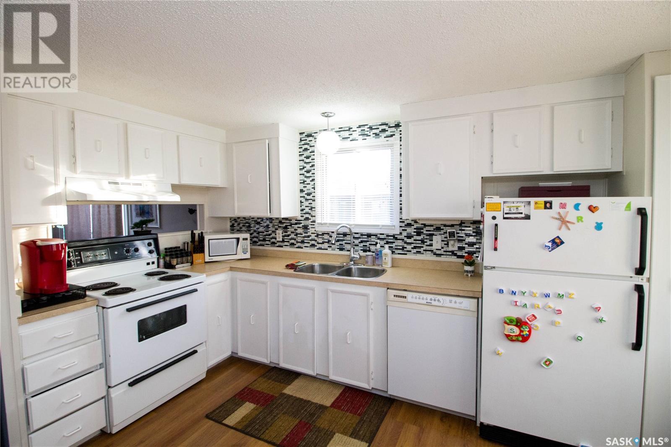
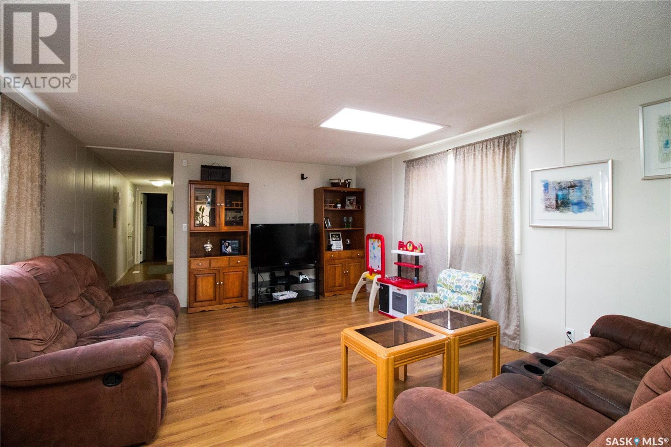

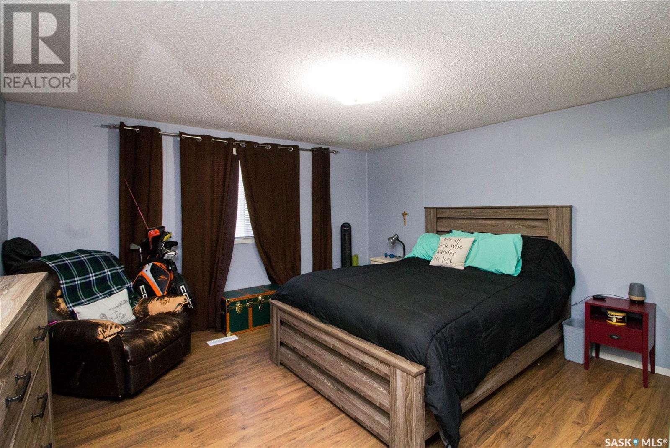
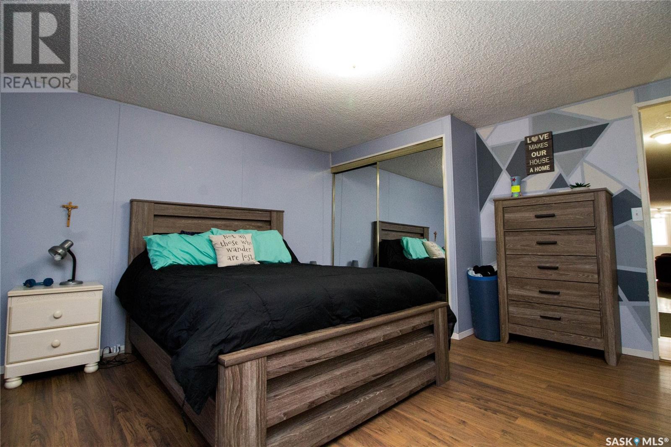
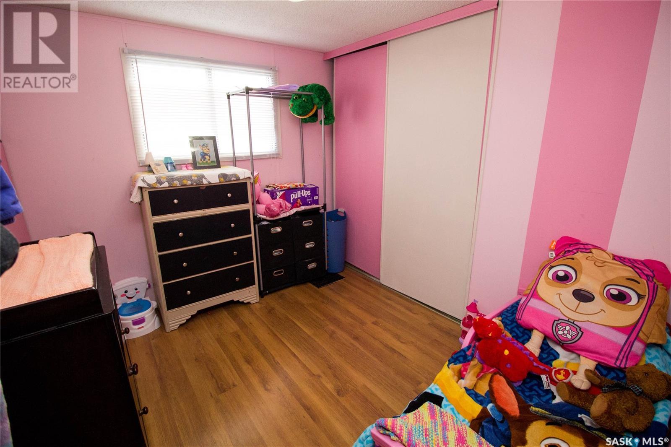

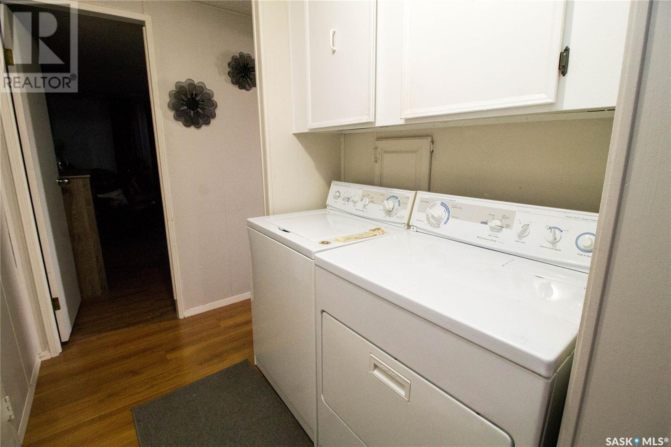
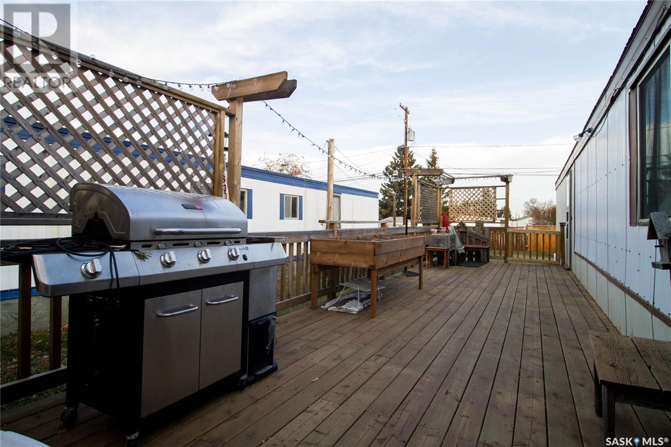
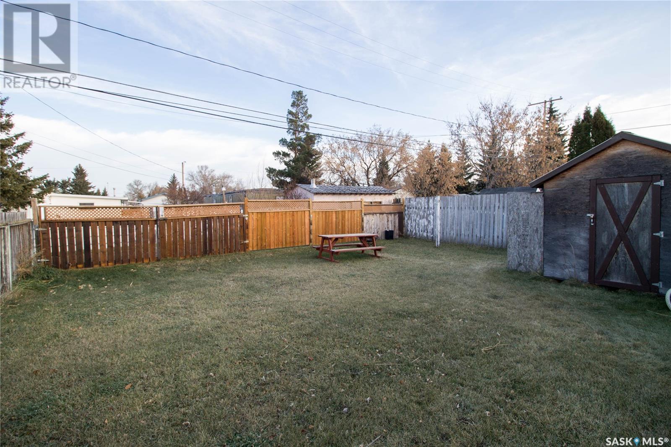
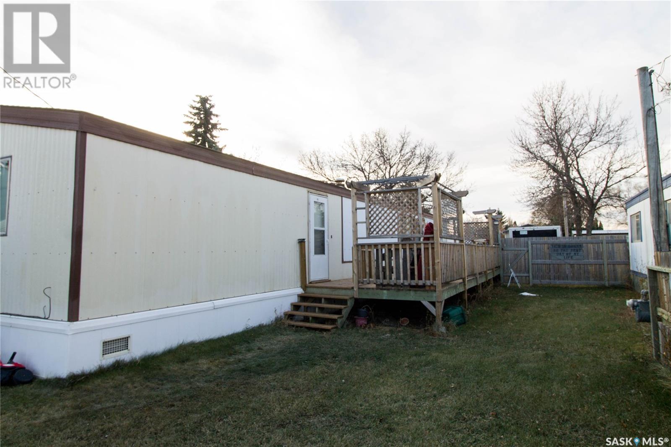
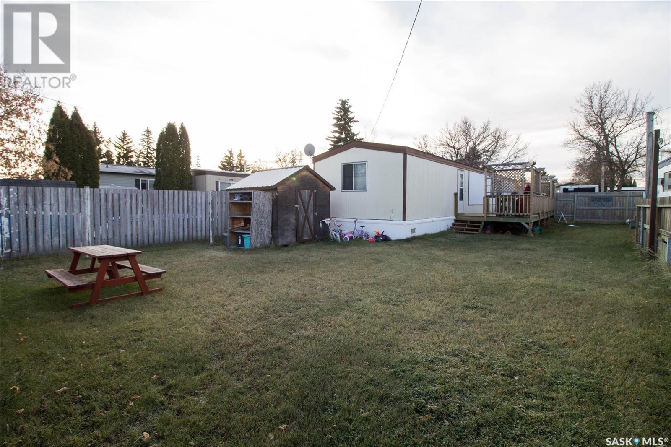
This well-maintained 2-bedroom, 1-bathroom mobile home is an excellent opportunity for first-time buyers, downsizers, or investors! Featuring an open kitchen and dining area with plenty of cabinet and counter space, this home includes all major appliances — even a dishwasher for added convenience. The spacious living room boasts newer laminate flooring and large windows that flood the space with natural light. The generous 4-piece bathroom offers comfort and functionality, perfect for small families or guests. Enjoy summer evenings in the fully fenced yard, complete with a large shed for storage and a deck ideal for BBQs and entertaining. Bonus: central air conditioning keeps the home cool on warm days! Don’t miss your chance to step into homeownership or add a reliable property to your portfolio. Contact us today for more information or to schedule a private showing! (id:51018)
| MLS® Number | SK010011 |
| Property Type | Single Family |
| Features | Rectangular, Double Width Or More Driveway |
| Structure | Deck |
| Bathroom Total | 1 |
| Bedrooms Total | 2 |
| Appliances | Washer, Refrigerator, Dishwasher, Dryer, Stove |
| Architectural Style | Mobile Home |
| Constructed Date | 1984 |
| Cooling Type | Central Air Conditioning |
| Heating Fuel | Natural Gas |
| Heating Type | Forced Air |
| Size Interior | 896 Sqft |
| Type | Mobile Home |
| None | |
| Gravel | |
| Parking Space(s) | 3 |
| Acreage | No |
| Fence Type | Fence |
| Landscape Features | Lawn |
| Level | Type | Length | Width | Dimensions |
|---|---|---|---|---|
| Main Level | Kitchen | 15 ft | 12 ft | 15 ft x 12 ft |
| Main Level | Living Room | 15 ft | 15 ft | 15 ft x 15 ft |
| Main Level | Bedroom | 9 ft | 8 ft | 9 ft x 8 ft |
| Main Level | Bedroom | 14 ft | 15 ft | 14 ft x 15 ft |
| Main Level | 4pc Bathroom | 8 ft | 8 ft | 8 ft x 8 ft |
https://www.realtor.ca/real-estate/28499616/484-32nd-street-battleford
Contact us for more information

The trademarks REALTOR®, REALTORS®, and the REALTOR® logo are controlled by The Canadian Real Estate Association (CREA) and identify real estate professionals who are members of CREA. The trademarks MLS®, Multiple Listing Service® and the associated logos are owned by The Canadian Real Estate Association (CREA) and identify the quality of services provided by real estate professionals who are members of CREA. The trademark DDF® is owned by The Canadian Real Estate Association (CREA) and identifies CREA's Data Distribution Facility (DDF®)

A password will be e-mailed to you