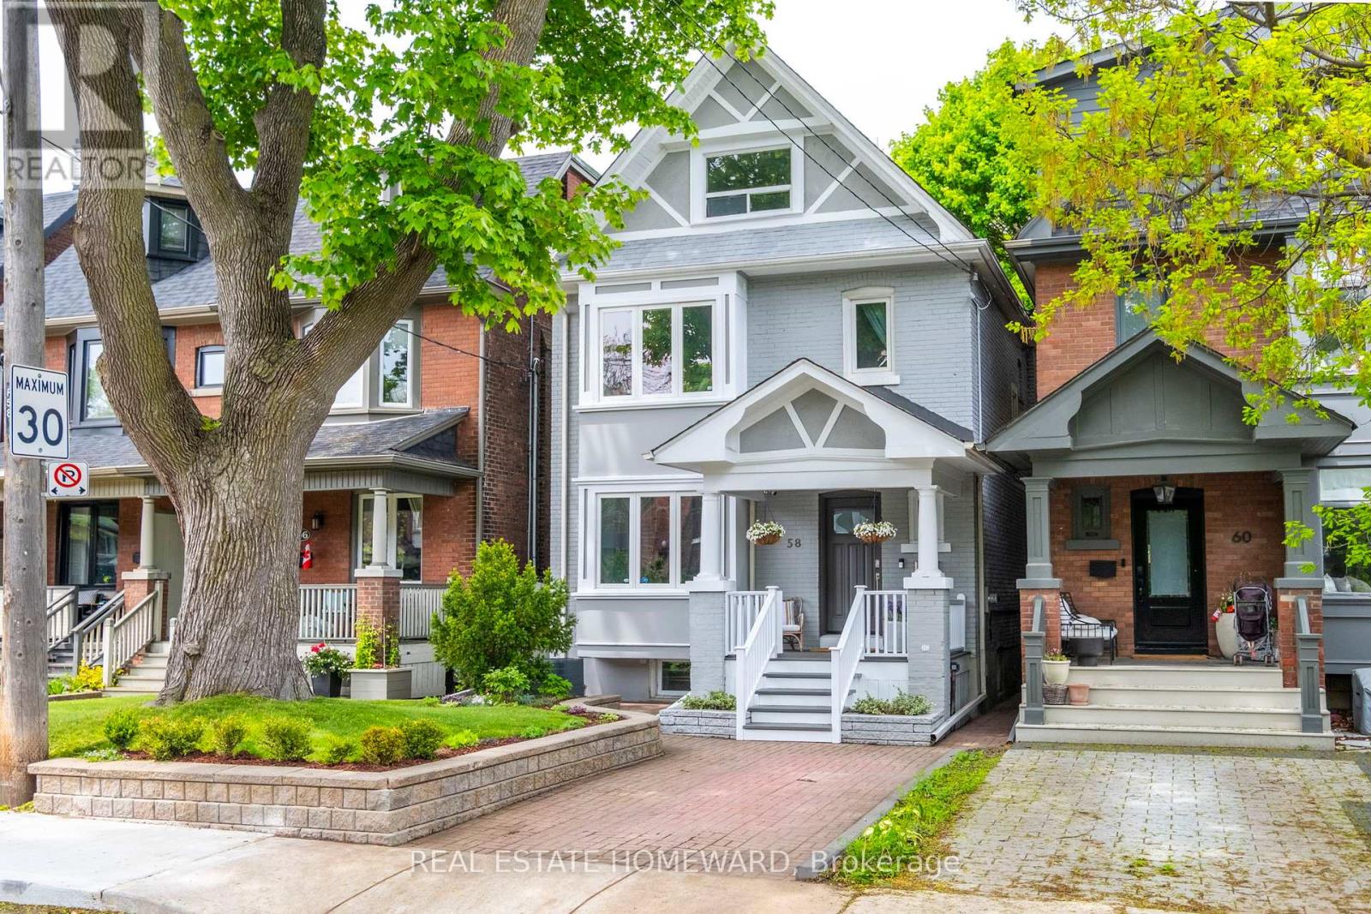
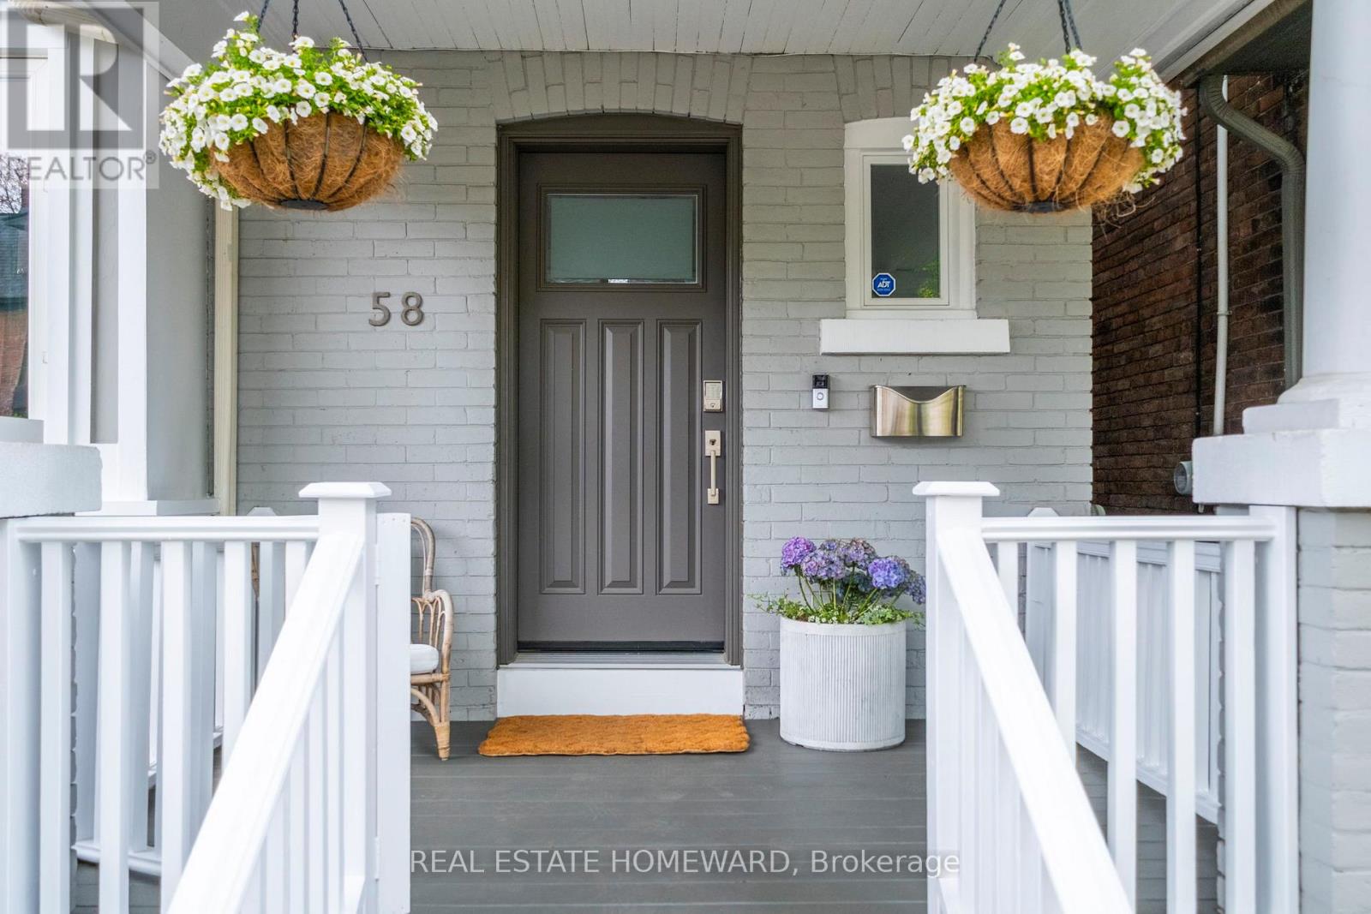
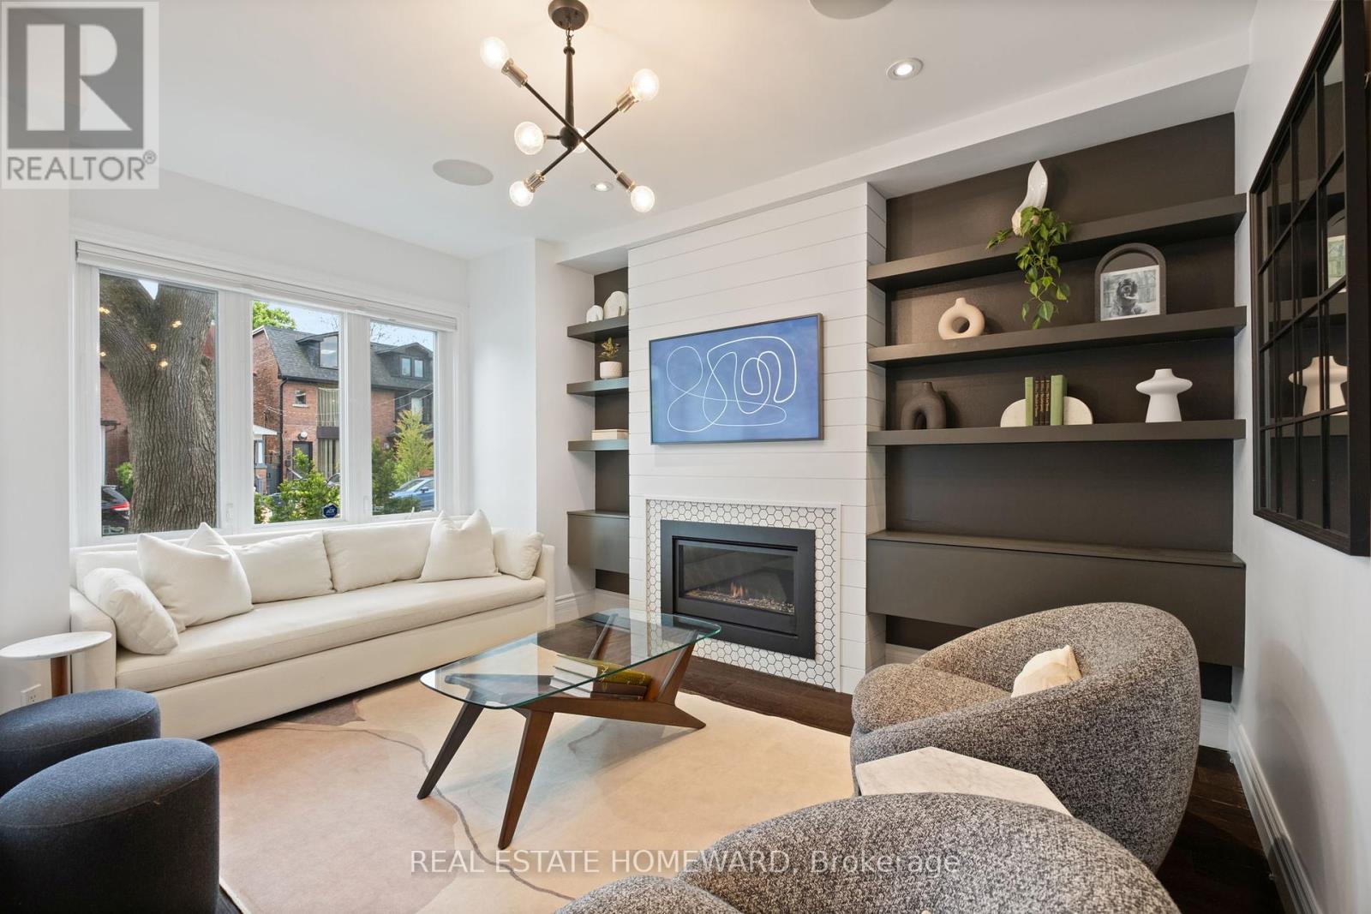
Coveted Detached 3 Story Home, with Private Parking, in The Beach Triangle! This Home Features a Renovated Front Room with Gas Fireplace and Custom Built-ins, a Main Floor Powder Room, and a Gourmet Kitchen with Walk-in Pantry! The Primary Bedroom is an Absolute Paradise with a Serene Ensuite, Massive Walk-in Closet & Sitting Area. The Laundry Room is Conveniently Located on the Second Floor and there are 3 more Bedrooms providing Flexibility for a Home Office, a Gym or Bedrooms. The Basement is Fully Renovated with a Family Room, Guest Room & Bathroom. If you like to Entertain, this Backyard is for you! It is Professionally Landscaped with new Fence & Gazebo, Perfect for Kids & Dogs!! You are a Short Stroll to the Shops, Cafes & Restaurants on Queen St, Minutes From The Beach & Boardwalk and an Easy Commute to Downtown. Have a Look at the Virtual Tour & 4K Video then, Come and See it for yourself! Open House Sunday 1-4 (id:51018)
1:00 pm
Ends at:4:00 pm
| MLS® Number | E12235504 |
| Property Type | Single Family |
| Community Name | The Beaches |
| Parking Space Total | 1 |
| Bathroom Total | 4 |
| Bedrooms Above Ground | 4 |
| Bedrooms Below Ground | 1 |
| Bedrooms Total | 5 |
| Age | 100+ Years |
| Amenities | Fireplace(s) |
| Appliances | Blinds, Dishwasher, Dryer, Freezer, Stove, Washer, Refrigerator |
| Basement Development | Finished |
| Basement Type | N/a (finished) |
| Construction Style Attachment | Detached |
| Cooling Type | Central Air Conditioning |
| Exterior Finish | Brick |
| Fireplace Present | Yes |
| Fireplace Total | 1 |
| Flooring Type | Hardwood |
| Foundation Type | Block |
| Half Bath Total | 1 |
| Heating Fuel | Natural Gas |
| Heating Type | Forced Air |
| Stories Total | 3 |
| Size Interior | 1500 - 2000 Sqft |
| Type | House |
| Utility Water | Municipal Water |
| No Garage |
| Acreage | No |
| Sewer | Sanitary Sewer |
| Size Depth | 100 Ft |
| Size Frontage | 25 Ft |
| Size Irregular | 25 X 100 Ft |
| Size Total Text | 25 X 100 Ft |
| Level | Type | Length | Width | Dimensions |
|---|---|---|---|---|
| Second Level | Primary Bedroom | 3.07 m | 3.81 m | 3.07 m x 3.81 m |
| Second Level | Bedroom 2 | 2.77 m | 2.82 m | 2.77 m x 2.82 m |
| Second Level | Laundry Room | 1.78 m | 1.64 m | 1.78 m x 1.64 m |
| Third Level | Bedroom 3 | 3.18 m | 3.1 m | 3.18 m x 3.1 m |
| Third Level | Bedroom 4 | 3.07 m | 3.86 m | 3.07 m x 3.86 m |
| Lower Level | Family Room | 3.38 m | 4.52 m | 3.38 m x 4.52 m |
| Lower Level | Bedroom 5 | 3.35 m | 3.38 m | 3.35 m x 3.38 m |
| Main Level | Living Room | 2.95 m | 4.29 m | 2.95 m x 4.29 m |
| Main Level | Dining Room | 2.24 m | 4.04 m | 2.24 m x 4.04 m |
| Main Level | Kitchen | 3.73 m | 3.84 m | 3.73 m x 3.84 m |
| Main Level | Sitting Room | 2.21 m | 2.57 m | 2.21 m x 2.57 m |
https://www.realtor.ca/real-estate/28499756/58-columbine-avenue-toronto-the-beaches-the-beaches
Contact us for more information

The trademarks REALTOR®, REALTORS®, and the REALTOR® logo are controlled by The Canadian Real Estate Association (CREA) and identify real estate professionals who are members of CREA. The trademarks MLS®, Multiple Listing Service® and the associated logos are owned by The Canadian Real Estate Association (CREA) and identify the quality of services provided by real estate professionals who are members of CREA. The trademark DDF® is owned by The Canadian Real Estate Association (CREA) and identifies CREA's Data Distribution Facility (DDF®)

A password will be e-mailed to you