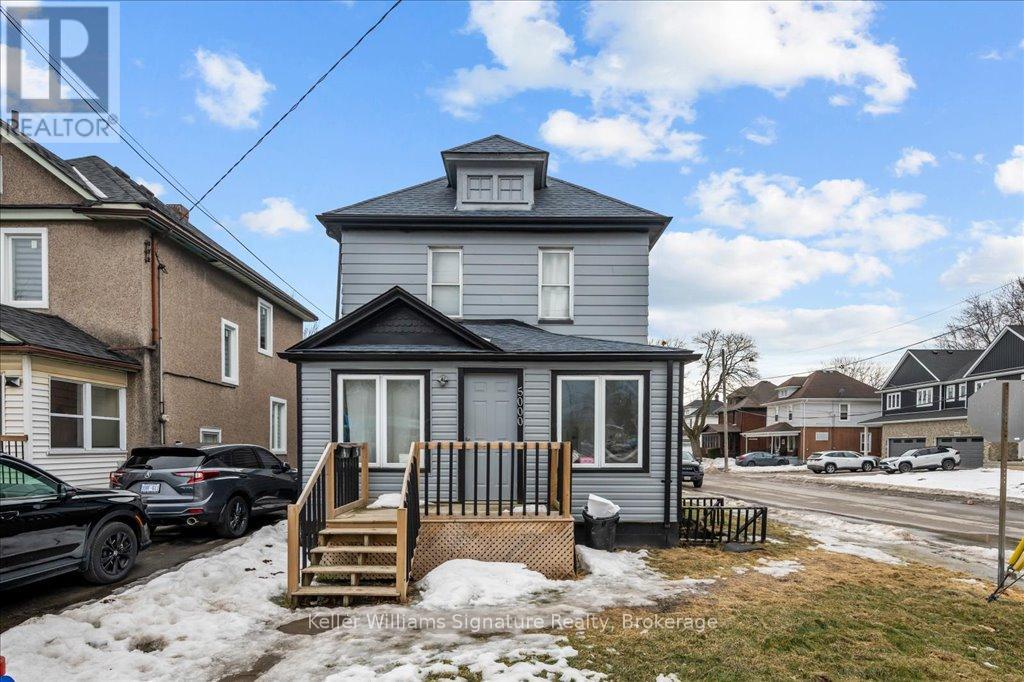
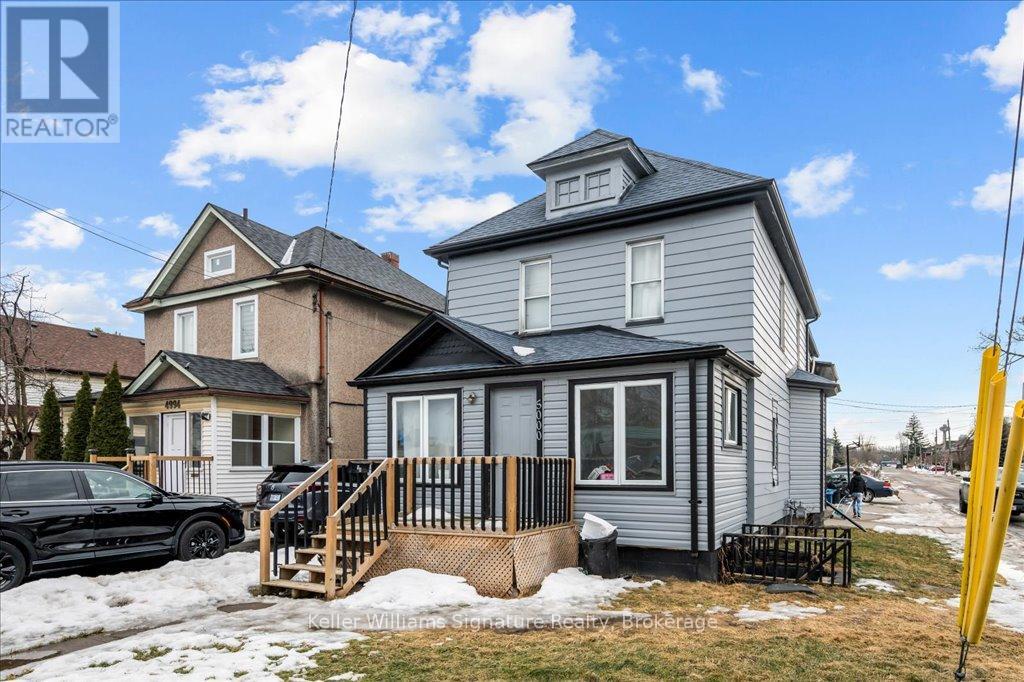
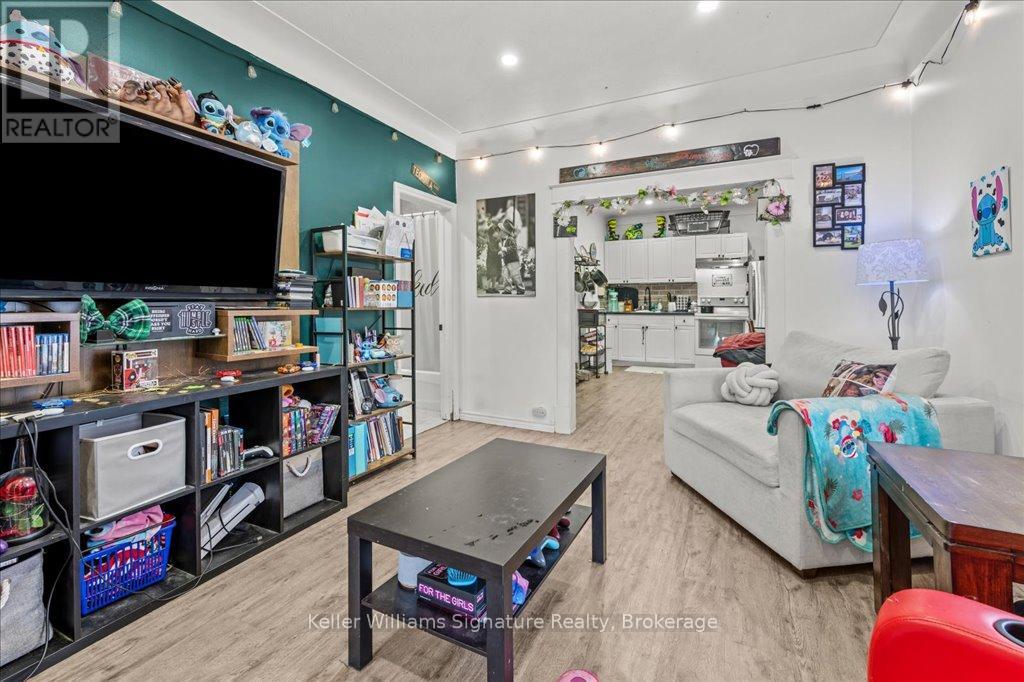
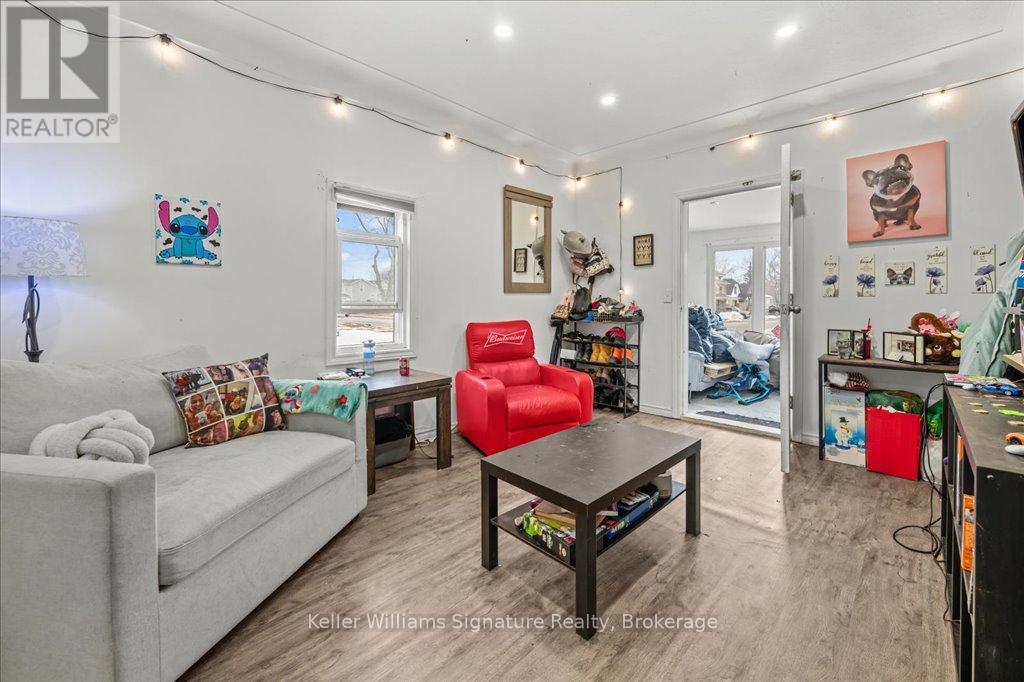
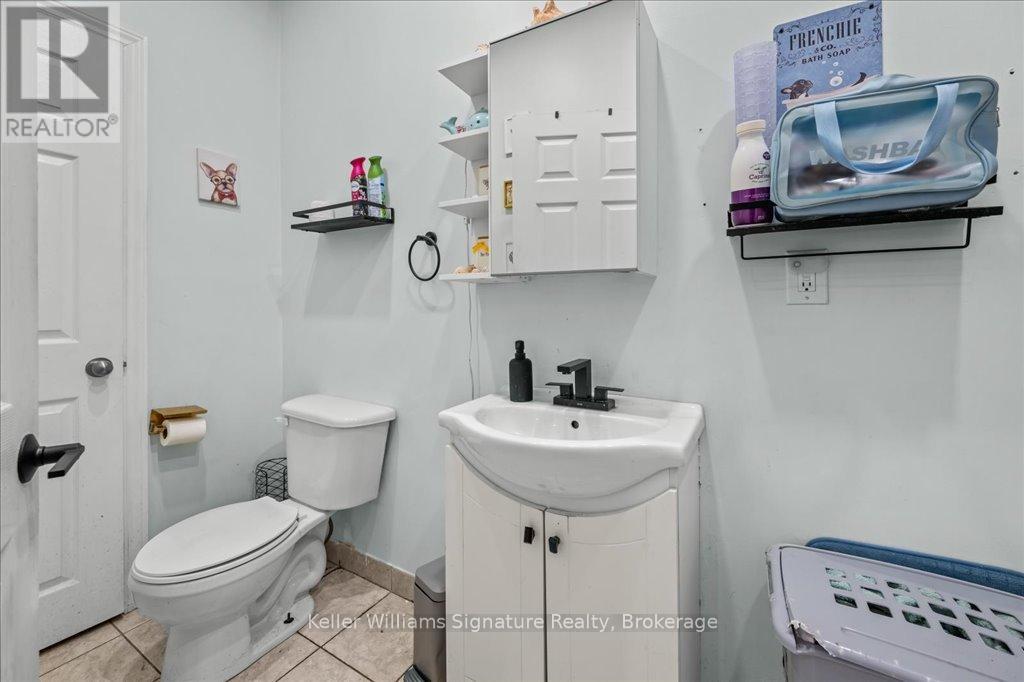
Attention Investors! Don't miss this incredible opportunity to own a legal triplex with a non-conforming 4th unit in a prime Niagara Falls location! Situated near Clifton Hill, Lundy's Lane, and all amenities, this GC-zoned property offers versatile investment potential, including Short-Term Rentals & Airbnb. Featuring two 2-bedroom units and two 1-bedroom units, this property has seen significant updates, including renovated units, a nearly finished basement, and a full exterior makeover. Plus, permits are in place for a basement storage unit, adding potential for extra income. With multiple new developments nearby on Victoria Avenue, this investment is only getting better! (id:51018)
| MLS® Number | X12235706 |
| Property Type | Multi-family |
| Community Name | 211 - Cherrywood |
| Amenities Near By | Park, Public Transit, Schools |
| Parking Space Total | 1 |
| Bathroom Total | 4 |
| Bedrooms Above Ground | 6 |
| Bedrooms Total | 6 |
| Appliances | Stove, Refrigerator |
| Basement Development | Partially Finished |
| Basement Type | Partial (partially Finished) |
| Exterior Finish | Aluminum Siding, Vinyl Siding |
| Fireplace Present | Yes |
| Foundation Type | Block |
| Heating Fuel | Natural Gas |
| Heating Type | Forced Air |
| Stories Total | 2 |
| Size Interior | 3000 - 3500 Sqft |
| Type | Triplex |
| Utility Water | Municipal Water |
| No Garage |
| Acreage | No |
| Land Amenities | Park, Public Transit, Schools |
| Sewer | Sanitary Sewer |
| Size Depth | 110 Ft |
| Size Frontage | 30 Ft |
| Size Irregular | 30 X 110 Ft |
| Size Total Text | 30 X 110 Ft |
| Zoning Description | Gc |
| Level | Type | Length | Width | Dimensions |
|---|---|---|---|---|
| Main Level | Foyer | 5.37 m | 2.52 m | 5.37 m x 2.52 m |
| Main Level | Living Room | 2.73 m | 5.11 m | 2.73 m x 5.11 m |
| Main Level | Kitchen | 3.58 m | 3.07 m | 3.58 m x 3.07 m |
| Main Level | Dining Room | 3.23 m | 2.78 m | 3.23 m x 2.78 m |
| Main Level | Bedroom | 3.16 m | 3.96 m | 3.16 m x 3.96 m |
| Main Level | Living Room | 3.41 m | 4.42 m | 3.41 m x 4.42 m |
| Main Level | Bedroom | 2.37 m | 1.84 m | 2.37 m x 1.84 m |
| Main Level | Primary Bedroom | 5.21 m | 3.12 m | 5.21 m x 3.12 m |
| Main Level | Dining Room | 3.71 m | 4.35 m | 3.71 m x 4.35 m |
| Main Level | Bedroom | 2.68 m | 3.48 m | 2.68 m x 3.48 m |
| Main Level | Bathroom | 1.51 m | 3.32 m | 1.51 m x 3.32 m |
| Main Level | Living Room | 3.99 m | 3.73 m | 3.99 m x 3.73 m |
| Main Level | Kitchen | 3.85 m | 4.64 m | 3.85 m x 4.64 m |
| Main Level | Bedroom | 2.6 m | 4.66 m | 2.6 m x 4.66 m |
| Main Level | Bathroom | 2.05 m | 1.37 m | 2.05 m x 1.37 m |
| Upper Level | Living Room | 5.87 m | 3.39 m | 5.87 m x 3.39 m |
| Upper Level | Bedroom | 4.86 m | 2.33 m | 4.86 m x 2.33 m |
| Upper Level | Bedroom | 4.86 m | 2.33 m | 4.86 m x 2.33 m |
| Upper Level | Bathroom | 1.54 m | 2.96 m | 1.54 m x 2.96 m |
| Upper Level | Primary Bedroom | 2.03 m | 1.11 m | 2.03 m x 1.11 m |
Contact us for more information

The trademarks REALTOR®, REALTORS®, and the REALTOR® logo are controlled by The Canadian Real Estate Association (CREA) and identify real estate professionals who are members of CREA. The trademarks MLS®, Multiple Listing Service® and the associated logos are owned by The Canadian Real Estate Association (CREA) and identify the quality of services provided by real estate professionals who are members of CREA. The trademark DDF® is owned by The Canadian Real Estate Association (CREA) and identifies CREA's Data Distribution Facility (DDF®)

A password will be e-mailed to you