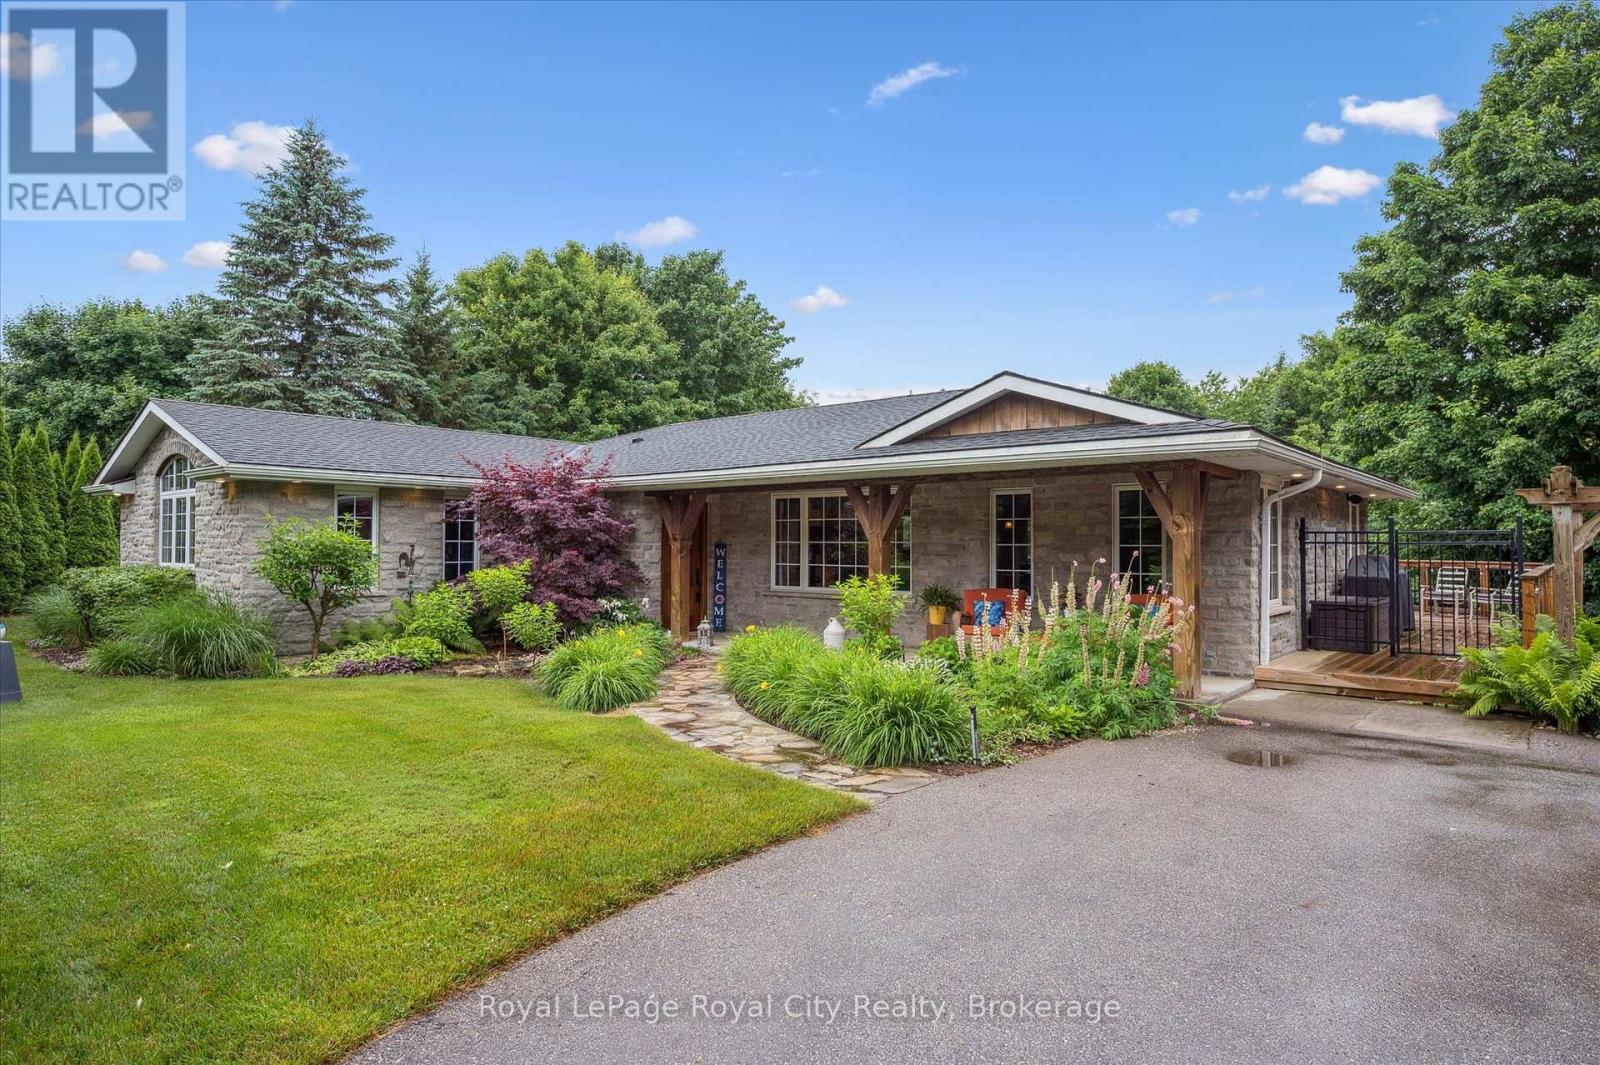
A Peaceful Country Oasis Just Minutes from Elora, Guelph & Waterloo. Tucked away on nearly an acre just 7 minutes south of Elora, this beautifully appointed stone and brick bungalow offers the perfect blend of rural tranquility and easy access to town. With 3+1 bedrooms, 3 bathrooms, and a fully finished walkout basement, this home is ideal for growing families, downsizers who love to host, or those seeking a multi-generational living setup. Step into the open-concept main level where rich hardwood floors, built-in audio, and a striking gas fireplace with full-height stone surround set the tone for stylish everyday living and effortless entertaining. The spacious living area flows seamlessly to a wraparound deck overlooking the inground pool and private green space - your very own backyard retreat. The kitchen is both functional and elegant, featuring granite countertops, stainless steel appliances, and a classic apron-front sink. The primary suite is a true standout with a soaring cathedral ceiling and spa-like ensuite complete with a soaker tub. Downstairs, the walkout lower level offers a generous rec room perfect for movie nights or playtime, plus a convenient powder room and change room with direct access to the pool and hot tub (smart, right?!). Two outbuildings - a detached double garage and a separate workshop - offer endless possibilities: home gym, art studio, home office, or guest quarters. Why drive to a cottage when you can have this kind of escape at home? Peaceful, private, and move-in ready - this is country living with all the conveniences! (id:51018)
| MLS® Number | X12235718 |
| Property Type | Single Family |
| Community Name | Rural Centre Wellington West |
| Amenities Near By | Hospital, Place Of Worship |
| Community Features | School Bus |
| Equipment Type | Water Heater |
| Parking Space Total | 8 |
| Pool Features | Salt Water Pool |
| Pool Type | Outdoor Pool |
| Rental Equipment Type | Water Heater |
| Structure | Shed, Workshop |
| Bathroom Total | 4 |
| Bedrooms Above Ground | 3 |
| Bedrooms Below Ground | 1 |
| Bedrooms Total | 4 |
| Amenities | Fireplace(s) |
| Appliances | Garage Door Opener Remote(s), Water Heater, Water Softener, Water Treatment, Dishwasher, Dryer, Garage Door Opener, Microwave, Oven, Stove, Washer, Window Coverings, Refrigerator |
| Architectural Style | Bungalow |
| Basement Development | Partially Finished |
| Basement Type | Full (partially Finished) |
| Construction Style Attachment | Detached |
| Cooling Type | Central Air Conditioning |
| Exterior Finish | Brick, Stone |
| Fire Protection | Monitored Alarm, Security System, Smoke Detectors |
| Fireplace Present | Yes |
| Fireplace Total | 1 |
| Fireplace Type | Free Standing Metal |
| Foundation Type | Poured Concrete |
| Half Bath Total | 2 |
| Heating Fuel | Natural Gas |
| Heating Type | Forced Air |
| Stories Total | 1 |
| Size Interior | 1500 - 2000 Sqft |
| Type | House |
| Detached Garage | |
| Garage |
| Acreage | No |
| Fence Type | Partially Fenced |
| Land Amenities | Hospital, Place Of Worship |
| Sewer | Septic System |
| Size Depth | 284 Ft |
| Size Frontage | 136 Ft ,4 In |
| Size Irregular | 136.4 X 284 Ft |
| Size Total Text | 136.4 X 284 Ft |
| Surface Water | River/stream |
| Level | Type | Length | Width | Dimensions |
|---|---|---|---|---|
| Basement | Bathroom | 2.21 m | 1.85 m | 2.21 m x 1.85 m |
| Basement | Bathroom | 1.45 m | 1.37 m | 1.45 m x 1.37 m |
| Basement | Bedroom | 1.45 m | 1.37 m | 1.45 m x 1.37 m |
| Basement | Recreational, Games Room | 6.69 m | 3.87 m | 6.69 m x 3.87 m |
| Basement | Utility Room | 3.13 m | 5.65 m | 3.13 m x 5.65 m |
| Main Level | Bathroom | 3.05 m | 2.09 m | 3.05 m x 2.09 m |
| Main Level | Primary Bedroom | 6.52 m | 5.82 m | 6.52 m x 5.82 m |
| Main Level | Bathroom | 2.74 m | 2.73 m | 2.74 m x 2.73 m |
| Main Level | Bedroom | 3.05 m | 4.13 m | 3.05 m x 4.13 m |
| Main Level | Bedroom | 3.66 m | 3.55 m | 3.66 m x 3.55 m |
| Main Level | Den | 2.62 m | 3.56 m | 2.62 m x 3.56 m |
| Main Level | Dining Room | 4.22 m | 3.56 m | 4.22 m x 3.56 m |
| Main Level | Foyer | 2.81 m | 1.85 m | 2.81 m x 1.85 m |
| Main Level | Kitchen | 4.11 m | 3.12 m | 4.11 m x 3.12 m |
| Main Level | Laundry Room | 2.6 m | 2.78 m | 2.6 m x 2.78 m |
| Main Level | Living Room | 6.84 m | 3.47 m | 6.84 m x 3.47 m |
Contact us for more information

The trademarks REALTOR®, REALTORS®, and the REALTOR® logo are controlled by The Canadian Real Estate Association (CREA) and identify real estate professionals who are members of CREA. The trademarks MLS®, Multiple Listing Service® and the associated logos are owned by The Canadian Real Estate Association (CREA) and identify the quality of services provided by real estate professionals who are members of CREA. The trademark DDF® is owned by The Canadian Real Estate Association (CREA) and identifies CREA's Data Distribution Facility (DDF®)

A password will be e-mailed to you