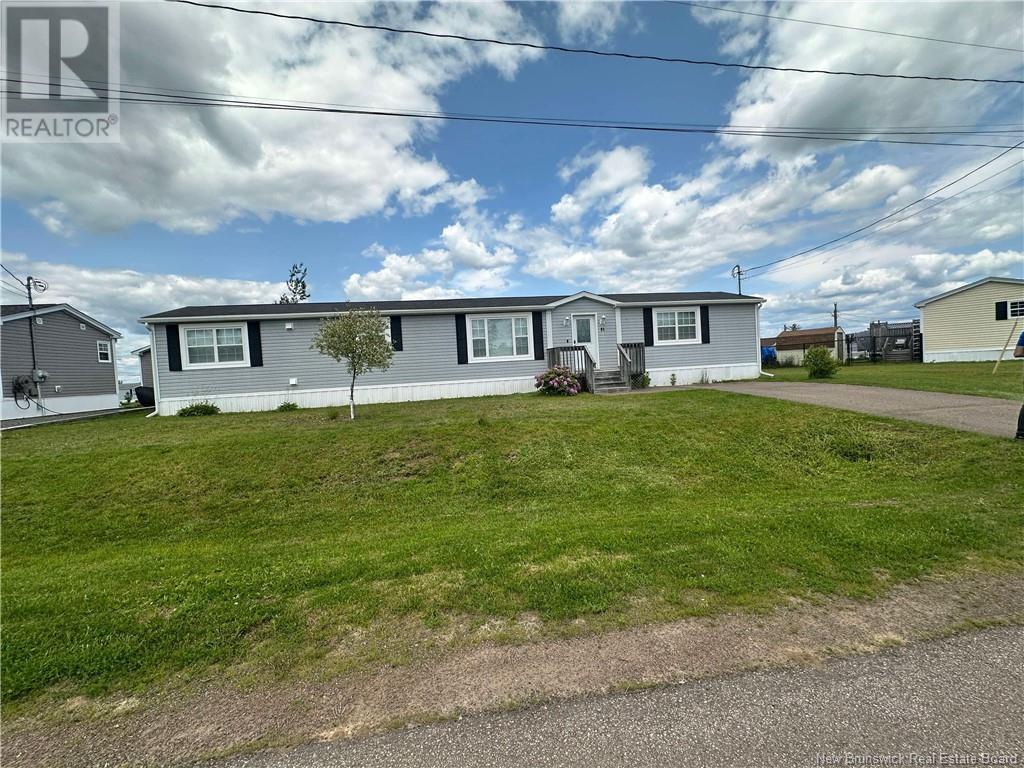
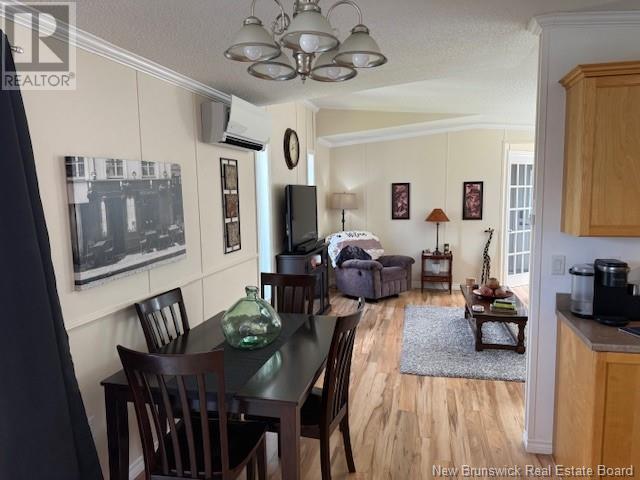
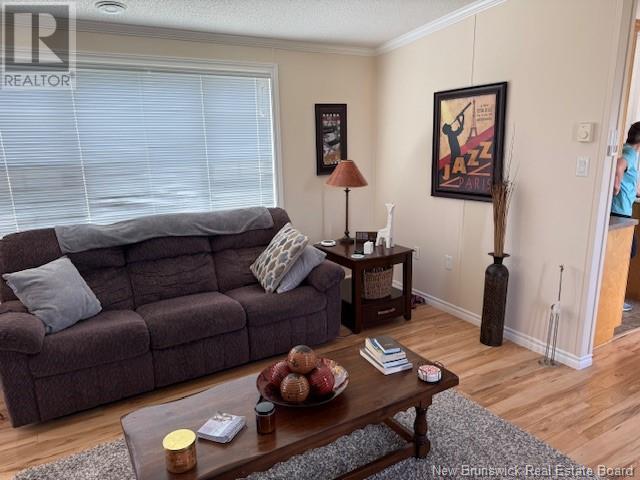
Welcome to 91 Hayward Lane in Cross Creek Park, Riverview, NB. This spacious 16' x 72' Kent mini home is move-in ready. The kitchen offers plenty of cupboards. There are 2 bedrooms as well as a home office or den, 2 bathrooms, a fenced-in area for the dog, and a storage shed. A MUST to view! All appliances remain. (id:51018)
| MLS® Number | NB121297 |
| Property Type | Single Family |
| Features | Balcony/deck/patio |
| Structure | Shed |
| Bathroom Total | 2 |
| Bedrooms Above Ground | 2 |
| Bedrooms Total | 2 |
| Architectural Style | Mini |
| Constructed Date | 2012 |
| Cooling Type | Heat Pump |
| Exterior Finish | Vinyl |
| Flooring Type | Laminate |
| Heating Fuel | Electric |
| Heating Type | Baseboard Heaters, Heat Pump |
| Size Interior | 1152 Sqft |
| Total Finished Area | 1152 Sqft |
| Type | House |
| Utility Water | Municipal Water |
| Acreage | No |
| Landscape Features | Landscaped |
| Sewer | Municipal Sewage System |
| Level | Type | Length | Width | Dimensions |
|---|---|---|---|---|
| Main Level | 3pc Bathroom | X | ||
| Main Level | Office | 10'0'' x 9'0'' | ||
| Main Level | Bedroom | 11'5'' x 9'4'' | ||
| Main Level | Primary Bedroom | 14'8'' x 11'11'' | ||
| Main Level | 4pc Bathroom | X | ||
| Main Level | Dining Room | 10'1'' x 7'5'' | ||
| Main Level | Kitchen | 14'8'' x 8'2'' | ||
| Main Level | Living Room | 14'8'' x 14'0'' |
https://www.realtor.ca/real-estate/28500787/91-hayward-lane-riverview
Contact us for more information

The trademarks REALTOR®, REALTORS®, and the REALTOR® logo are controlled by The Canadian Real Estate Association (CREA) and identify real estate professionals who are members of CREA. The trademarks MLS®, Multiple Listing Service® and the associated logos are owned by The Canadian Real Estate Association (CREA) and identify the quality of services provided by real estate professionals who are members of CREA. The trademark DDF® is owned by The Canadian Real Estate Association (CREA) and identifies CREA's Data Distribution Facility (DDF®)

A password will be e-mailed to you