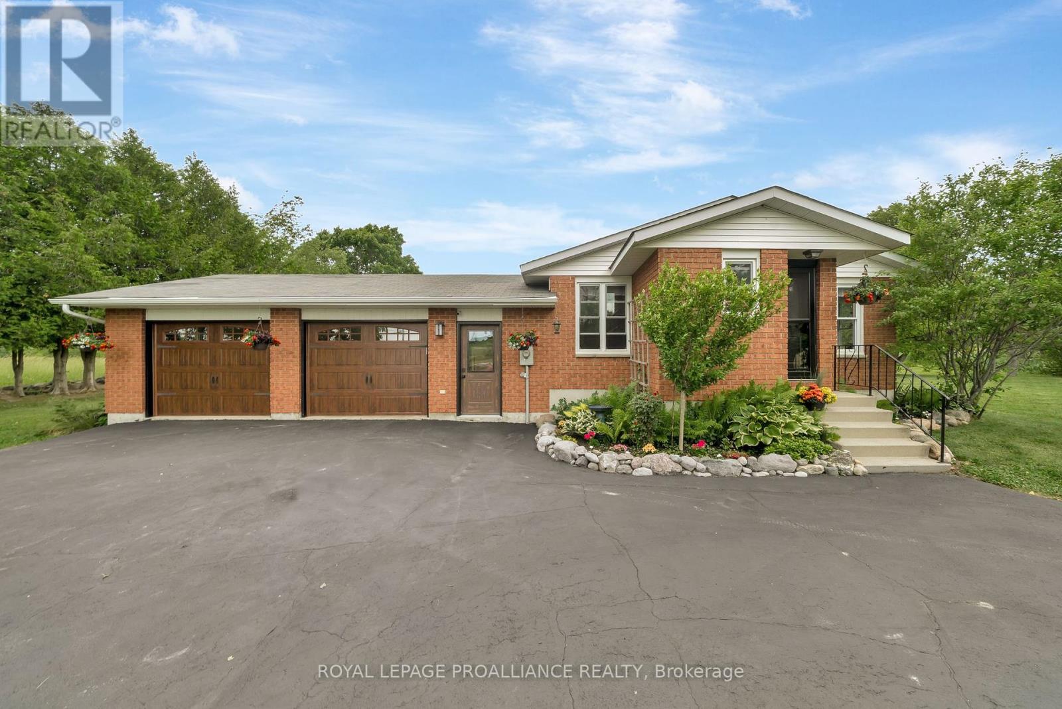
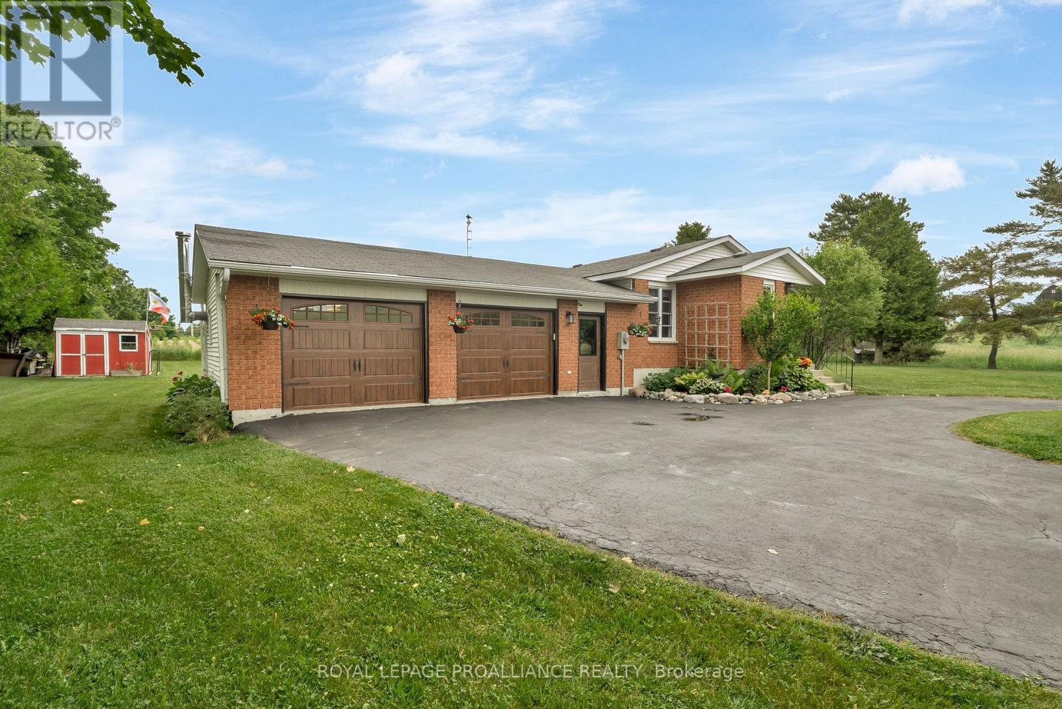
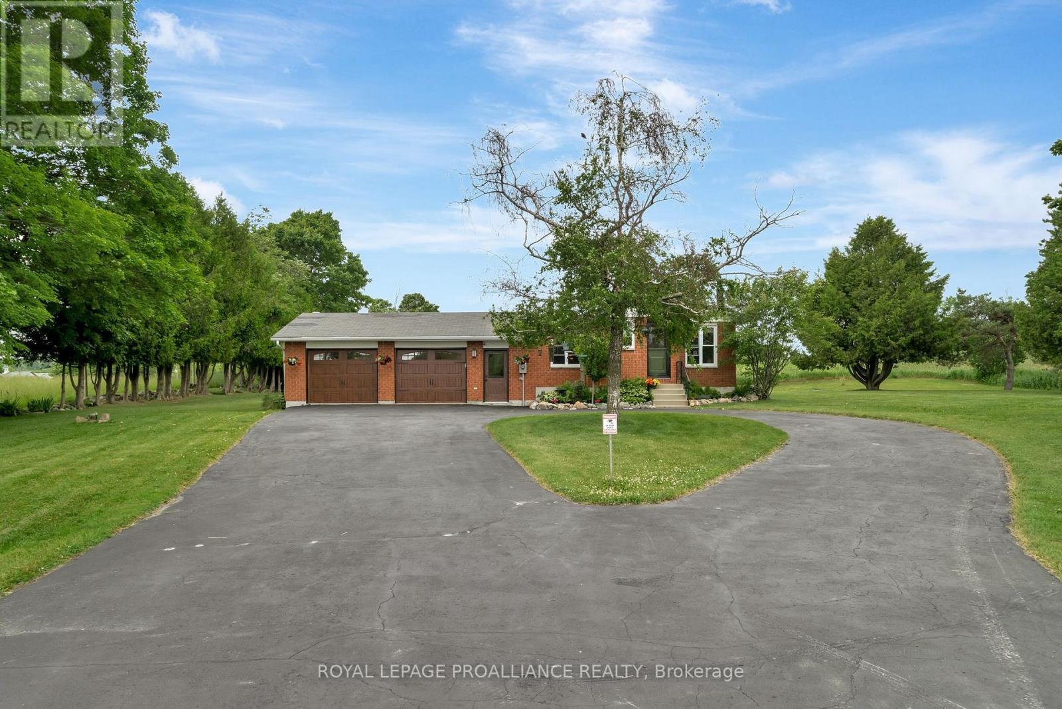
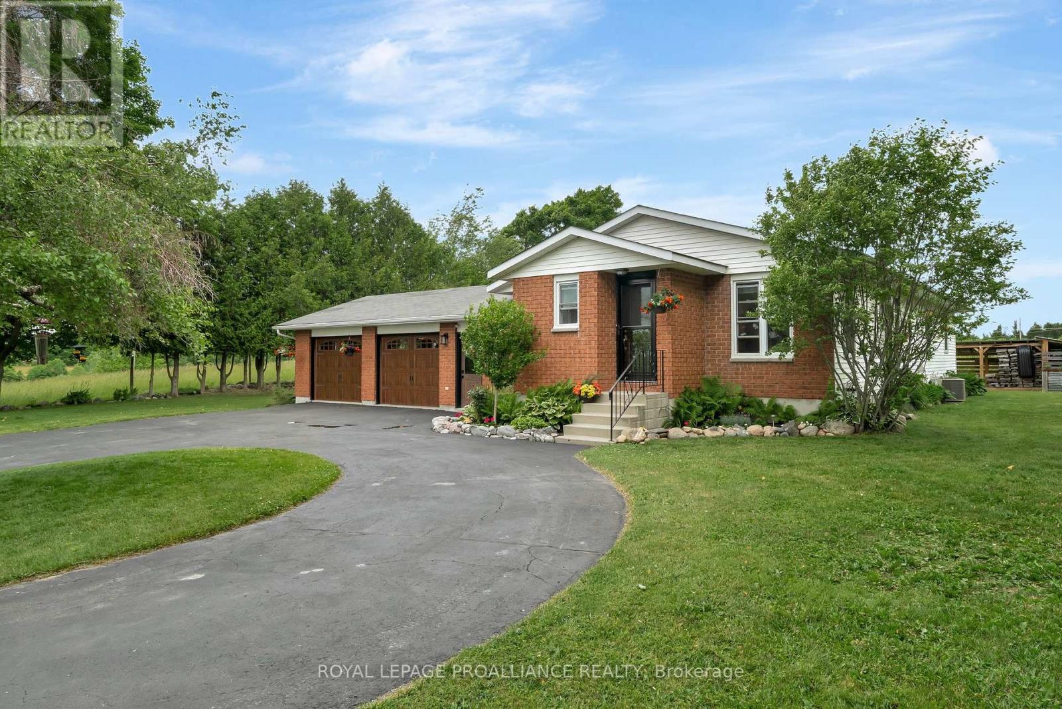
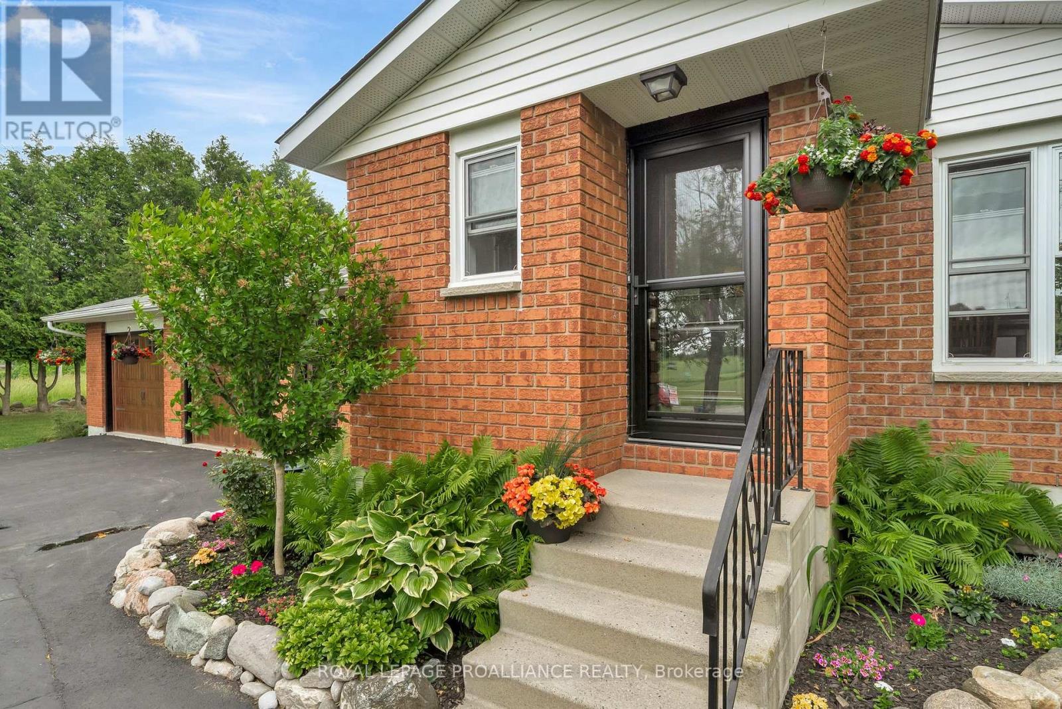
Tranquility and peace are the first things that come to mind when taking in the views from this immaculate 3 plus 2 bed, 2 bath home. From the gleaming hardwood floors to the open plan main floor, care and attention shows throughout. A circular driveway leads to a insulated 2car, heated garage with entry straight into a wide staircase leading to the main living space. The lower level is partially finished with a roughed in bath and two more bedrooms along with a family/rec room with its lovely wood stove. This home is sure to impress. (id:51018)
| MLS® Number | X12236573 |
| Property Type | Single Family |
| Community Name | Rural Brighton |
| Amenities Near By | Place Of Worship, Schools |
| Community Features | School Bus |
| Equipment Type | Water Heater - Electric |
| Features | Flat Site, Carpet Free |
| Parking Space Total | 12 |
| Rental Equipment Type | Water Heater - Electric |
| Structure | Shed |
| View Type | Valley View |
| Bathroom Total | 2 |
| Bedrooms Above Ground | 3 |
| Bedrooms Below Ground | 2 |
| Bedrooms Total | 5 |
| Age | 31 To 50 Years |
| Amenities | Fireplace(s) |
| Appliances | Garage Door Opener Remote(s), Dishwasher, Dryer, Stove, Washer, Refrigerator |
| Architectural Style | Raised Bungalow |
| Basement Development | Partially Finished |
| Basement Type | Full (partially Finished) |
| Construction Style Attachment | Detached |
| Cooling Type | Central Air Conditioning |
| Exterior Finish | Brick Facing |
| Fire Protection | Monitored Alarm, Smoke Detectors |
| Fireplace Present | Yes |
| Fireplace Type | Woodstove |
| Foundation Type | Block |
| Heating Fuel | Propane |
| Heating Type | Forced Air |
| Stories Total | 1 |
| Size Interior | 1100 - 1500 Sqft |
| Type | House |
| Utility Water | Drilled Well |
| Attached Garage | |
| Garage |
| Acreage | No |
| Land Amenities | Place Of Worship, Schools |
| Sewer | Septic System |
| Size Depth | 150 Ft |
| Size Frontage | 150 Ft |
| Size Irregular | 150 X 150 Ft |
| Size Total Text | 150 X 150 Ft|1/2 - 1.99 Acres |
| Zoning Description | Rural |
| Level | Type | Length | Width | Dimensions |
|---|---|---|---|---|
| Lower Level | Recreational, Games Room | 5.98 m | 7.07 m | 5.98 m x 7.07 m |
| Lower Level | Utility Room | 2.42 m | 2.47 m | 2.42 m x 2.47 m |
| Lower Level | Other | 2.57 m | 2.47 m | 2.57 m x 2.47 m |
| Lower Level | Bedroom | 4.71 m | 3.58 m | 4.71 m x 3.58 m |
| Lower Level | Bedroom | 4.83 m | 3.45 m | 4.83 m x 3.45 m |
| Lower Level | Other | 3.72 m | 3.45 m | 3.72 m x 3.45 m |
| Lower Level | Other | 2.11 m | 2.91 m | 2.11 m x 2.91 m |
| Main Level | Foyer | 2.01 m | 2.11 m | 2.01 m x 2.11 m |
| Main Level | Living Room | 4.74 m | 3.6 m | 4.74 m x 3.6 m |
| Main Level | Dining Room | 2.74 m | 3.77 m | 2.74 m x 3.77 m |
| Main Level | Kitchen | 4.32 m | 3.62 m | 4.32 m x 3.62 m |
| Main Level | Laundry Room | 1.39 m | 3.62 m | 1.39 m x 3.62 m |
| Main Level | Bedroom | 3.03 m | 3.62 m | 3.03 m x 3.62 m |
| Main Level | Bedroom | 3 m | 3.62 m | 3 m x 3.62 m |
| Main Level | Primary Bedroom | 3.66 m | 3.6 m | 3.66 m x 3.6 m |
| Main Level | Bathroom | 2.42 m | 1.99 m | 2.42 m x 1.99 m |
| Main Level | Bathroom | 2.39 m | 2.59 m | 2.39 m x 2.59 m |
| Cable | Installed |
| Electricity | Installed |
| Wireless | Available |
| Electricity Connected | Connected |
https://www.realtor.ca/real-estate/28501279/15148-county-road-21-brighton-rural-brighton
Contact us for more information

The trademarks REALTOR®, REALTORS®, and the REALTOR® logo are controlled by The Canadian Real Estate Association (CREA) and identify real estate professionals who are members of CREA. The trademarks MLS®, Multiple Listing Service® and the associated logos are owned by The Canadian Real Estate Association (CREA) and identify the quality of services provided by real estate professionals who are members of CREA. The trademark DDF® is owned by The Canadian Real Estate Association (CREA) and identifies CREA's Data Distribution Facility (DDF®)

A password will be e-mailed to you