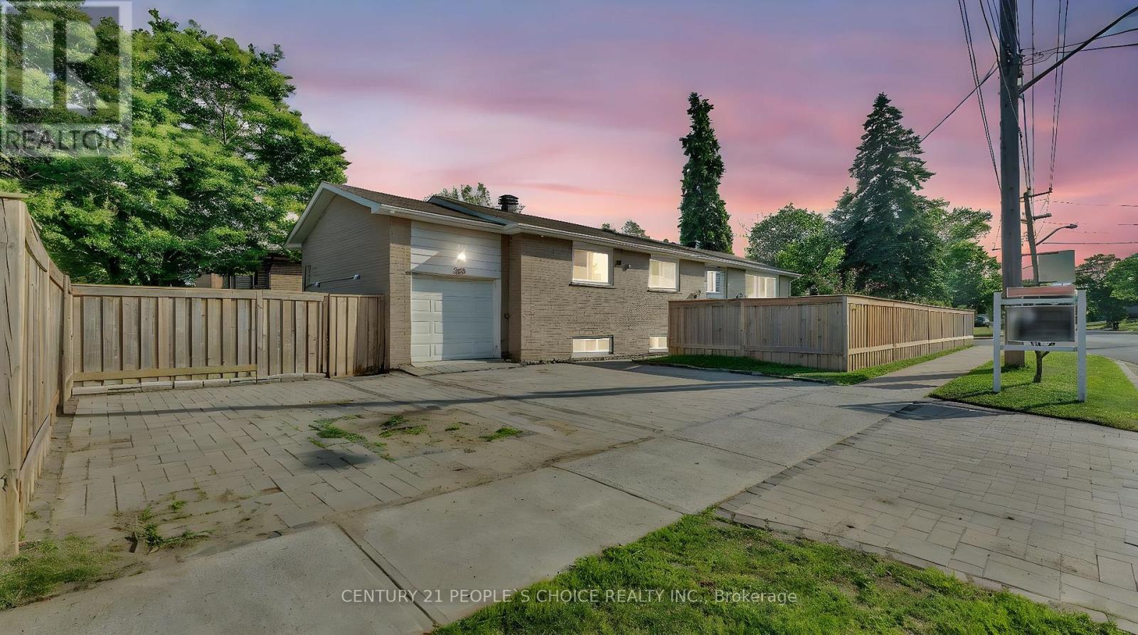
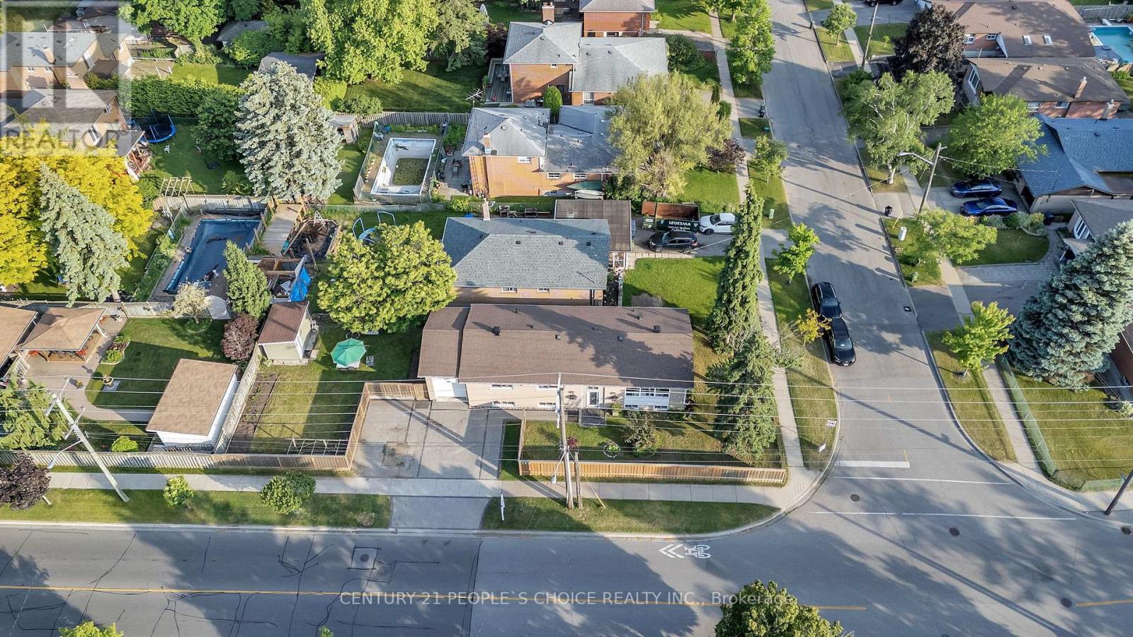
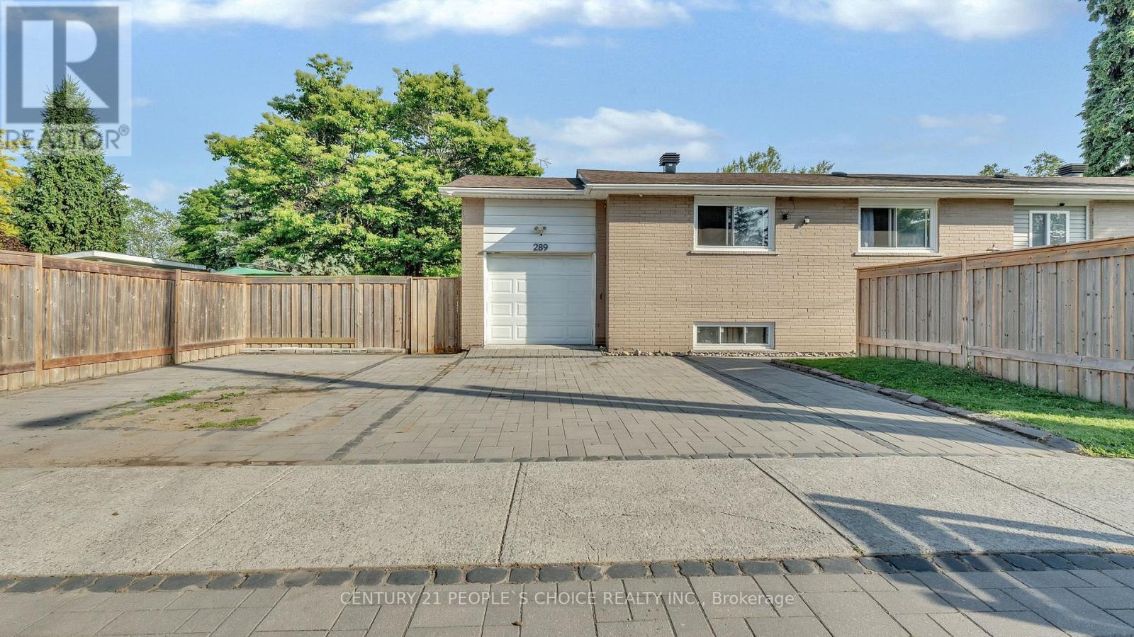
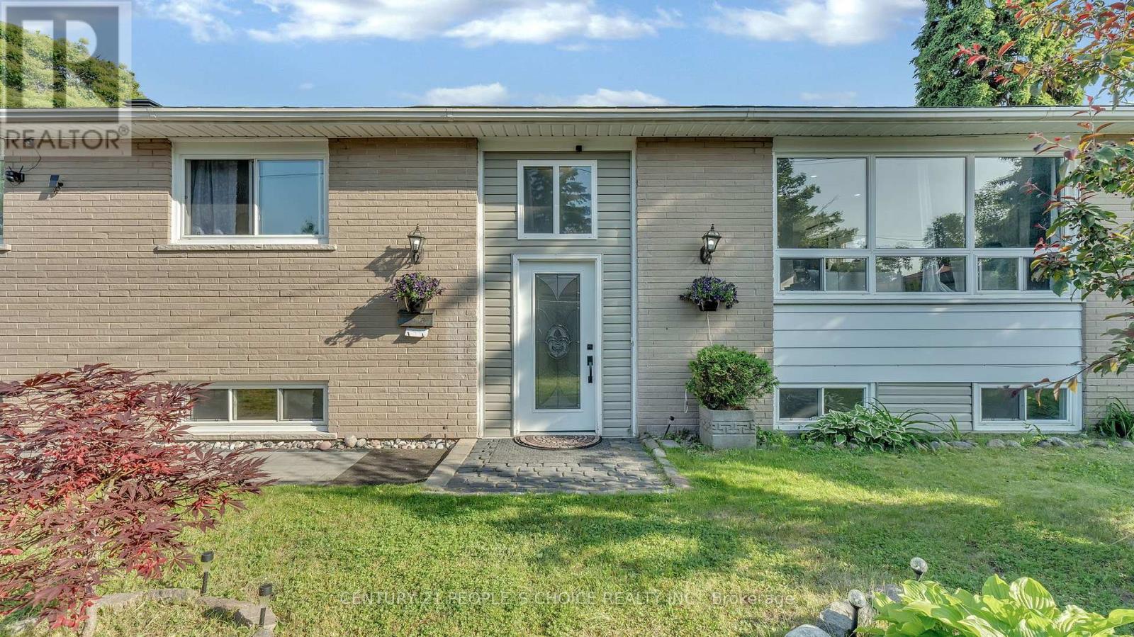
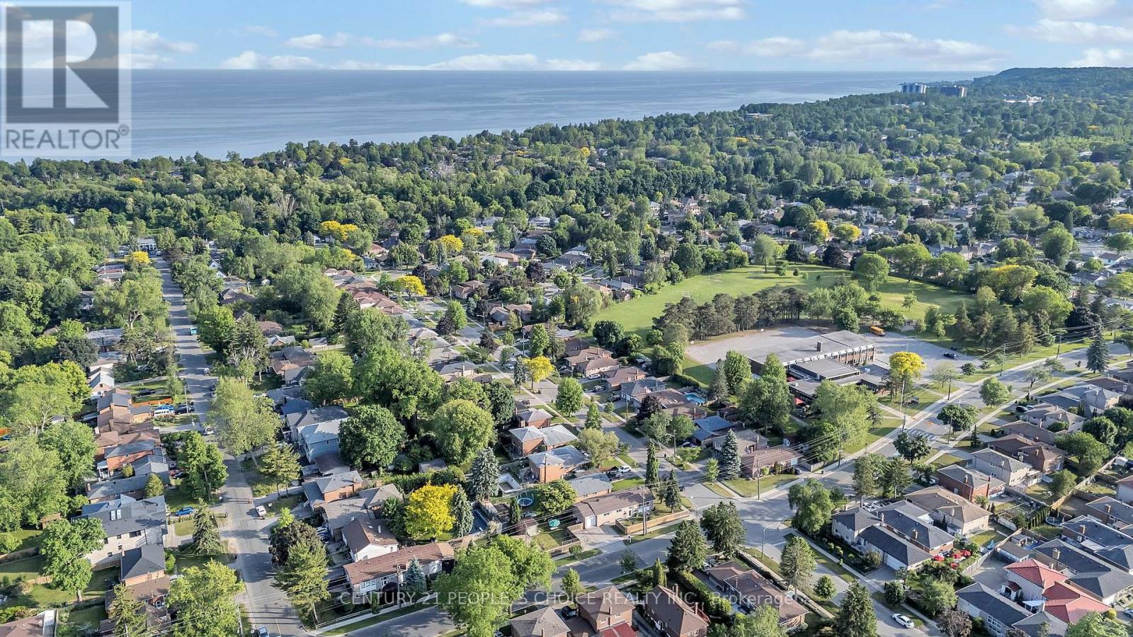
Cozy and Spacious Corner lot 4 bedroom bungalow nestled in Scarborough's highly sought West Hill Neighbourhood. Welcome to 289 Coronation Drive close to Top rated School, Grocery Store, Restaurants, Parks, Trails, Public Transport, UOFT Scarborogh Campus, Centinnial College. Gorgeously renovated, freshly painted, fully fenced, Security system installed and overall a well maintainred family home where you can find rare 2 finished basement apartments for potential rental income.Carpet free Hardwood Flooring, Ceramic Back splash, Windows( 2017), Roof Shingles( 2018), Main Floor Powder room(2023) and Basement Washrooms( 2025). How Water Tank, A/C and Furnace is owned. Don't miss this one, before it's gone! (id:51018)
| MLS® Number | E12235834 |
| Property Type | Single Family |
| Community Name | West Hill |
| Amenities Near By | Hospital |
| Equipment Type | None |
| Features | Carpet Free, In-law Suite |
| Parking Space Total | 5 |
| Rental Equipment Type | None |
| Structure | Workshop |
| View Type | View, Lake View, View Of Water |
| Bathroom Total | 4 |
| Bedrooms Above Ground | 4 |
| Bedrooms Below Ground | 4 |
| Bedrooms Total | 8 |
| Age | 51 To 99 Years |
| Appliances | Water Heater, Water Meter, Dryer, Stove, Washer, Window Coverings, Refrigerator |
| Architectural Style | Bungalow |
| Basement Features | Separate Entrance |
| Basement Type | N/a |
| Construction Style Attachment | Detached |
| Cooling Type | Central Air Conditioning |
| Exterior Finish | Brick |
| Fire Protection | Alarm System, Monitored Alarm, Smoke Detectors |
| Fireplace Present | Yes |
| Flooring Type | Hardwood, Ceramic |
| Foundation Type | Brick |
| Half Bath Total | 1 |
| Heating Fuel | Natural Gas |
| Heating Type | Forced Air |
| Stories Total | 1 |
| Size Interior | 1100 - 1500 Sqft |
| Type | House |
| Utility Water | Municipal Water |
| Attached Garage | |
| Garage |
| Acreage | No |
| Fence Type | Fully Fenced, Fenced Yard |
| Land Amenities | Hospital |
| Sewer | Sanitary Sewer |
| Size Depth | 135 Ft |
| Size Frontage | 50 Ft |
| Size Irregular | 50 X 135 Ft |
| Size Total Text | 50 X 135 Ft |
| Surface Water | Lake/pond |
| Level | Type | Length | Width | Dimensions |
|---|---|---|---|---|
| Basement | Bedroom 3 | 3 m | 4.03 m | 3 m x 4.03 m |
| Basement | Bedroom 4 | 3.4 m | 2.99 m | 3.4 m x 2.99 m |
| Basement | Living Room | 2.96 m | 6.7 m | 2.96 m x 6.7 m |
| Basement | Bedroom | 2.7 m | 4.2 m | 2.7 m x 4.2 m |
| Basement | Bedroom 2 | 3.2 m | 4.05 m | 3.2 m x 4.05 m |
| Basement | Living Room | 4.1 m | 4.8 m | 4.1 m x 4.8 m |
| Basement | Kitchen | 3.01 m | 4.3 m | 3.01 m x 4.3 m |
| Main Level | Primary Bedroom | 4.06 m | 3.04 m | 4.06 m x 3.04 m |
| Main Level | Bedroom 2 | 2.9 m | 4.36 m | 2.9 m x 4.36 m |
| Main Level | Bedroom 3 | 2.88 m | 3.9 m | 2.88 m x 3.9 m |
| Main Level | Bedroom 4 | 3.1 m | 2.97 m | 3.1 m x 2.97 m |
| Main Level | Living Room | 7.1 m | 6.2 m | 7.1 m x 6.2 m |
| Main Level | Kitchen | 3.3 m | 3.5 m | 3.3 m x 3.5 m |
| Cable | Installed |
| Electricity | Installed |
| Sewer | Installed |
https://www.realtor.ca/real-estate/28501415/289-coronation-drive-toronto-west-hill-west-hill
Contact us for more information

The trademarks REALTOR®, REALTORS®, and the REALTOR® logo are controlled by The Canadian Real Estate Association (CREA) and identify real estate professionals who are members of CREA. The trademarks MLS®, Multiple Listing Service® and the associated logos are owned by The Canadian Real Estate Association (CREA) and identify the quality of services provided by real estate professionals who are members of CREA. The trademark DDF® is owned by The Canadian Real Estate Association (CREA) and identifies CREA's Data Distribution Facility (DDF®)

A password will be e-mailed to you