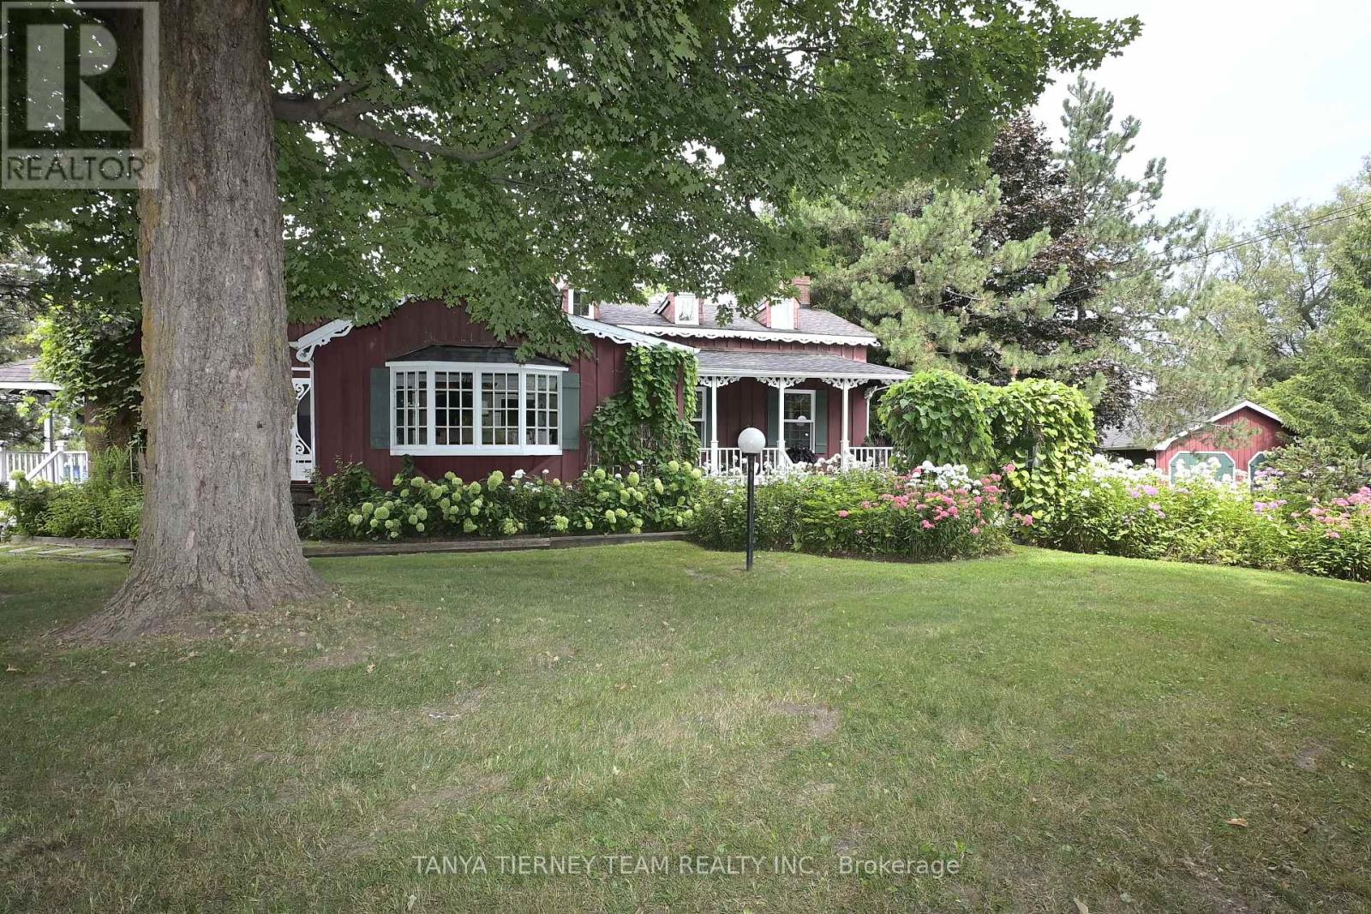
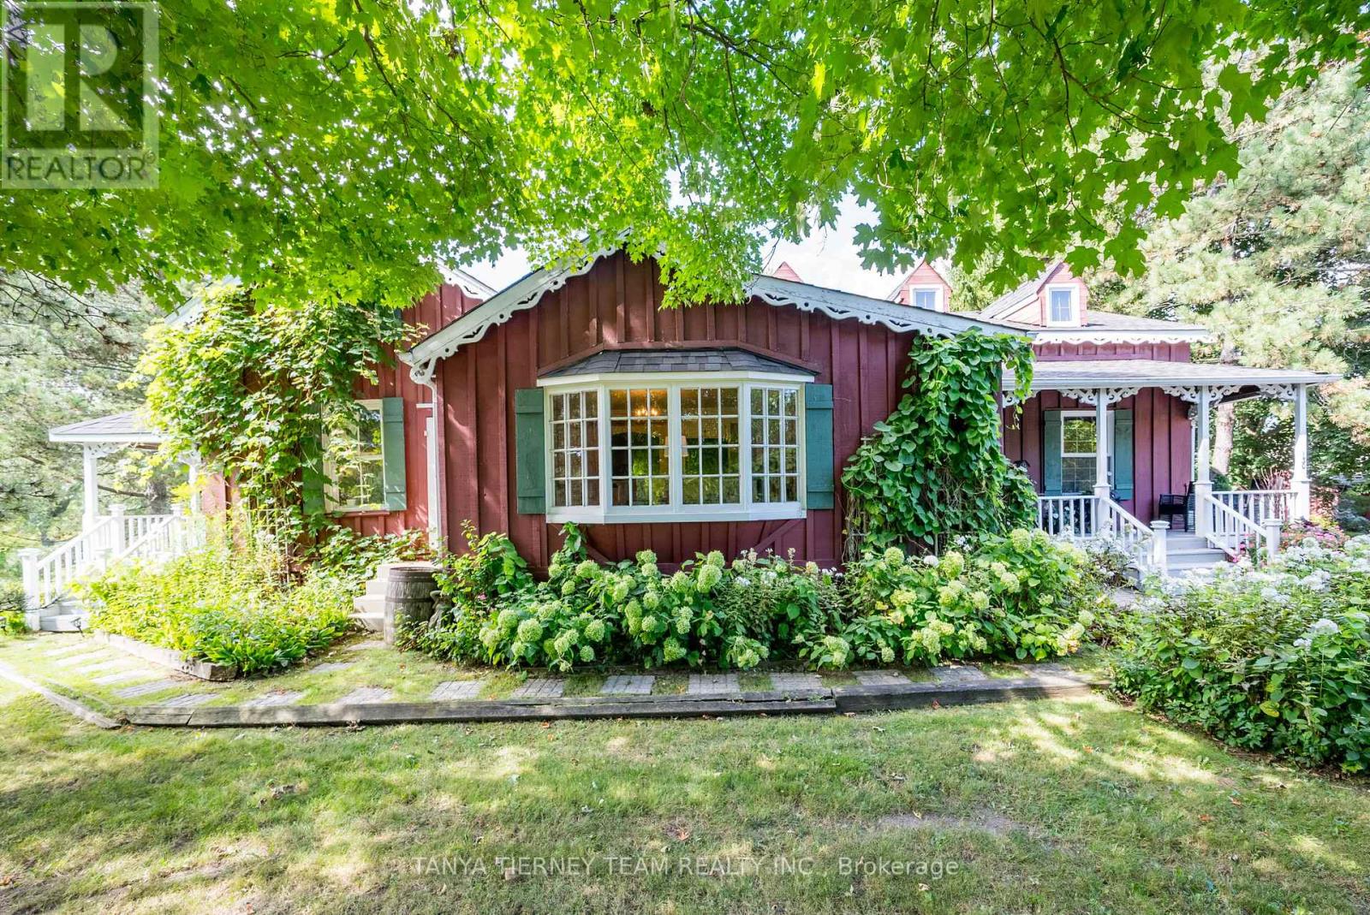
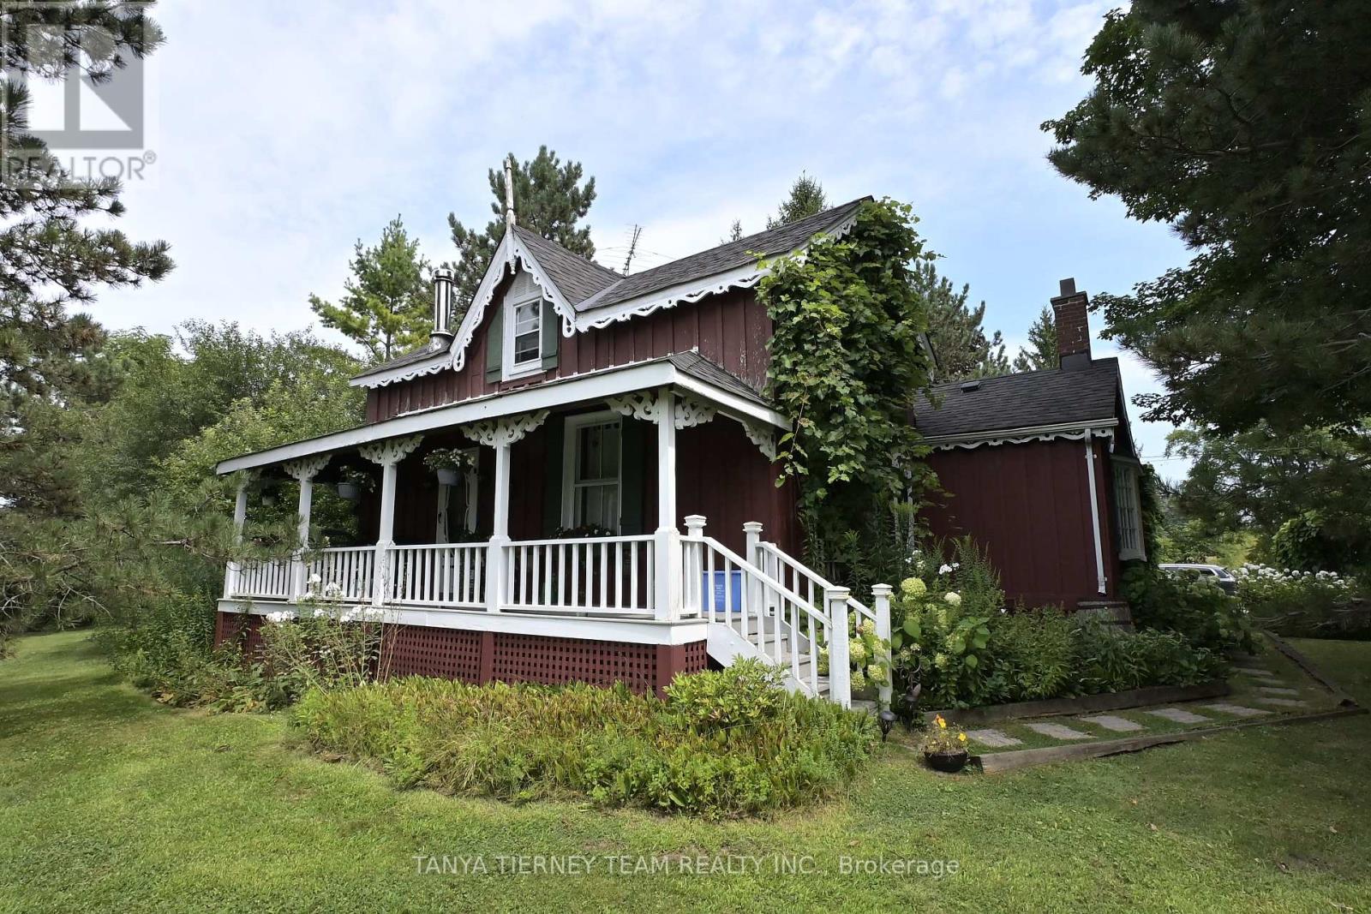
Lifted from the pages of a magazine, this rarely offered heritage farmhouse with annex is situated on a picturesque 1 acre lot in the Oak Ridges Moraine in the prestigious community of Ashburn! Offering over a century of design & character with many luxurious upgrades throughout including exposed beam ceilings, gleaming wide pine plank floors, tongue & groove paneling, crown moulding, designer decor, 4 fireplaces, 2 laundry rooms & the list goes on. The family sized eat-in kitchen boasts a stunning electric fireplace with custom surround, marble counters, centre island, backsplash, bay window overlooking the front gardens & access to the 2nd level. There are 2 separate staircases - one from the kitchen and one from the family room. Designed with entertaining in mind with the elegant formal living room, dining room & den area with dry bar. Impressive family room with beamed ceilings, garden door walk-out to the yard & gas fireplace accented by a stunning floor to ceiling stone fireplace with fossils/beam mantle & additional french wood stove. Upstairs offers 3 spacious bedrooms including a primary retreat with sitting area & his/hers closets with organizers. Guest suite with 4x4 skylight & spa like semi ensuite with additional skylight, custom vanity & relaxing original claw foot tub! The separate annex offers private separate entry with cozy porch & 2nd access through the main house. Open concept design with 8ft ceilings, generous living & dining rooms, spacious kitchen, 4pc bath, separate laundry & gorgeous oak spiral staircase to the loft bedroom with walk-in closet & electric fireplace. The treed 220x200 ft lot features 3 outbuildings consisting of the original driveshed, interlocking stone patio with fire pit, maintenance free perennial gardens & more! This one of a kind family home has been meticulously updated all while maintaining the character & charm of yesteryear! (id:51018)
| MLS® Number | E12236364 |
| Property Type | Single Family |
| Community Name | Rural Whitby |
| Amenities Near By | Public Transit, Ski Area |
| Community Features | School Bus |
| Features | Wooded Area, Backs On Greenbelt, Conservation/green Belt |
| Parking Space Total | 10 |
| Structure | Patio(s), Porch, Drive Shed, Outbuilding |
| Bathroom Total | 3 |
| Bedrooms Above Ground | 3 |
| Bedrooms Below Ground | 1 |
| Bedrooms Total | 4 |
| Age | 100+ Years |
| Amenities | Fireplace(s) |
| Appliances | Water Heater, Water Softener, Water Treatment, All, Window Coverings |
| Basement Development | Unfinished |
| Basement Type | Full (unfinished) |
| Construction Style Attachment | Detached |
| Cooling Type | Central Air Conditioning |
| Exterior Finish | Wood, Log |
| Fireplace Present | Yes |
| Fireplace Total | 5 |
| Fireplace Type | Woodstove |
| Flooring Type | Wood, Carpeted |
| Foundation Type | Unknown |
| Heating Fuel | Natural Gas |
| Heating Type | Forced Air |
| Stories Total | 2 |
| Size Interior | 3000 - 3500 Sqft |
| Type | House |
| Detached Garage | |
| Garage |
| Acreage | No |
| Land Amenities | Public Transit, Ski Area |
| Landscape Features | Landscaped |
| Sewer | Septic System |
| Size Depth | 198 Ft ,2 In |
| Size Frontage | 220 Ft ,3 In |
| Size Irregular | 220.3 X 198.2 Ft ; Mature Lot W/ Drive Shed - 220.98 |
| Size Total Text | 220.3 X 198.2 Ft ; Mature Lot W/ Drive Shed - 220.98|1/2 - 1.99 Acres |
| Zoning Description | Agricultural - Oak Ridges Moraine |
| Level | Type | Length | Width | Dimensions |
|---|---|---|---|---|
| Second Level | Primary Bedroom | 8.61 m | 5.21 m | 8.61 m x 5.21 m |
| Second Level | Bedroom 2 | 5.84 m | 3 m | 5.84 m x 3 m |
| Second Level | Bedroom 3 | 5.91 m | 4.09 m | 5.91 m x 4.09 m |
| Main Level | Kitchen | 5.85 m | 4.02 m | 5.85 m x 4.02 m |
| Main Level | Dining Room | 5.1 m | 3.96 m | 5.1 m x 3.96 m |
| Main Level | Living Room | 5.82 m | 3.02 m | 5.82 m x 3.02 m |
| Main Level | Den | 3.61 m | 2.34 m | 3.61 m x 2.34 m |
| Main Level | Family Room | 7.16 m | 5.57 m | 7.16 m x 5.57 m |
| Upper Level | Loft | 5.68 m | 4.28 m | 5.68 m x 4.28 m |
| Ground Level | Dining Room | 4.2 m | 2.98 m | 4.2 m x 2.98 m |
| Ground Level | Kitchen | 3.65 m | 2.96 m | 3.65 m x 2.96 m |
| Ground Level | Living Room | 4.62 m | 4.2 m | 4.62 m x 4.2 m |
| Cable | Available |
| Electricity | Installed |
https://www.realtor.ca/real-estate/28501465/130-myrtle-road-e-whitby-rural-whitby
Contact us for more information

The trademarks REALTOR®, REALTORS®, and the REALTOR® logo are controlled by The Canadian Real Estate Association (CREA) and identify real estate professionals who are members of CREA. The trademarks MLS®, Multiple Listing Service® and the associated logos are owned by The Canadian Real Estate Association (CREA) and identify the quality of services provided by real estate professionals who are members of CREA. The trademark DDF® is owned by The Canadian Real Estate Association (CREA) and identifies CREA's Data Distribution Facility (DDF®)

A password will be e-mailed to you