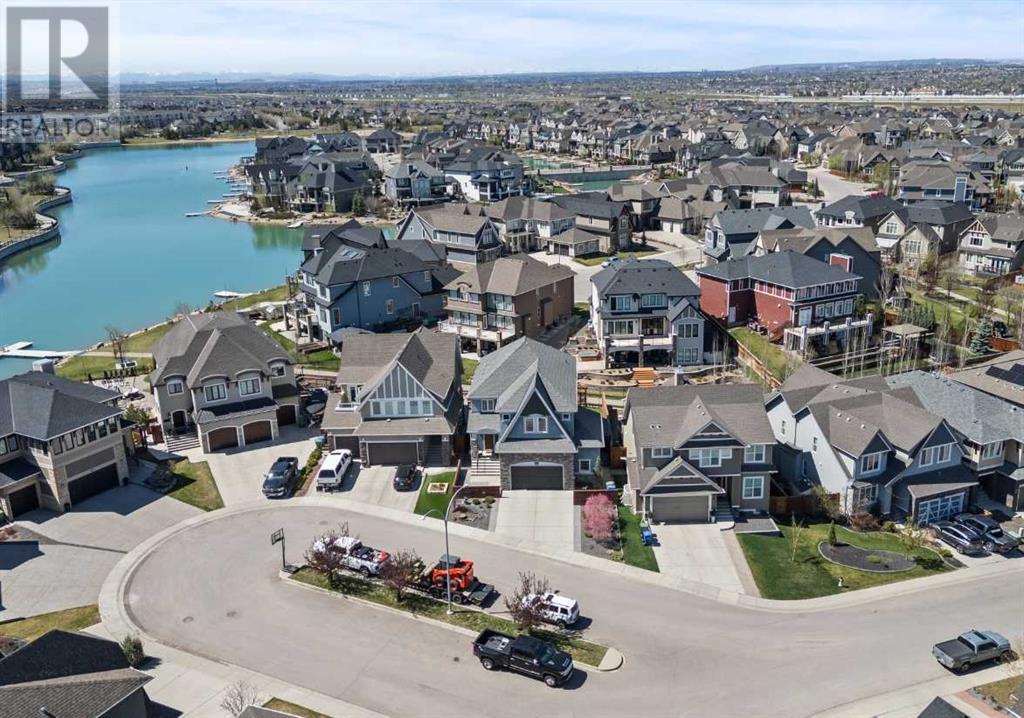
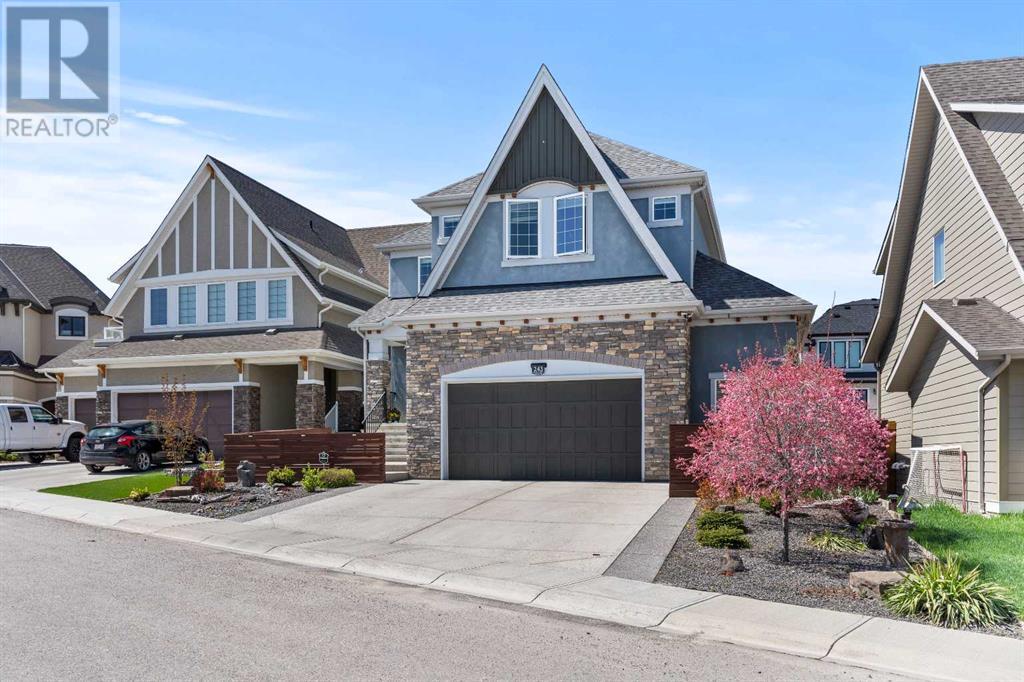
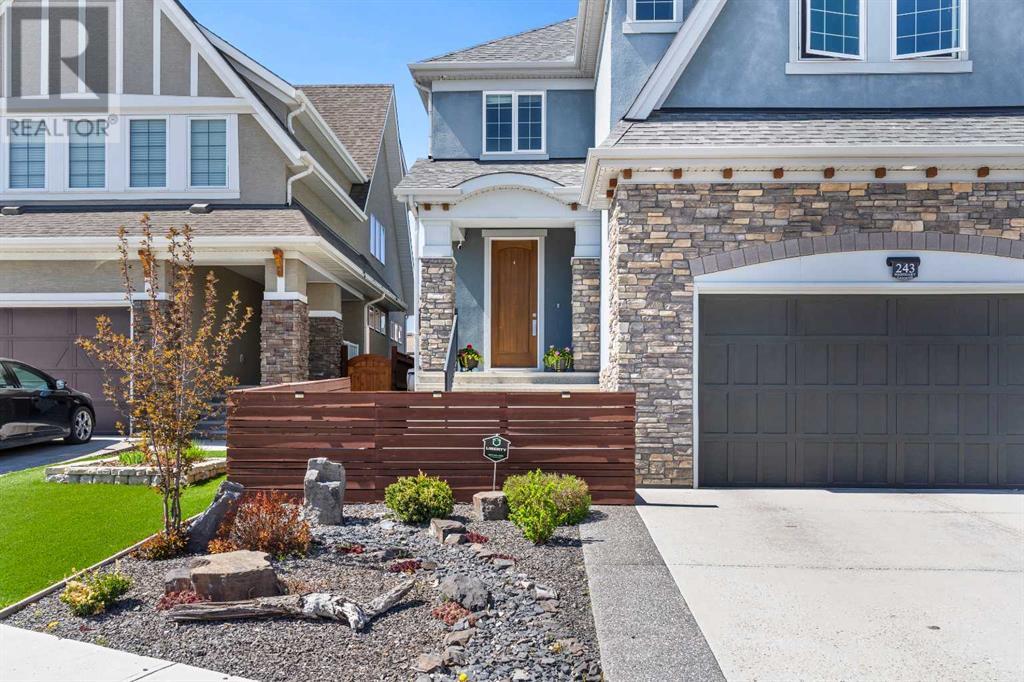
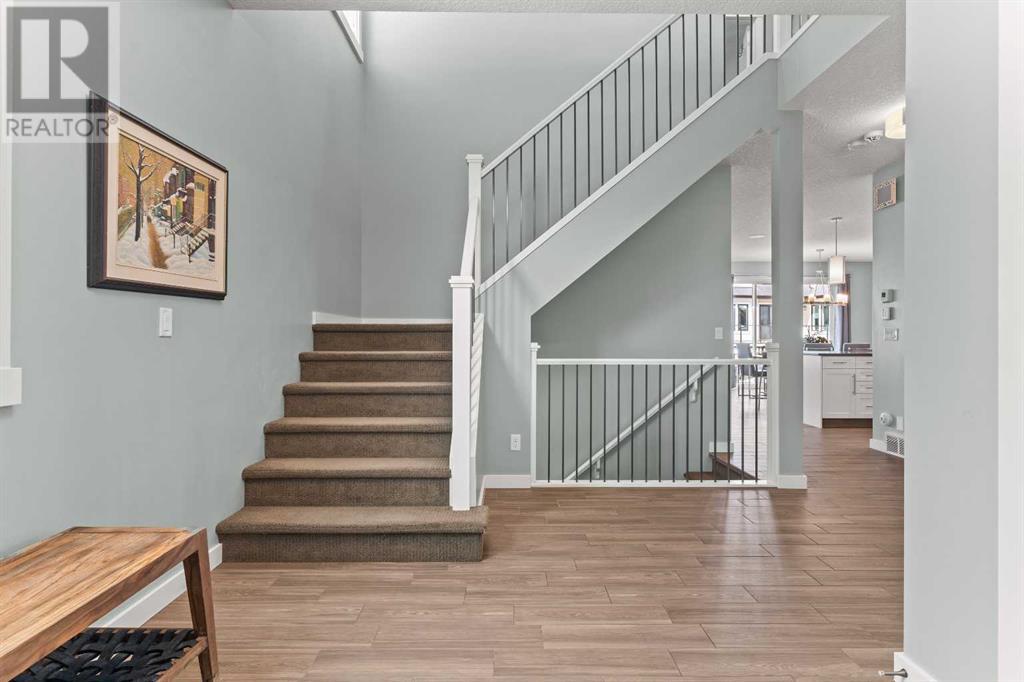
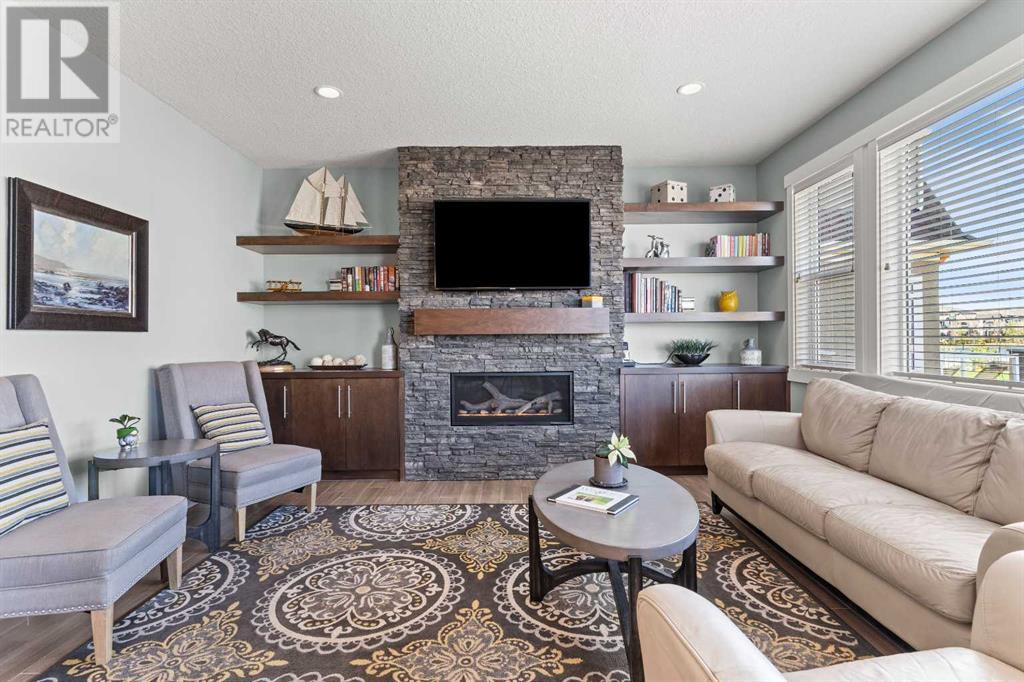
6 BEDROOMS | 3 1/2 BATHROOMS | 2-STOREY | 3,924 SQFT OF LIVING SPACE | OVERSIZED DOUBLE ATTACHED GARAGE | WALKOUT BASEMENT | SEMI-PRIVATE LAKE ACCESS | Welcome to this stunning 2-storey home in the desirable Mahogany Lake community, offering 3,924 sqft of total living space with large windows throughout and 5 spacious bedrooms and 3.5 bathrooms. The main floor features a grand foyer that leads to a large open concept living area opening onto a spacious back deck overlooking the well manicured backyard. The living room features a gas fireplace with stone mantle, built-in cabinetry and large windows allowing an abundance of natural light into the space, creating a perfect space for relaxation or entertaining. The chef's kitchen includes a large island with breakfast bar, quartz countertops, and a walk-through pantry, while the adjacent dining area provides a great space for family meals. The walk-through pantry leading to the mudroom provides convenience when bringing groceries in from the garage. As you make your way upstairs, you are greeted with a cozy family room and glass enclosed office. The generous master suite features a 5-piece ensuite with a soaker tub, large walk-in shower, and dual vanity. Two additional large bedrooms, one with a walk-in closet, share a well-appointed 4-piece bathroom. The upper level also includes a spacious laundry room with a sink and plenty of storage for added convenience.The fully finished walkout basement offers a large recreation room wired for a projector, a wet bar, and an exercise room, making it perfect for family activities. A 3-piece bathroom and two additional bedrooms complete this level. The expansive double attached oversized garage has the potential for a triple setup with ample 11'4" x 21'3" side storage area and 14'5" height providing the ability to add stackers for the ultimate car enthusiasts. This home also includes a brand new furnace, central air conditioning, oversized hot water tank, CAT 5, sump pump, is rough ed in for vacuflo and is wired for a sound system. Outside, you'll enjoy a beautifully landscaped backyard with turf and concrete patio, perfect for maintenance free outdoor living. The home offers shared access and is just a short walk to the lake’s dock. Located in a quiet cul-de-sac, close to parks, schools, and shopping, this home is a rare find. Don't miss out—schedule your showing today! (id:51018)
| MLS® Number | A2232964 |
| Property Type | Single Family |
| Community Name | Mahogany |
| Amenities Near By | Park, Playground, Schools, Shopping, Water Nearby |
| Community Features | Lake Privileges |
| Features | Cul-de-sac, See Remarks, Closet Organizers, No Smoking Home, Gas Bbq Hookup, Parking |
| Parking Space Total | 4 |
| Plan | 1411017 |
| Structure | Shed, Dog Run - Fenced In |
| Bathroom Total | 4 |
| Bedrooms Above Ground | 4 |
| Bedrooms Below Ground | 2 |
| Bedrooms Total | 6 |
| Appliances | Washer, Gas Stove(s), Dishwasher, Dryer, Microwave, Hood Fan, Window Coverings, Garage Door Opener |
| Basement Development | Finished |
| Basement Features | Walk Out |
| Basement Type | Full (finished) |
| Constructed Date | 2015 |
| Construction Style Attachment | Detached |
| Cooling Type | Central Air Conditioning |
| Exterior Finish | Stucco |
| Fireplace Present | Yes |
| Fireplace Total | 1 |
| Flooring Type | Carpeted, Ceramic Tile, Hardwood |
| Foundation Type | Poured Concrete |
| Half Bath Total | 1 |
| Heating Fuel | Natural Gas |
| Heating Type | Forced Air |
| Stories Total | 2 |
| Size Interior | 2781 Sqft |
| Total Finished Area | 2781.13 Sqft |
| Type | House |
| Attached Garage | 2 |
| Oversize | |
| See Remarks |
| Acreage | No |
| Fence Type | Fence |
| Land Amenities | Park, Playground, Schools, Shopping, Water Nearby |
| Landscape Features | Landscaped |
| Size Depth | 37.72 M |
| Size Frontage | 15.73 M |
| Size Irregular | 539.00 |
| Size Total | 539 M2|4,051 - 7,250 Sqft |
| Size Total Text | 539 M2|4,051 - 7,250 Sqft |
| Zoning Description | R-g |
| Level | Type | Length | Width | Dimensions |
|---|---|---|---|---|
| Basement | Recreational, Games Room | 15.33 Ft x 24.42 Ft | ||
| Basement | Other | 3.83 Ft x 10.00 Ft | ||
| Basement | Bedroom | 14.00 Ft x 9.08 Ft | ||
| Basement | Bedroom | 13.92 Ft x 11.33 Ft | ||
| Basement | 3pc Bathroom | 3.83 Ft x 10.00 Ft | ||
| Basement | Furnace | 10.25 Ft x 10.08 Ft | ||
| Main Level | Foyer | 10.92 Ft x 14.00 Ft | ||
| Main Level | Living Room | 15.92 Ft x 14.92 Ft | ||
| Main Level | Kitchen | 14.50 Ft x 12.25 Ft | ||
| Main Level | Dining Room | 15.08 Ft x 9.50 Ft | ||
| Main Level | Office | 9.92 Ft x 8.92 Ft | ||
| Main Level | 2pc Bathroom | 7.00 Ft x 2.83 Ft | ||
| Main Level | Other | 14.08 Ft x 7.33 Ft | ||
| Upper Level | Family Room | 20.25 Ft x 15.33 Ft | ||
| Upper Level | Primary Bedroom | 15.92 Ft x 15.75 Ft | ||
| Upper Level | 5pc Bathroom | 14.50 Ft x 13.67 Ft | ||
| Upper Level | Other | 11.08 Ft x 7.42 Ft | ||
| Upper Level | Bedroom | 10.25 Ft x 19.67 Ft | ||
| Upper Level | Bedroom | 10.33 Ft x 15.00 Ft | ||
| Upper Level | Bedroom | 9.58 Ft x 10.00 Ft | ||
| Upper Level | 4pc Bathroom | 10.08 Ft x 5.25 Ft | ||
| Upper Level | Laundry Room | 10.92 Ft x 6.17 Ft |
https://www.realtor.ca/real-estate/28501509/243-mahogany-landing-se-calgary-mahogany
Contact us for more information

The trademarks REALTOR®, REALTORS®, and the REALTOR® logo are controlled by The Canadian Real Estate Association (CREA) and identify real estate professionals who are members of CREA. The trademarks MLS®, Multiple Listing Service® and the associated logos are owned by The Canadian Real Estate Association (CREA) and identify the quality of services provided by real estate professionals who are members of CREA. The trademark DDF® is owned by The Canadian Real Estate Association (CREA) and identifies CREA's Data Distribution Facility (DDF®)

A password will be e-mailed to you